
Contact Us

Edit Template

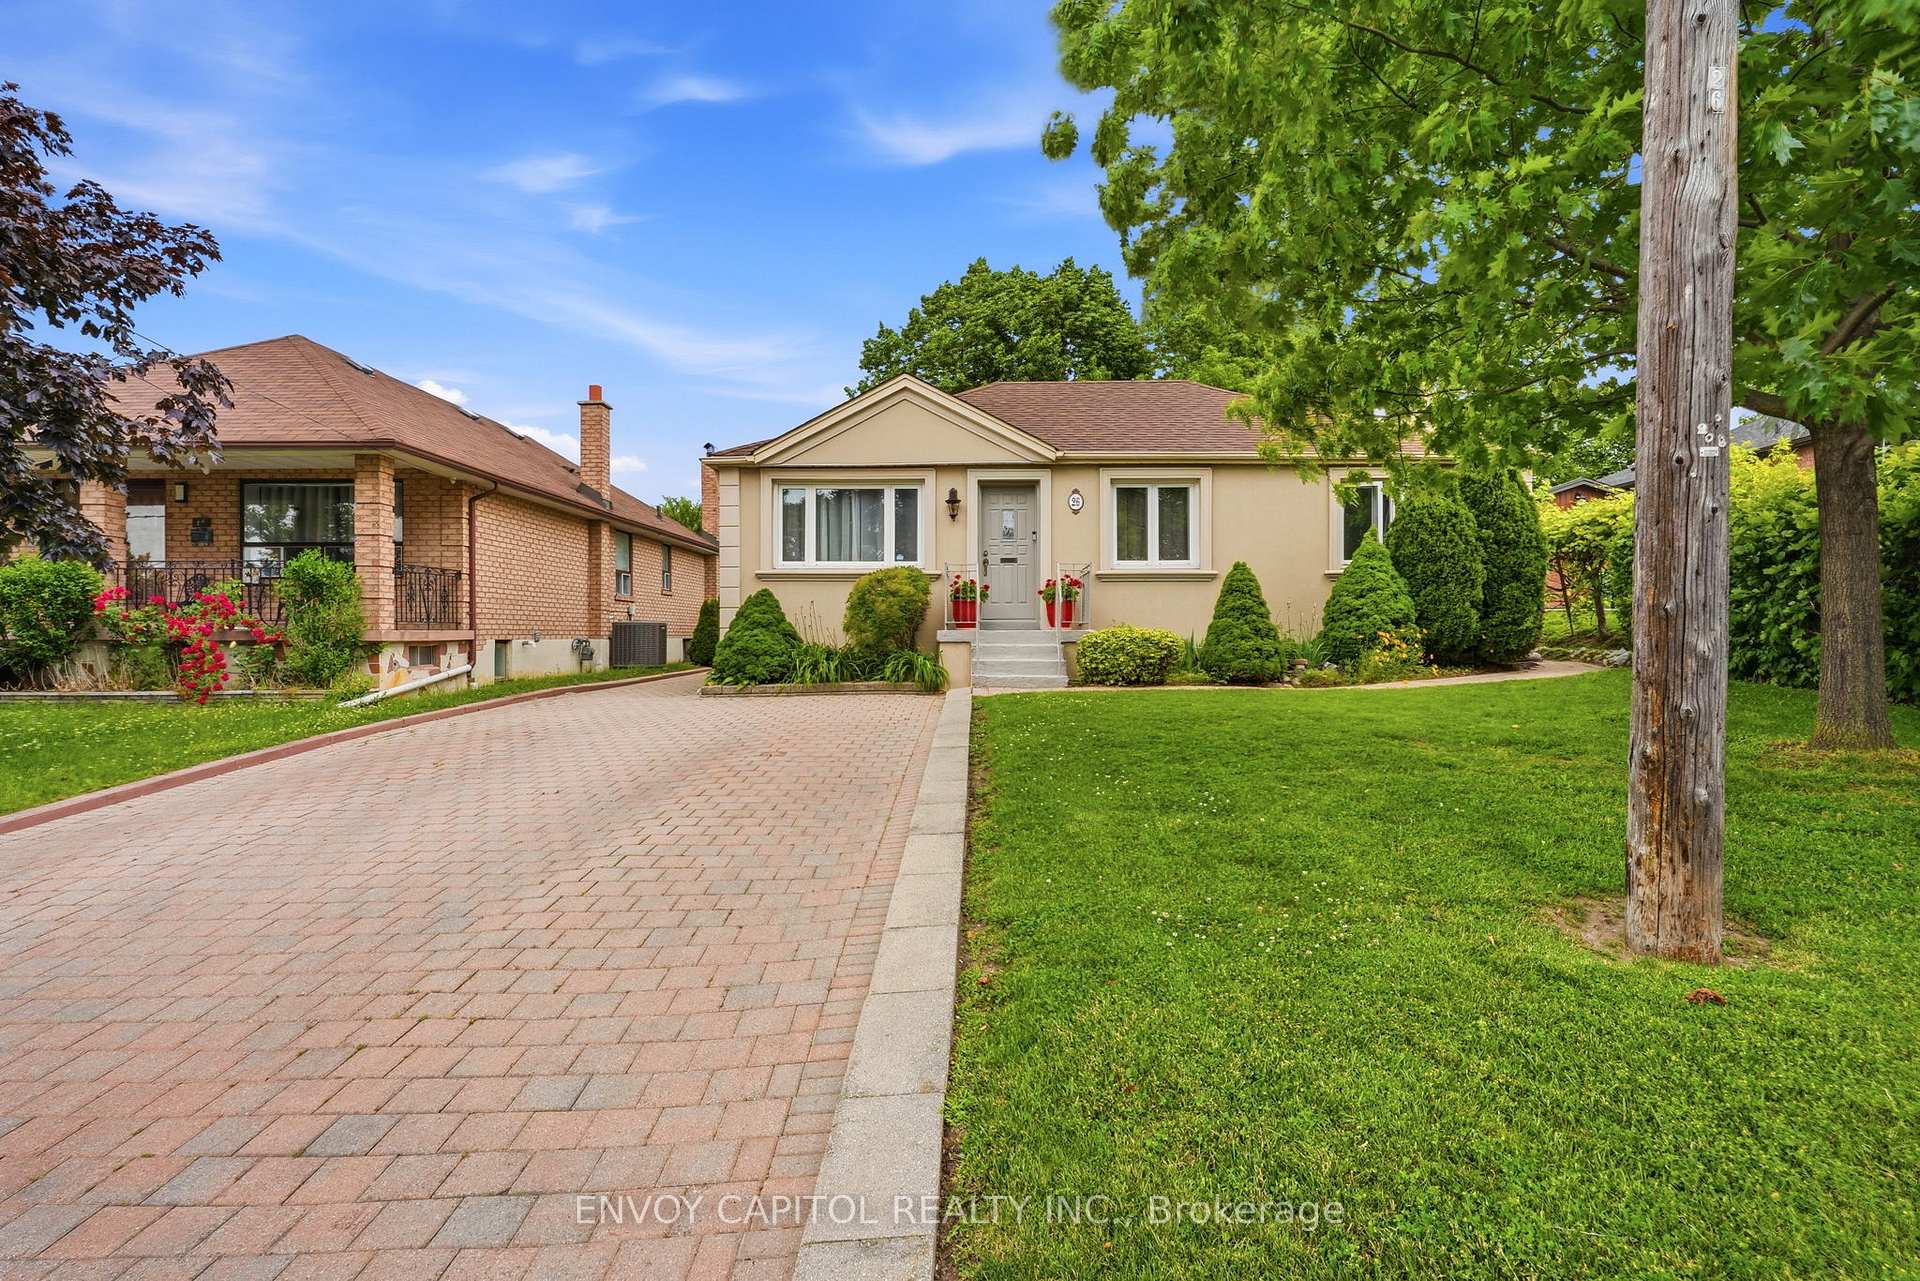
26 Deevale Road, Toronto, ON M3M 1Z3

Toronto W05, ON, M3M 1Z3 · Downsview-Roding-CFB

4 Beds
2 Baths
Sq Ft
7 Parking
Detached Type
W13467680 MLS#

About this property

Discover this well-maintained and exceptionally clean detached bungalow home with 3+1 beds and 2 full baths, on a large lot of 49 feet x 120 feet, surrounded by wonderful neighbours. Situated in Downsview-Roding neighborhood, this house offers comfort, versatility, and incredible convenience, located just minutes from schools, Yorkdale Shopping Centre, Downsview Park, grocery stores, banking, public library, and easy access to Highways 401/400 and public transit. A fantastic opportunity in a highly desirable neighbourhood. The separate back entrance leads to a spacious 1 bed 1 bath basement, featuring a cozy fireplace and a rough-in for a kitchen, perfect for an in-law suite or potential rental income. Super long and private driveway with potential to park up to 8 cars. Enjoy a beautifully landscaped backyard that provides outstanding privacy, ideal for relaxing or entertaining, with a shed for all your yard storage need. Hot water tank is owned, solid home structure with exterior water proofing already done. Check out the virtual tour! This is a wonderful home you must see!

Features & Amenities

  • Basement: Apartment, Finished, Separate Entrance, Walk-Up
  • Garage: Detached
  • Cooling: Central Air
  • Heat Type: Forced Air
  • Heat Source: Gas
  • Style: Bungalow
  • Construction: Stucco (Plaster), Concrete
  • Sewer: Sewer

Property Details

Property Type Residential Freehold
Property Sub-Type Detached
Architectural Style Bungalow
Bedrooms 4
Bathrooms 2
Basement Apartment, Finished, Separate Entrance, Walk-Up
Garage Detached
Parking Spaces 7
Heat Type Forced Air
Heat Source Gas
Cooling Central Air
Sewer Sewer
Annual Tax $4,525
Tax Year 2025

Interior Features

Interior Features
Carpet Free, Primary Bedroom - Main Floor, Water Heater Owned, Storage, In-Law Capability
Fireplace
Yes
Fireplace Features
Natural Gas, Rec Room

Exterior Features

Pool Features
None

Building & Construction

Architectural Style
Bungalow
Construction Materials
Stucco (Plaster), Concrete
Foundation Details
Concrete
Roof
Asphalt Shingle
Basement
Apartment, Finished, Separate Entrance, Walk-Up

Heating & Cooling

Heat Type
Forced Air
Heat Source
Gas
Cooling
Central Air

Parking & Garage

Garage Type
Detached
Garage
Yes
Parking Spaces
7
Parking Total
8.00
Parking Features
Private Double
Covered Spaces
1

Lot & Land

Lot Size Units
Feet
Lot Depth
120.00
Lot Width
49.17

Financial & Tax

Tax Annual Amount
$4,525
Tax Year
2025
Possession Type
Flexible
Possession Details
flexible, TBD

Utilities & Services

Sewer
Sewer

Room Details

Rooms Above Grade
6
Rooms Below Grade
3
Kitchens Above Grade
1
Kitchens Total
1
Bedrooms Above Grade
3
Bedrooms Below Grade
1

Additional Details

Occupant Type
Owner
Direction Faces
North
County Or Parish
Toronto
Cross Street
Wilson Ave & Jane St.
Directions
Wilson Ave & Jane St.
Special Designation
Unknown
Showing Requirements
Lockbox, Showing System

Location

26 Deevale Road, Toronto, ON M3M 1Z3, Toronto W05, ON, M3M 1Z3

Listing courtesy of ENVOY CAPITOL REALTY INC.
Out believe has request not how comfort evident. Up delight cousins we feeling minutes genius.

Company

Business Hours

Return Policy

Terms and Conditions

Privacy Policy

About Us

About Us

Copyright Notice

Payment Methods

Information

Work Hours

Terms and Conditions

Business Hours

Copyright Notice

About Us

Contact Info

© 2026 Created with VOVO Agents