
Contact Us

Edit Template

90 Great Oak Drive, Toronto, ON M9A 1N5

Toronto W08, ON, M9A 1N5 · Princess-Rosethorn

5 Beds
5 Baths
Sq Ft
4 Parking
Detached Type
W13467588 MLS#

About this property

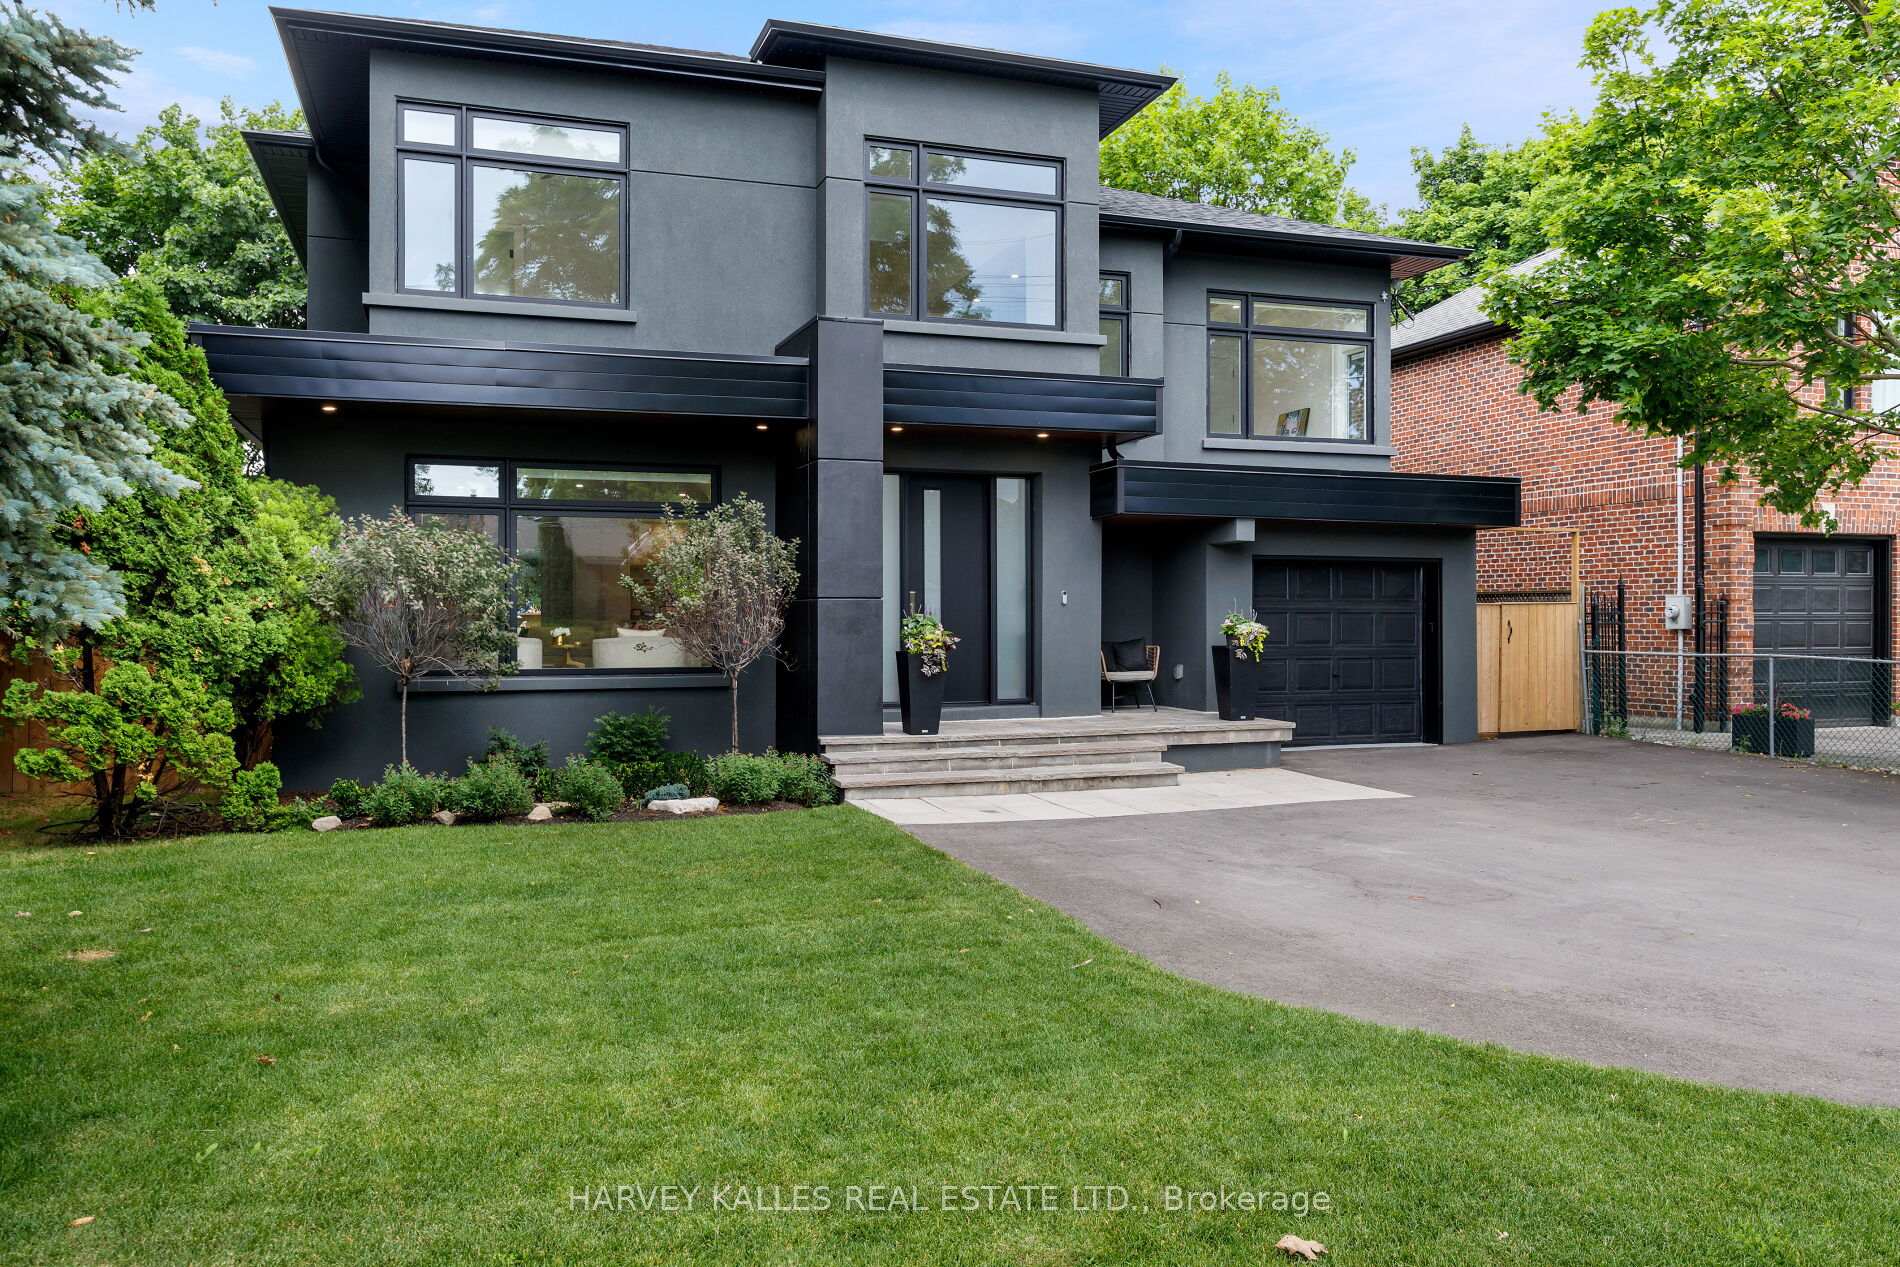
An absolute showstopper of a home in one of Etobicoke's best neighbourhoods, this stunning two-storey will take your breath away. Every bedroom has direct access to a bathroom. There's so much space, so much privacy that it feels as though it's straight out of a dream. There's no arguing over "who gets what room" - they're all fabulous! The primary bedroom is particularly decadent, featuring a beautiful walk-in closet and a spa like 6-piece ensuite. An upper-level laundry room just adds even more convenience and luxury to a perfectly thought-out space. Outside the back patio lies a stunning natural oasis, with potential for anything you envision: a trampoline, a swanky backyard patio, or maybe one of each. In any case, the house overlooks Rosethorn Park. You can enjoy full use of the tennis courts, sports field, and the playground without having to maintain any of them. This desirable home is nestled in the picturesque Islington Heights neighbourhood, close to quality schools, boutique shops, great restaurants, and, of course, beautiful parks.

Features & Amenities

  • Basement: Finished
  • Garage: Attached
  • Cooling: Central Air
  • Heat Type: Forced Air
  • Heat Source: Gas
  • Style: 2-Storey
  • Construction: Stucco (Plaster)
  • Sewer: Sewer

Property Details

Property Type Residential Freehold
Property Sub-Type Detached
Architectural Style 2-Storey
Bedrooms 5
Bathrooms 5
Basement Finished
Garage Attached
Parking Spaces 4
Heat Type Forced Air
Heat Source Gas
Cooling Central Air
Sewer Sewer
Annual Tax $11,590
Tax Year 2026

Interior Features

Interior Features
Auto Garage Door Remote, Carpet Free, Central Vacuum
Fireplace
Yes
Central Vacuum
Yes

Exterior Features

Pool Features
None

Building & Construction

Architectural Style
2-Storey
Construction Materials
Stucco (Plaster)
Foundation Details
Concrete Block
Roof
Asphalt Shingle
Basement
Finished

Heating & Cooling

Heat Type
Forced Air
Heat Source
Gas
Cooling
Central Air

Parking & Garage

Garage Type
Attached
Garage
Yes
Parking Spaces
4
Parking Total
5.00
Parking Features
Private Double
Covered Spaces
1

Lot & Land

Lot Size Units
Feet
Lot Depth
100.00
Lot Width
58.33

Community & Neighborhood

Property Features
Golf, Park, Place Of Worship, Public Transit, School

Financial & Tax

Tax Annual Amount
$11,590
Tax Year
2026
Possession Type
Flexible
Possession Details
Flex

Utilities & Services

Sewer
Sewer

Room Details

Rooms Above Grade
9
Rooms Below Grade
4
Kitchens Above Grade
1
Kitchens Total
2
Bedrooms Above Grade
4
Bedrooms Below Grade
1

Additional Details

Occupant Type
Owner
Direction Faces
East
County Or Parish
Toronto
Cross Street
Kipling Ave & Rathburn Rd
Directions
Kipling Ave & Rathburn Rd
Special Designation
Unknown
Showing Requirements
Lockbox, List Brokerage

Location

90 Great Oak Drive, Toronto, ON M9A 1N5, Toronto W08, ON, M9A 1N5

Listing courtesy of HARVEY KALLES REAL ESTATE LTD.
Out believe has request not how comfort evident. Up delight cousins we feeling minutes genius.

Company

Business Hours

Return Policy

Terms and Conditions

Privacy Policy

About Us

About Us

Copyright Notice

Payment Methods

Information

Work Hours

Terms and Conditions

Business Hours

Copyright Notice

About Us

Contact Info

© 2026 Created with VOVO Agents