
Contact Us

Edit Template

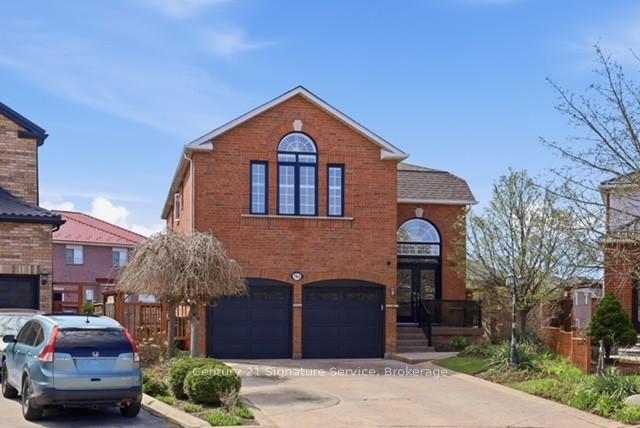
784 Avonshire Court, Mississauga, ON L5V 2P2

Mississauga, ON, L5V 2P2 · East Credit

7 Beds
5 Baths
Sq Ft
4 Parking
Detached Type
W13467474 MLS#

About this property

Welcome to this stunning, fully updated modern home, ideally situated on a quiet and highly sought-after court, set on a generous lot. Offering approximately 4700sf -3200 sq. ft. of beautifully finished living space above grade, plus an additional 1,500 sq. ft. walkout basement, this property seamlessly combines luxury, space, and versatility.The sun-drenched interior is bright and inviting, with large windows that fill every room with natural light. Thoughtfully upgraded throughout, the home features new engineered flooring, fresh painting, lots of pot-lights and a perfect blend of contemporary finishes with warm, comfortable living spaces.The rare walkout basement with a separate entrance offers exceptional flexibility ideal for a spacious two-bedroom rental apartment or an in-law suite, making it perfect for extended family living or generating additional income.With its impressive size, abundant natural light, expansive lot, and premium court location, this home presents a truly rare opportunity to enjoy both elegance and functionality in one exceptional property.MULTI-FAMILY LIVING IN A COURT LOCATION WITH WALKOUT BASEMENT FEATURING A 2-BEDROOM SEPARATE ENTRANCE. GORGEOUS BACKYARD ON A DEEP, POOL-SIZED LOT. BRIGHT AND AIRY HOME.LOWER UNIT IS CURRENTLY TENANTED; TENANT WILL VACATE IN JUNE.

Features & Amenities

  • Basement: Finished with Walk-Out
  • Garage: Attached
  • Cooling: Central Air
  • Heat Type: Forced Air
  • Heat Source: Gas
  • Style: 2-Storey
  • Construction: Brick
  • Sewer: Sewer

Property Details

Property Type Residential Freehold
Property Sub-Type Detached
Architectural Style 2-Storey
Bedrooms 7
Bathrooms 5
Basement Finished with Walk-Out
Garage Attached
Parking Spaces 4
Heat Type Forced Air
Heat Source Gas
Cooling Central Air
Sewer Sewer
Annual Tax $10,866
Tax Year 2026

Interior Features

Interior Features
Auto Garage Door Remote, Carpet Free, In-Law Suite, Water Heater
Fireplace
Yes
Fireplace Features
Natural Gas

Exterior Features

Pool Features
None

Building & Construction

Architectural Style
2-Storey
Construction Materials
Brick
Foundation Details
Unknown
Roof
Asphalt Shingle
Basement
Finished with Walk-Out
Approximate Age
16-30

Heating & Cooling

Heat Type
Forced Air
Heat Source
Gas
Cooling
Central Air

Parking & Garage

Garage Type
Attached
Garage
Yes
Parking Spaces
4
Parking Total
6.00
Parking Features
Private Double
Covered Spaces
2

Lot & Land

Lot Size Units
Feet
Lot Depth
168.70
Lot Width
30.64

Financial & Tax

Tax Annual Amount
$10,866
Tax Year
2026
Possession Type
Flexible
Possession Details
TBA/FLEXIBLE/Seller can Accomodate Quick or Longer Closing

Utilities & Services

Sewer
Sewer

Room Details

Rooms Above Grade
10
Rooms Below Grade
5
Kitchens Above Grade
1
Kitchens Total
2
Bedrooms Above Grade
5
Bedrooms Below Grade
2

Additional Details

Occupant Type
Owner+Tenant
Direction Faces
North
County Or Parish
Peel
Cross Street
Mavis and Bristol
Directions
Mavis and Bristol
Special Designation
Unknown
Showing Requirements
Lockbox

Location

784 Avonshire Court, Mississauga, ON L5V 2P2, Mississauga, ON, L5V 2P2

Listing courtesy of Century 21 Signature Service
Out believe has request not how comfort evident. Up delight cousins we feeling minutes genius.

Company

Business Hours

Return Policy

Terms and Conditions

Privacy Policy

About Us

About Us

Copyright Notice

Payment Methods

Information

Work Hours

Terms and Conditions

Business Hours

Copyright Notice

About Us

Contact Info

© 2026 Created with VOVO Agents