Contact Us

Edit Template

38 Smithfield Drive, Toronto, ON M8Y 3M2

Toronto W07, ON, M8Y 3M2 · Stonegate-Queensway

5 Beds
5 Baths
Sq Ft
4 Parking
Detached Type
W13467388 MLS#

About this property

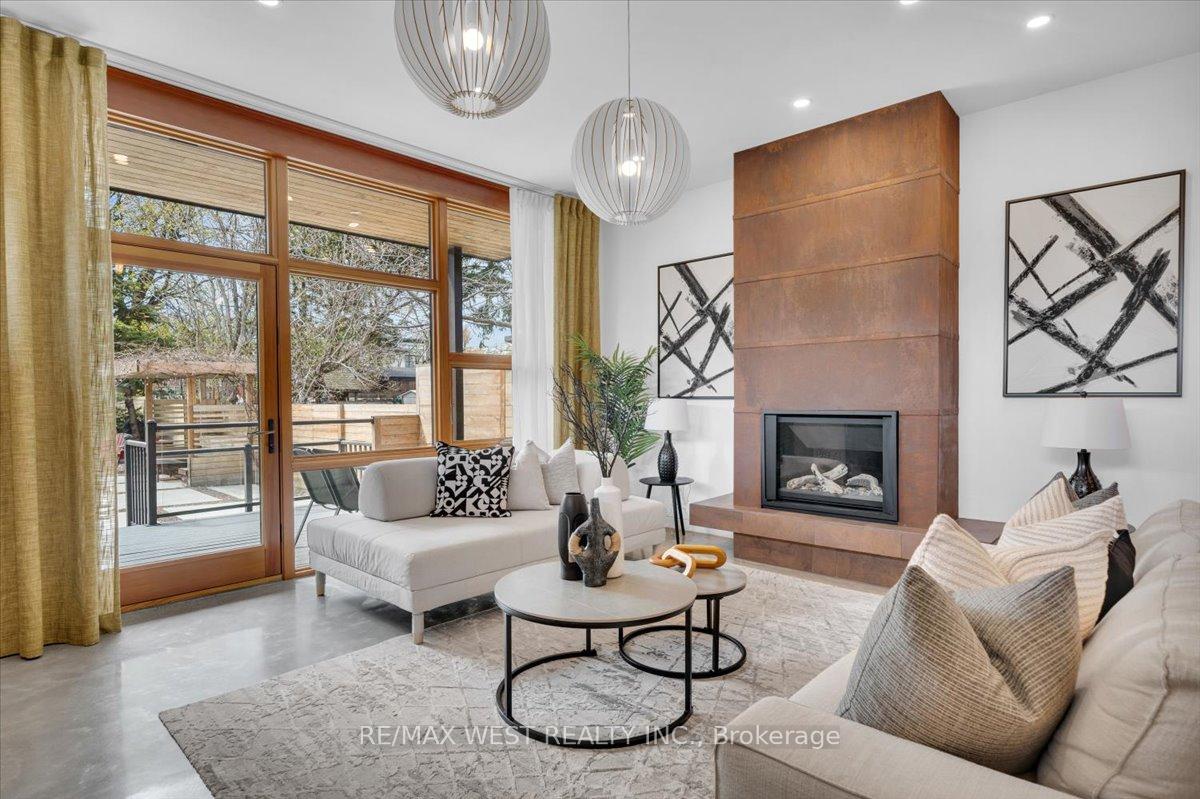
One of one. A rare build architectural home with exceptional skyline and park-like views, where the waterfront is part of everyday life. From the moment you walk in, this home feels different. Inspired by West Coast living, it blends natural materials with clean, modern design, featuring polished concrete floors, skylights, and vaulted ceilings in select areas that create a calm, light-filled atmosphere.At the heart of the home is a sleek, integrated kitchen with a large island, gas cooktop, built-in appliances, walk-in pantry, hidden storage, and extra-deep countertops. It flows into the living space where a custom steel fireplace anchors the room and a walkout leads to the backyard. A main floor powder room adds convenience.Offering 4 bedrooms and 5 bathrooms, including a primary retreat with vaulted ceilings, dedicated cooling, and a spa-inspired ensuite with heated floors, towel warmer, and a soaker tub beneath a skylight. The second level features cathedral ceilings, a bright laundry room, a full bathroom, and two bedrooms with vaulted ceilings and their own cooling.A rare third level offers south-facing views of Humber Bay and partial views of the CN Tower, along with a Juliette balcony, bathroom rough-in, and rooftop deck potential.The lower level includes a self-contained guest suite with separate entrance, kitchen, bath, laundry, and walkout.Built new from the foundation up in 2018 with ICF construction, radiant in-floor heating, high-efficiency boiler, heat pump, HRV, triple-pane windows, and metal roof.Set on a rare 179-ft deep south-facing lot with a private backyard, deck, patio, pergola, and multiple walkouts. A wide detached single-car heated garage and ample parking options. The depth of the lot offers potential for a future garden suite behind the garage without sacrificing existing parking. Quiet, safe, family-friendly street, near top-rated schools, with convenient access to downtown.View video tour and feature sheets!

Features & Amenities

  • Basement: Finished, Separate Entrance
  • Garage: Detached
  • Cooling: Wall Unit(s)
  • Heat Type: Heat Pump
  • Heat Source: Gas
  • Style: 2 1/2 Storey
  • Construction: Wood , Metal/Steel Siding
  • Sewer: Sewer

Property Details

Property Type Residential Freehold
Property Sub-Type Detached
Architectural Style 2 1/2 Storey
Bedrooms 5
Bathrooms 5
Basement Finished, Separate Entrance
Garage Detached
Parking Spaces 4
Heat Type Heat Pump
Heat Source Gas
Cooling Wall Unit(s)
Sewer Sewer
Annual Tax $9,323
Tax Year 2026

Interior Features

Interior Features
Built-In Oven, Carpet Free, ERV/HRV, Floor Drain, Guest Accommodations, In-Law Capability, On Demand Water Heater, Rough-In Bath, Storage, Sump Pump, Water Heater Owned, Upgraded Insulation, Ventilation System
Fireplace
Yes
Fireplace Features
Living Room

Exterior Features

Exterior Features
Canopy, Deck, Landscaped, Lighting, Patio
Other Structures
Garden Shed
Pool Features
None

Building & Construction

Architectural Style
2 1/2 Storey
Construction Materials
Wood , Metal/Steel Siding
Foundation Details
Insulated Concrete Form, Poured Concrete
Roof
Metal, Flat, Membrane, Asphalt Shingle
Basement
Finished, Separate Entrance
Approximate Age
6-15

Heating & Cooling

Heat Type
Heat Pump
Heat Source
Gas
Cooling
Wall Unit(s)

Parking & Garage

Garage Type
Detached
Garage
Yes
Parking Spaces
4
Parking Total
5.00
Parking Features
Private
Covered Spaces
1

Lot & Land

Lot Size Units
Feet
Lot Depth
179.35
Lot Width
34.50

Community & Neighborhood

Property Features
Hospital, Park, Place Of Worship, Public Transit, School

Financial & Tax

Tax Annual Amount
$9,323
Tax Year
2026
Possession Type
Flexible
Possession Details
Flex

Utilities & Services

Sewer
Sewer

Room Details

Rooms Above Grade
7
Rooms Below Grade
1
Kitchens Above Grade
1
Kitchens Total
2
Bedrooms Above Grade
4
Bedrooms Below Grade
1

Additional Details

Occupant Type
Owner
Direction Faces
East
County Or Parish
Toronto
Cross Street
The Queensway/Stephen Drive
Directions
North of The Queensway
Special Designation
Unknown
Showing Requirements
Lockbox

Location

38 Smithfield Drive, Toronto, ON M8Y 3M2, Toronto W07, ON, M8Y 3M2

Listing courtesy of RE/MAX WEST REALTY INC.
Out believe has request not how comfort evident. Up delight cousins we feeling minutes genius.

Company

Business Hours

Return Policy

Terms and Conditions

Privacy Policy

About Us

About Us

Copyright Notice

Payment Methods

Information

Work Hours

Terms and Conditions

Business Hours

Copyright Notice

About Us

Contact Info

© 2026 Created with VOVO Agents