
Contact Us

Edit Template

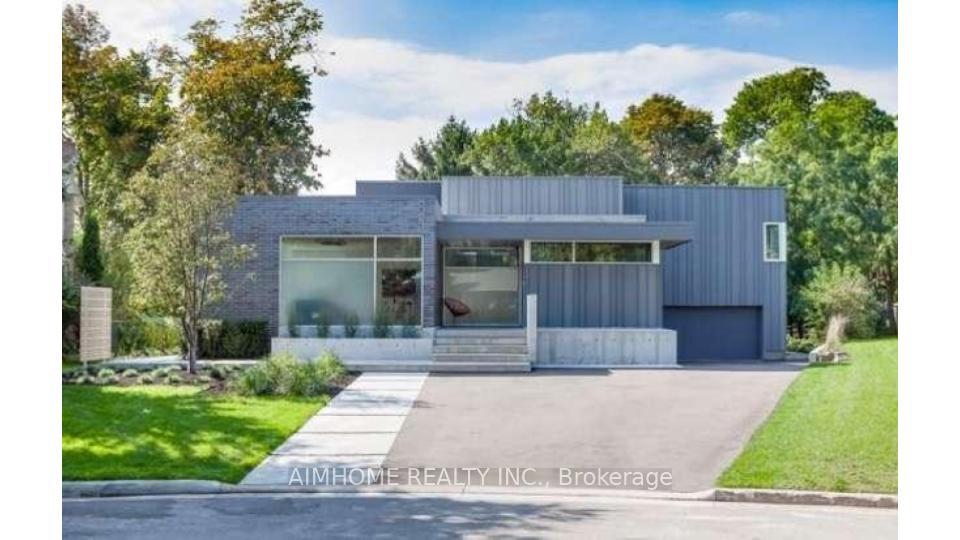
288 Vance Drive, Oakville, ON L6L 3L2

Oakville, ON, L6L 3L2 · 1001 - BR Bronte

4 Beds
4 Baths
Sq Ft
8 Parking
Detached Type
W13467354 MLS#

About this property

In the lakeside community situated in the most desirable Town of Oakville, this meticulously designed and built modern-style luxury home is surrounded by top-rated schools, parks, community centres and shopping malls; Every detail inside the house reflects exceptional craftsmanship; The entire house features high-end appliances and materials; The central intelligent control system enables you to tailor the environment to your comfort even before stepping inside the house.; The professionally designed and constructed backyard allows you to enjoy a leisurely country life without leaving the comfort of your home; Heated hardwood flooring in almost every room, making the cold winter days warm and inviting; Expansive floor-to-ceiling windows throughout allow sunlight and greenery to be visible at any time; A masterpiece that seamlessly blends nature and modernity! **EXTRAS** Jaggenau 36' Cooktop, Ariston Drawer Fridge X2, Aeg 1 Wall Integrated Oven & Steam Oven, Integrated Liebherr Fridge X3, Integrated Liebherr Freezer, Falmec 1200 CFM Hood Exhaust, Control For Automation, Window Coverings, Automated Blinds

Features & Amenities

  • Basement: Finished
  • Garage: Attached
  • Cooling: Central Air
  • Heat Type: Forced Air
  • Heat Source: Gas
  • Style: Contemporary
  • Construction: Brick, Stucco (Plaster)
  • Sewer: Sewer

Property Details

Property Type Residential Freehold
Property Sub-Type Detached
Architectural Style Contemporary
Bedrooms 4
Bathrooms 4
Lot Size 12,034 Feet
Basement Finished
Garage Attached
Parking Spaces 8
Heat Type Forced Air
Heat Source Gas
Cooling Central Air
Sewer Sewer
Annual Tax $16,177
Tax Year 2026

Interior Features

Interior Features
Carpet Free, Central Vacuum, Water Heater Owned, Ventilation System
Fireplace
Yes
Central Vacuum
Yes

Exterior Features

Pool Features
None

Building & Construction

Architectural Style
Contemporary
Construction Materials
Brick, Stucco (Plaster)
Foundation Details
Concrete
Roof
Shingles
Basement
Finished
Approximate Age
6-15

Heating & Cooling

Heat Type
Forced Air
Heat Source
Gas
Cooling
Central Air

Parking & Garage

Garage Type
Attached
Garage
Yes
Parking Spaces
8
Parking Total
12.00
Covered Spaces
4

Lot & Land

Lot Size Area
12034.04
Lot Size Units
Feet
Lot Depth
192.92
Lot Width
51.57

Financial & Tax

Tax Annual Amount
$16,177
Tax Year
2026
Possession Type
90+ days

Utilities & Services

Sewer
Sewer

Room Details

Rooms Above Grade
10
Rooms Below Grade
3
Kitchens Above Grade
1
Kitchens Total
1
Bedrooms Above Grade
4

Additional Details

Occupant Type
Tenant
Direction Faces
West
County Or Parish
Halton
Cross Street
Third Line & Rebecca
Directions
Rebecca St & Vilma Dr or Third Line & Hixon St.
Special Designation
Unknown
Showing Requirements
List Salesperson

Location

288 Vance Drive, Oakville, ON L6L 3L2, Oakville, ON, L6L 3L2

Listing courtesy of AIMHOME REALTY INC.
Out believe has request not how comfort evident. Up delight cousins we feeling minutes genius.

Company

Business Hours

Return Policy

Terms and Conditions

Privacy Policy

About Us

About Us

Copyright Notice

Payment Methods

Information

Work Hours

Terms and Conditions

Business Hours

Copyright Notice

About Us

Contact Info

© 2026 Created with VOVO Agents