
Contact Us

Edit Template

12478 5 Line, Halton Hills, ON L0P 1H0

Halton Hills, ON, L0P 1H0 · 1048 - Limehouse

3 Beds
4 Baths
Sq Ft
10 Parking
Detached Type
W13467346 MLS#

About this property

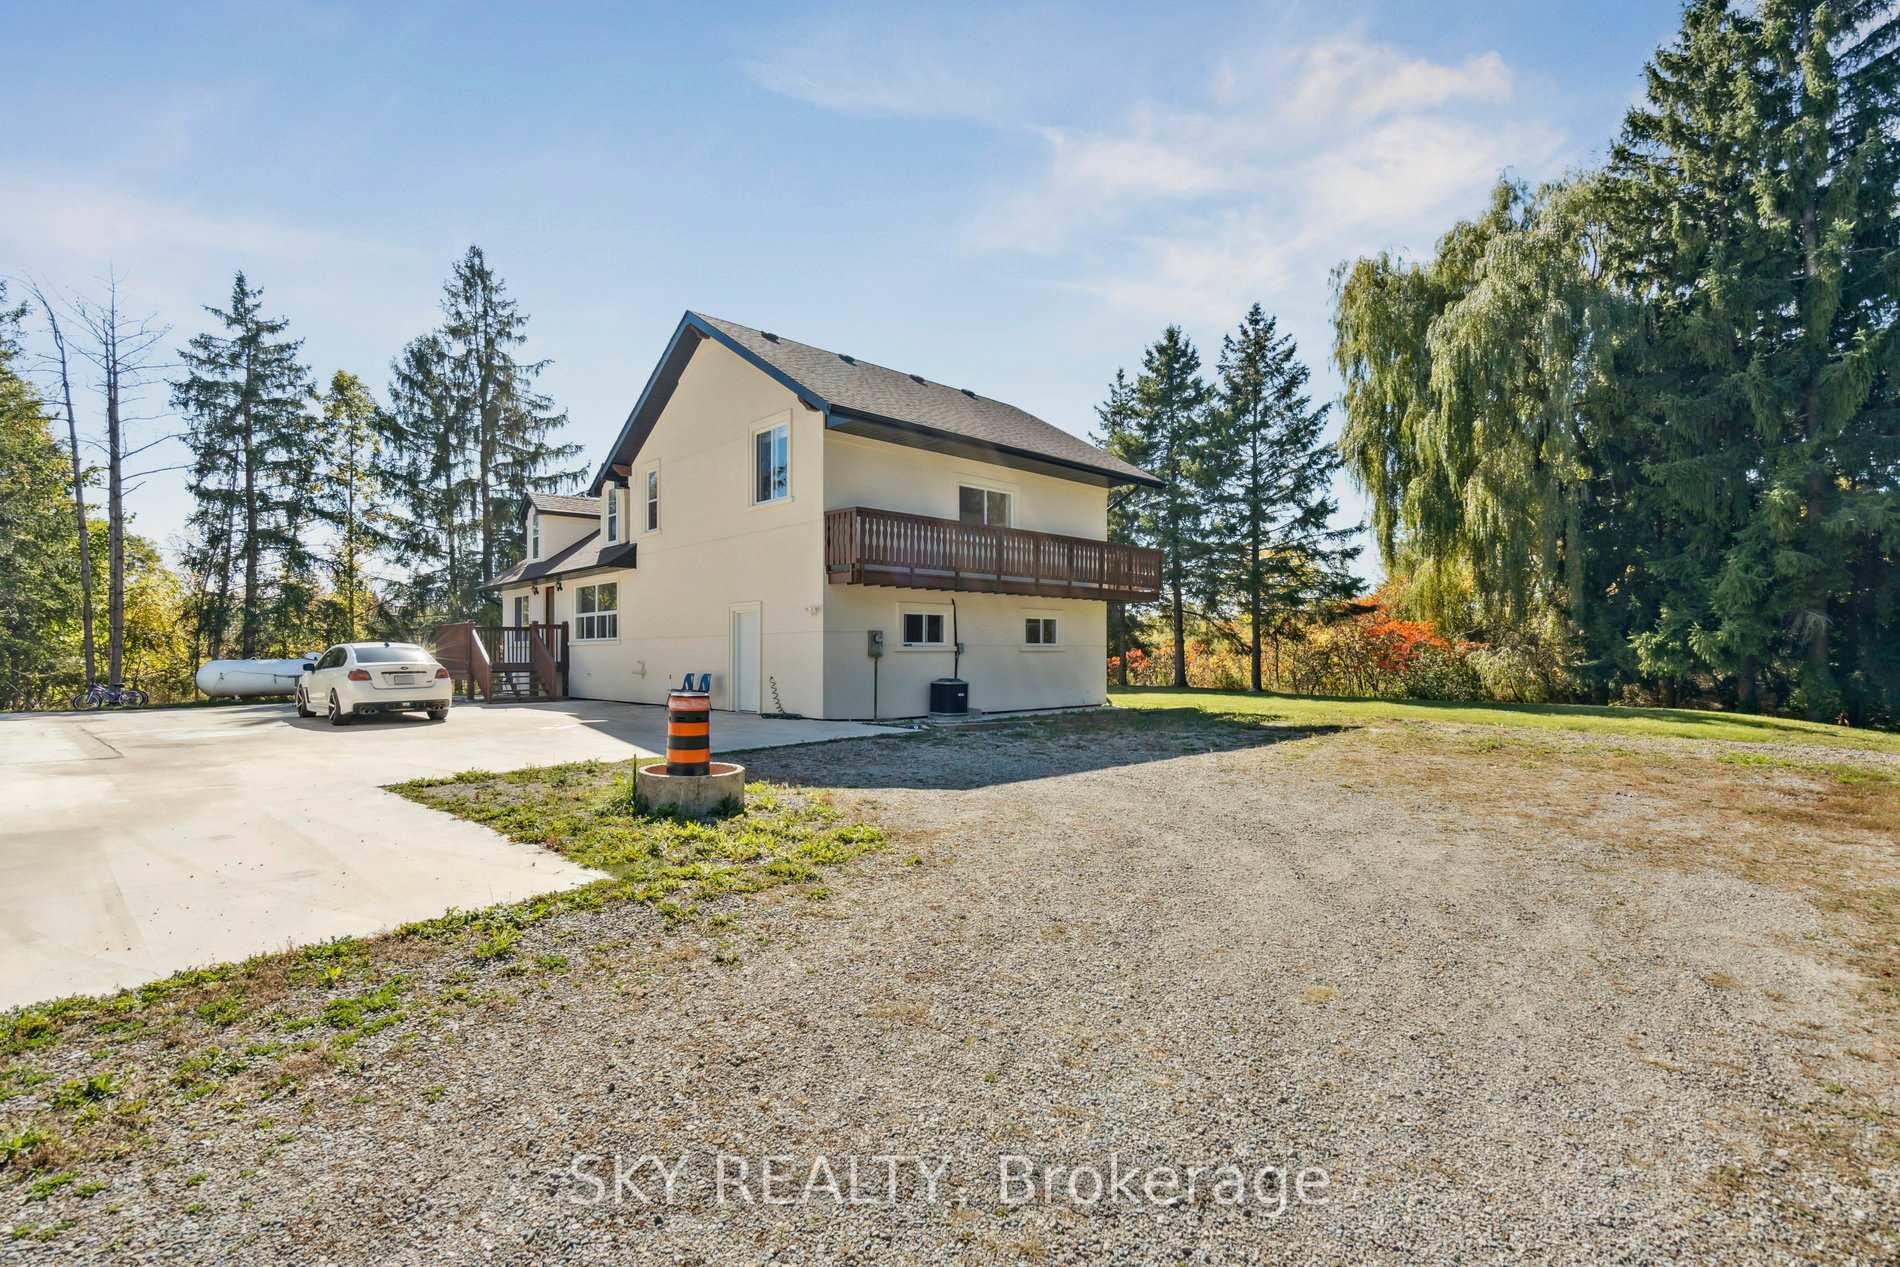
Unique 1 acre property featuring a Renovated 3 bedroom house and freestanding 9000 sq ft Commercial/industrial Building with a 2 Legal bedroom unit above the warehouse. The Renovated House has 3 bedrooms on 2nd floor, large living areas, and basement. High speed internet available. The commercial/industrial building is zoned Rcc which includes various uses including Light manufacturing/warehousing. Commercial building also has a legal 2 bedroom apartment on 2nd floor with a separate entrance (not included in sq footage). The building has 2 grade level drive-in doors, and 1 truck level dock which can accommodate a 53' trailer. @ Bathrooms in warehouse. Many updates have been done to the property including Stucco on the house's exterior, 50% of the roof was replaced in 2021, Epoxy Floor though out the warehouse. Warehouse has 208V - 3 Phase Power available. Minutes drive from Milton, Georgetown, Acton and HWY 401. Close to Limehouse Conservation Area and hiking trails. VTB available for qualified Buyers

Features & Amenities

  • Basement: Partially Finished
  • Garage: None
  • Cooling: Central Air
  • Heat Type: Forced Air
  • Heat Source: Propane
  • Style: 2-Storey
  • Construction: Stucco (Plaster)
  • Sewer: Septic

Property Details

Property Type Residential Freehold
Property Sub-Type Detached
Architectural Style 2-Storey
Bedrooms 3
Bathrooms 4
Basement Partially Finished
Garage None
Parking Spaces 10
Heat Type Forced Air
Heat Source Propane
Cooling Central Air
Sewer Septic
Annual Tax $8,953
Tax Year 2026

Interior Features

Interior Features
None

Exterior Features

Pool Features
None

Building & Construction

Architectural Style
2-Storey
Construction Materials
Stucco (Plaster)
Foundation Details
Concrete
Roof
Shingles
Basement
Partially Finished

Heating & Cooling

Heat Type
Forced Air
Heat Source
Propane
Cooling
Central Air

Parking & Garage

Garage Type
None
Parking Spaces
10
Parking Total
10.00
Covered Spaces
0

Lot & Land

Lot Size Units
Feet
Lot Depth
352.00
Lot Width
50.00

Financial & Tax

Tax Annual Amount
$8,953
Tax Year
2026
Possession Type
Flexible

Utilities & Services

Sewer
Septic

Room Details

Rooms Above Grade
6
Kitchens Above Grade
1
Kitchens Total
1
Bedrooms Above Grade
3

Additional Details

Occupant Type
Owner
Direction Faces
West
County Or Parish
Halton
Cross Street
Fifth Line / 22 Sideroad
Directions
Fifth Line / 22 Sideroad
Special Designation
Unknown
Showing Requirements
List Salesperson

Location

12478 5 Line, Halton Hills, ON L0P 1H0, Halton Hills, ON, L0P 1H0

Listing courtesy of SKY REALTY
Out believe has request not how comfort evident. Up delight cousins we feeling minutes genius.

Company

Business Hours

Return Policy

Terms and Conditions

Privacy Policy

About Us

About Us

Copyright Notice

Payment Methods

Information

Work Hours

Terms and Conditions

Business Hours

Copyright Notice

About Us

Contact Info

© 2026 Created with VOVO Agents