Contact Us

Edit Template

3353 Liptay Avenue 26, Oakville, ON L6M 0M6

Oakville, ON, L6M 0M6 · 1000 - BC Bronte Creek

3 Beds
3 Baths
Sq Ft
2 Parking
Att/Row/Townhouse Type
W13467340 MLS#

About this property

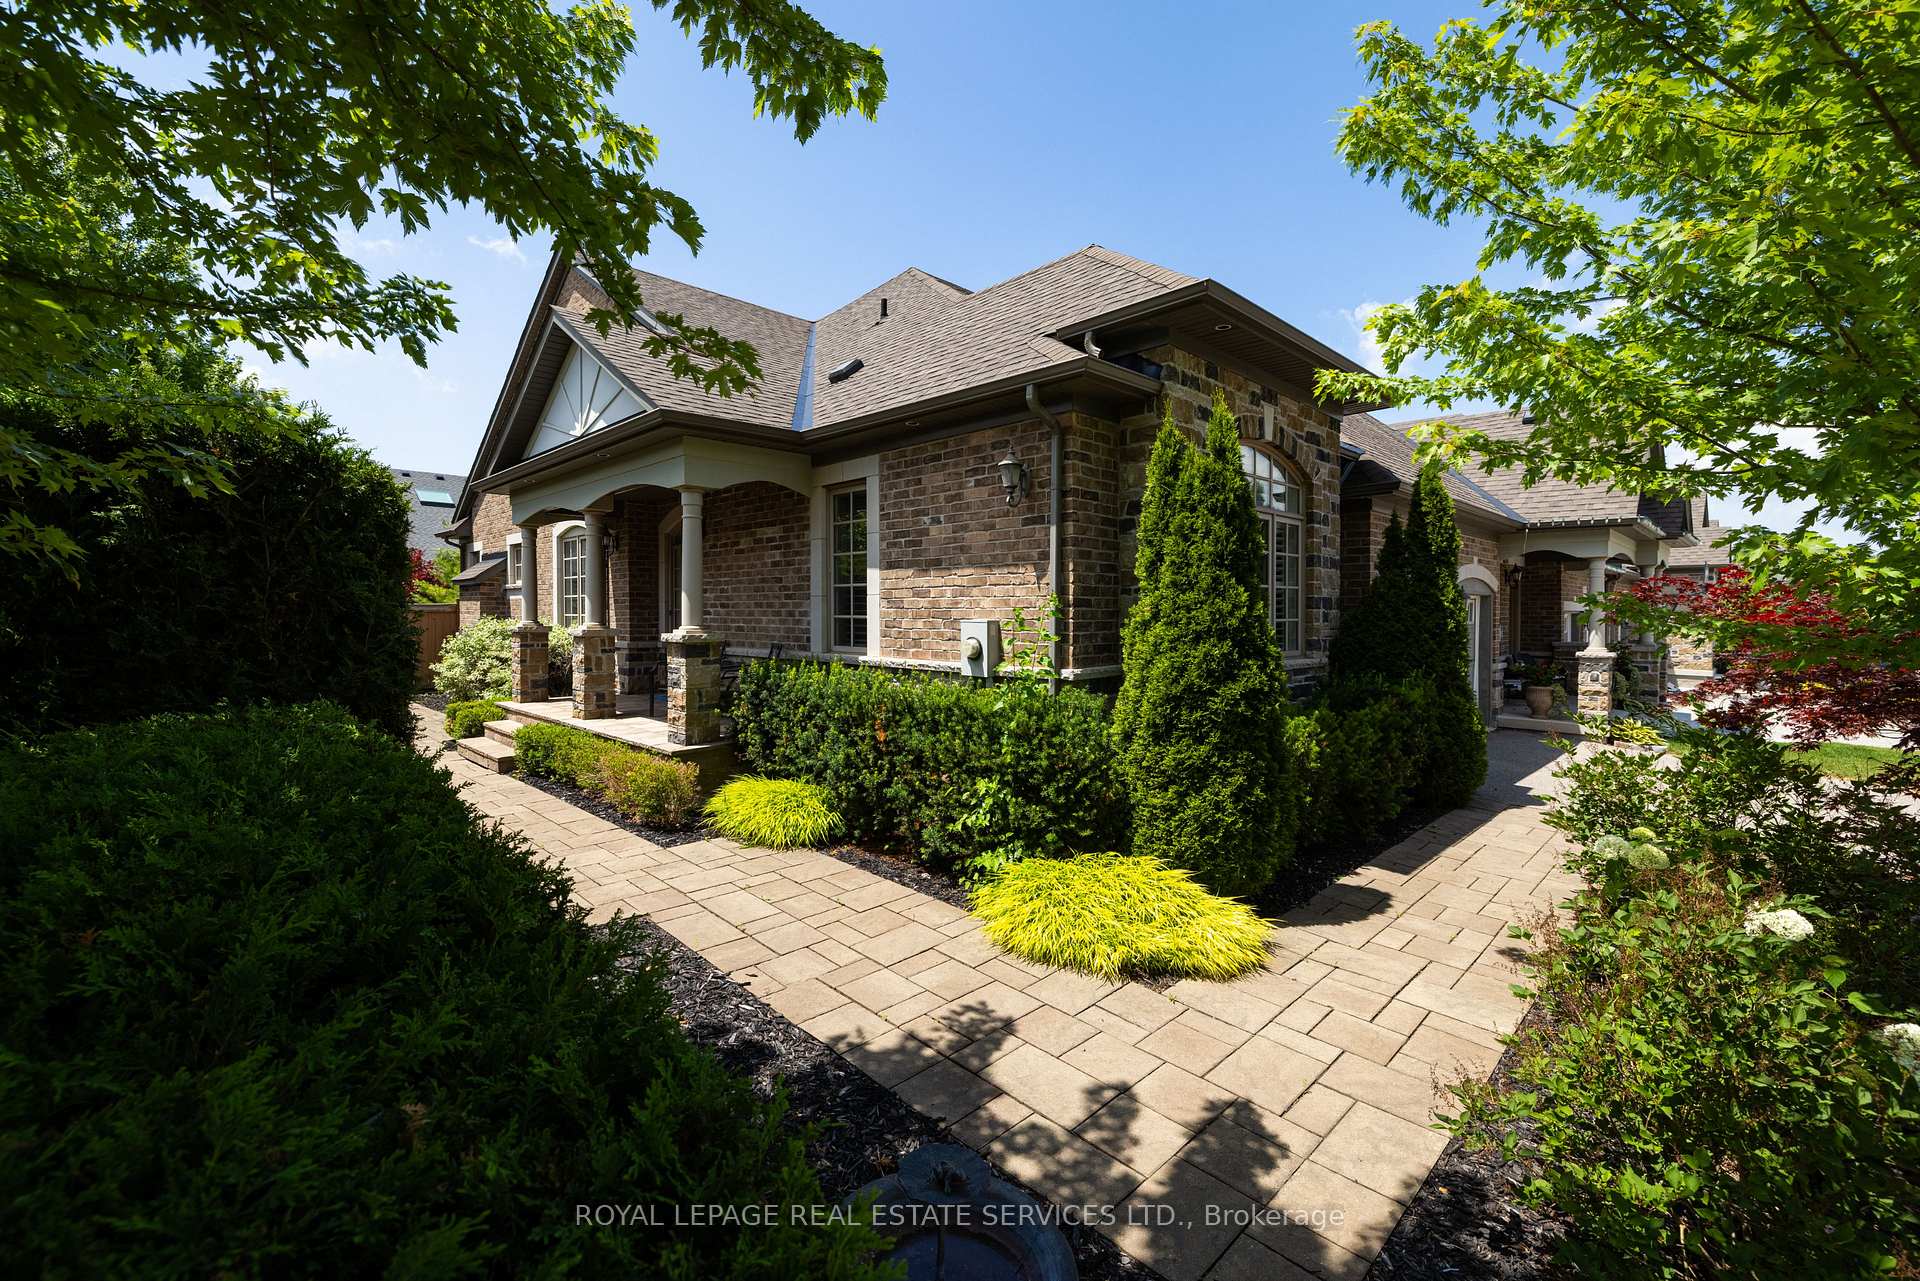
Tucked within The Manors-an exclusive enclave of Monarch built bungaloft townhomes-this exceptional end-unit on a coveted corner lot offers refined living in Oakville's highly sought-after Bronte Creek community, surrounded by top-rated schools, scenic parks, preserved woodlands, and extensive trail systems, with convenient access to shopping, dining, Oakville Trafalgar Memorial Hospital, the 407 ETR, QEW/403, and Bronte GO Station for commuters. Showcasing outstanding curb appeal, the home is framed by professional landscaping with evergreen hedging, mature trees, armour stone accents, and an upgraded stone walkway, while the private backyard retreat features an expansive deck and a lower stone patio-perfect for outdoor entertaining. Inside, this elegant bungaloft design is enhanced by cathedral, vaulted, tray, and 9-foot ceilings, large windows with California shutters, rich hardwood flooring, stone-look tile, crown mouldings, and pot lights throughout. Ideal for entertaining, the formal dining room boasts decorative columns and a tray ceiling, while the impressive living room offers a soaring cathedral ceiling, Palladian window, and gas fireplace. The chef's kitchen features white cabinetry, granite counters, breakfast bar, stainless steel appliances including a gas range, and a bright breakfast area with walkout to the backyard. A main-floor office (optional family room or 4th bedroom with closet) and full bath add versatility, while the primary suite offers a walk-in closet and luxurious 5-piece ensuite with soaker tub and glass shower. Completing the main level is a laundry room with garage access. Upstairs, a spacious loft provides privacy with two additional bedrooms and a 4-piece bath-ideal for family or guests. Road fee $216.60/month

Features & Amenities

  • Basement: Full, Unfinished
  • Garage: Attached
  • Cooling: Central Air
  • Heat Type: Forced Air
  • Heat Source: Gas
  • Style: Bungaloft
  • Construction: Brick, Stone
  • Sewer: Sewer

Property Details

Property Type Residential Freehold
Property Sub-Type Att/Row/Townhouse
Architectural Style Bungaloft
Bedrooms 3
Bathrooms 3
Basement Full, Unfinished
Garage Attached
Parking Spaces 2
Heat Type Forced Air
Heat Source Gas
Cooling Central Air
Sewer Sewer
Annual Tax $7,820
Tax Year 2025

Interior Features

Interior Features
Auto Garage Door Remote
Fireplace
Yes
Fireplace Features
Natural Gas, Living Room

Exterior Features

Exterior Features
Deck, Landscaped, Patio
Pool Features
None

Building & Construction

Architectural Style
Bungaloft
Construction Materials
Brick, Stone
Foundation Details
Unknown
Roof
Asphalt Shingle
Basement
Full, Unfinished
Approximate Age
6-15

Heating & Cooling

Heat Type
Forced Air
Heat Source
Gas
Cooling
Central Air

Parking & Garage

Garage Type
Attached
Garage
Yes
Parking Spaces
2
Parking Total
4.00
Parking Features
Private Double, Inside Entry
Covered Spaces
2

Lot & Land

Lot Size Units
Feet
Lot Depth
103.54
Lot Width
48.46

Community & Neighborhood

Property Features
Golf, Greenbelt/Conservation, Hospital, Park, Ravine, School

Financial & Tax

Tax Annual Amount
$7,820
Tax Year
2025
Tax Assessed Value
$937,000
Possession Type
Flexible
Possession Details
TBA

Utilities & Services

Sewer
Sewer

Room Details

Rooms Above Grade
7
Kitchens Above Grade
1
Kitchens Total
1
Bedrooms Above Grade
3

Additional Details

Occupant Type
Owner
Direction Faces
West
County Or Parish
Halton
Cross Street
Liptay & Colonel William Pkwy
Directions
Richview -Colonel William- Liptay
Special Designation
Unknown
Showing Requirements
Showing System

Location

3353 Liptay Avenue 26, Oakville, ON L6M 0M6, Oakville, ON, L6M 0M6

Listing courtesy of ROYAL LEPAGE REAL ESTATE SERVICES LTD.
Out believe has request not how comfort evident. Up delight cousins we feeling minutes genius.

Company

Business Hours

Return Policy

Terms and Conditions

Privacy Policy

About Us

About Us

Copyright Notice

Payment Methods

Information

Work Hours

Terms and Conditions

Business Hours

Copyright Notice

About Us

Contact Info

© 2026 Created with VOVO Agents