Contact Us

Edit Template

166 Castle Crescent, Oakville, ON L6J 5H3

Oakville, ON, L6J 5H3 · 1006 - FD Ford

5 Beds
2 Baths
Sq Ft
4 Parking
Detached Type
W13467314 MLS#

About this property

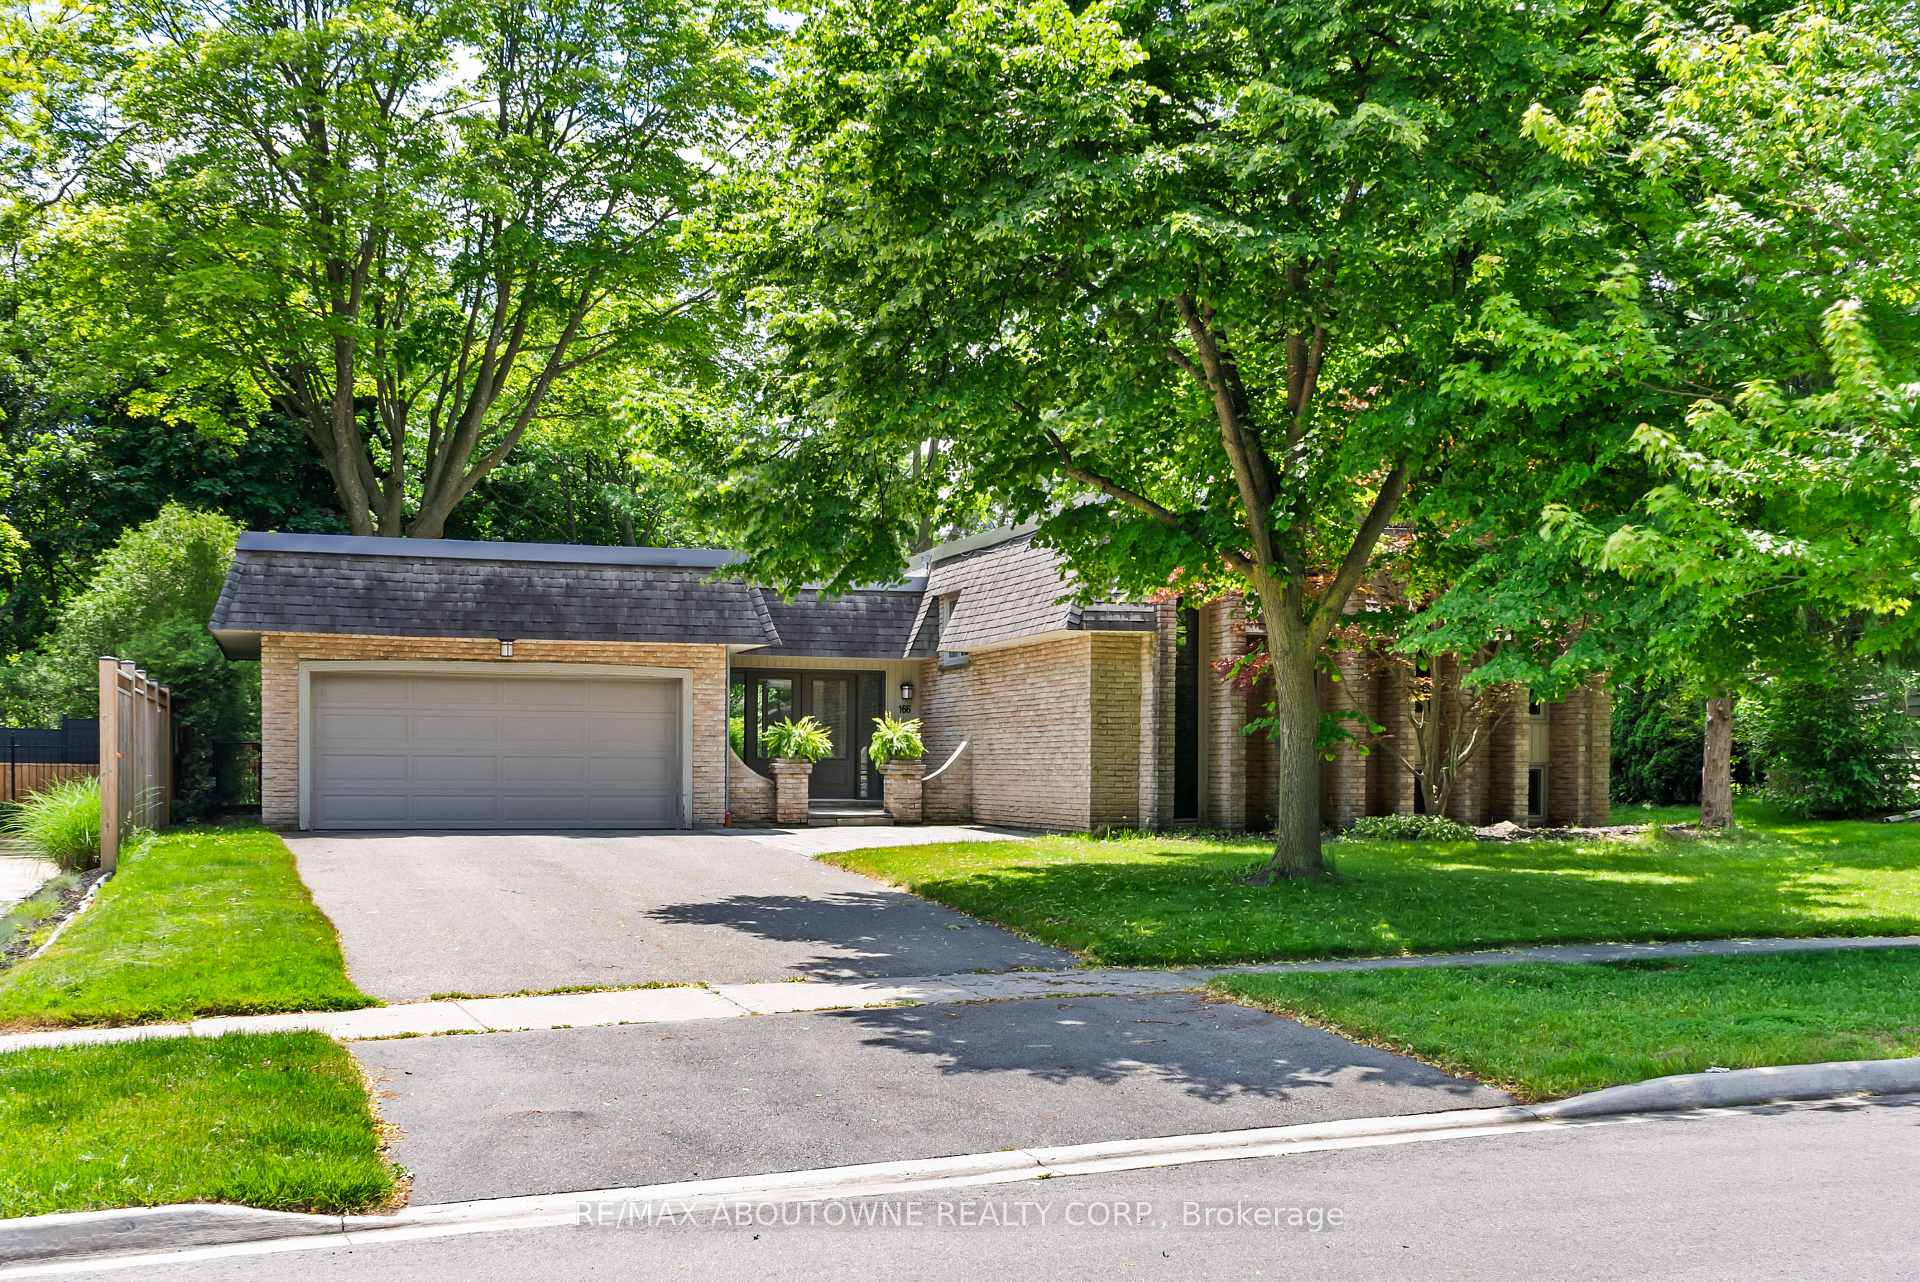
Situated on one of the most desirable streets in Oakville's sought-after Ford Drive neighbourhood, this thoughtfully updated family home is set on a rare premium pie-shaped lot-one of the area's most coveted property offerings. Measuring approximately 62 feet across the front, 125 and 160 feet along the sides, and an impressive 100 feet across the rear, this exceptional property offers outstanding space, privacy, and endless possibilities. Move in and enjoy as is, renovate to suit your vision, or build your dream home in one of Oakville's most established family communities. Surrounded by mature trees and established homes, the backyard retreat features a Solda Pool, poolside entertaining area, and expansive greenspace-an exceptional combination rarely found on a single property. Inside, the home offers 3+2 bedrooms, 2 full bathrooms including a semi-ensuite bath, spacious principal rooms, a renovated kitchen (2018), and a welcoming lower-level family room with a gas fireplace and pot lights (2020). Large windows fill the home with natural light, while numerous updates throughout enhance both style and functionality. Additional highlights include a membrane roof professionally resealed (2026), updated pool equipment (heater 2024), and a brand new washer and gas dryer. Ideally located near parks, shopping, commuter routes, and within the highly coveted catchments for Maple Grove Public School and Oakville Trafalgar High School, this is a rare opportunity to secure an exceptional property on one of Oakville's most sought-after streets.

Features & Amenities

  • Basement: Finished, Full
  • Garage: Attached
  • Cooling: Central Air
  • Heat Type: Forced Air
  • Heat Source: Gas
  • Style: Bungalow
  • Construction: Brick
  • Sewer: Sewer

Property Details

Property Type Residential Freehold
Property Sub-Type Detached
Architectural Style Bungalow
Bedrooms 5
Bathrooms 2
Basement Finished, Full
Garage Attached
Parking Spaces 4
Heat Type Forced Air
Heat Source Gas
Cooling Central Air
Sewer Sewer
Annual Tax $9,548
Tax Year 2025

Interior Features

Interior Features
Auto Garage Door Remote
Fireplace
Yes
Fireplace Features
Natural Gas

Exterior Features

Pool Features
Inground

Building & Construction

Architectural Style
Bungalow
Construction Materials
Brick
Foundation Details
Poured Concrete
Roof
Membrane
Basement
Finished, Full
Approximate Age
16-30

Heating & Cooling

Heat Type
Forced Air
Heat Source
Gas
Cooling
Central Air
Cooling
Yes

Parking & Garage

Garage Type
Attached
Garage
Yes
Parking Spaces
4
Parking Total
6.00
Parking Features
Inside Entry, Private Double
Covered Spaces
2

Lot & Land

Lot Size Area
0.00
Lot Size Units
Acres
Lot Depth
124.61
Lot Width
61.70
Lot Irregularities
62x125x160x99

Financial & Tax

Tax Annual Amount
$9,548
Tax Year
2025
Possession Type
Flexible
Possession Details
TBD

Utilities & Services

Sewer
Sewer

Room Details

Rooms Above Grade
6
Rooms Below Grade
3
Rooms Total
6
Kitchens Above Grade
1
Kitchens Total
1
Bedrooms Above Grade
3
Bedrooms Below Grade
2

Additional Details

Occupant Type
Owner
Direction Faces
South
County Or Parish
Halton
Cross Street
LAKESHORE E TO CHARNWOOD TO CASTLE
Directions
Lakeshore to Charnwood to Castle
Special Designation
Unknown
Showing Requirements
Lockbox, Showing System, List Brokerage

Location

166 Castle Crescent, Oakville, ON L6J 5H3, Oakville, ON, L6J 5H3

Listing courtesy of RE/MAX ABOUTOWNE REALTY CORP.
Out believe has request not how comfort evident. Up delight cousins we feeling minutes genius.

Company

Business Hours

Return Policy

Terms and Conditions

Privacy Policy

About Us

About Us

Copyright Notice

Payment Methods

Information

Work Hours

Terms and Conditions

Business Hours

Copyright Notice

About Us

Contact Info

© 2026 Created with VOVO Agents