
Contact Us

Edit Template

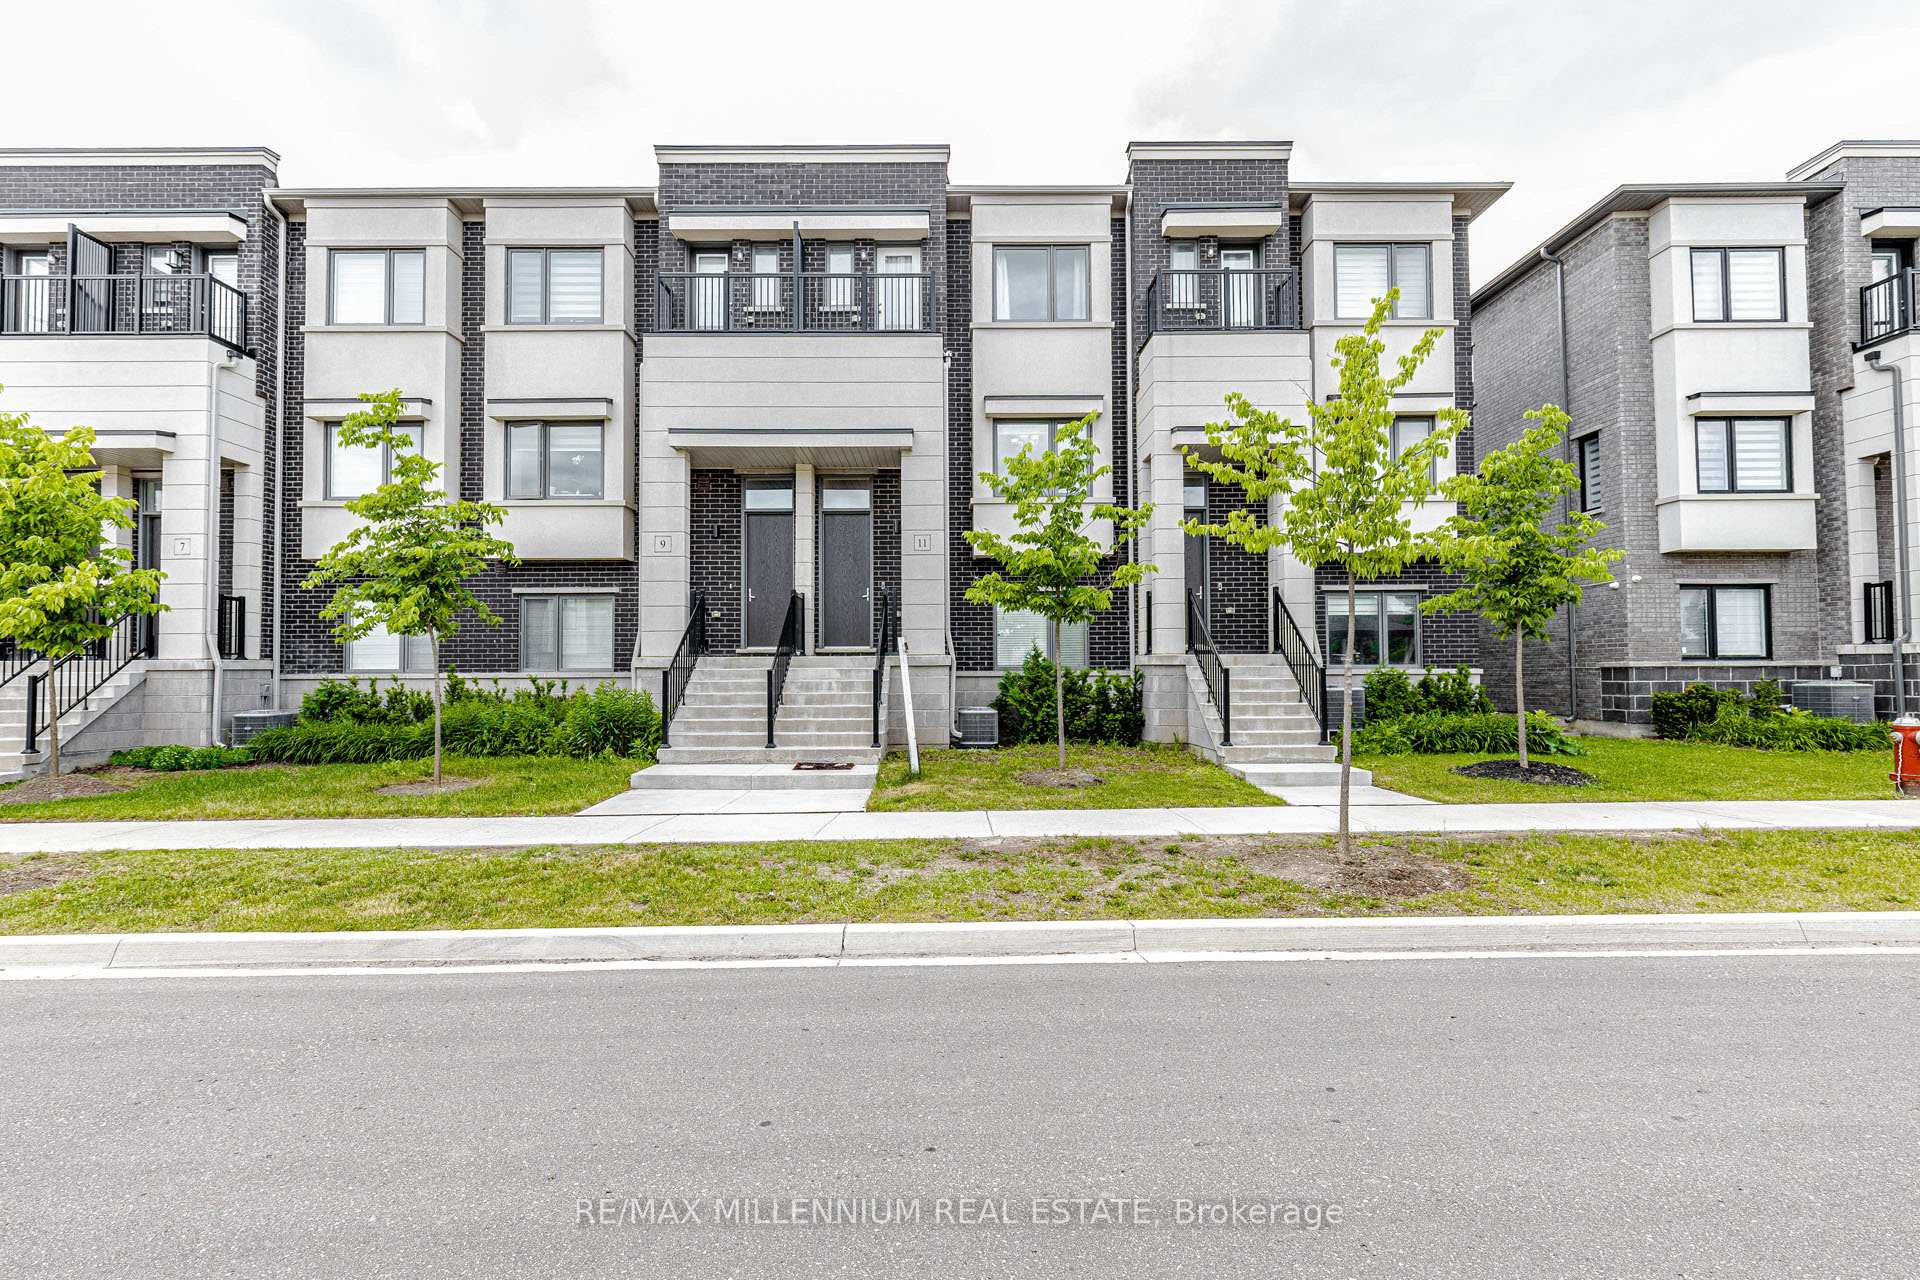
11 Lambert Lane, Caledon, ON L7E 4M5

Caledon, ON, L7E 4M5 · Bolton East

4 Beds
4 Baths
Sq Ft
2 Parking
Att/Row/Townhouse Type
W13467256 MLS#

About this property

Stunning, Carpet-Free Luxury Townhome in a Desirable Neighborhood. Step into luxury with this sun-drenched 3+1 bedroom offering the perfect blend of comfort and sophistication. The main floor boasts a bright, open-concept footprint highlighted by 9ft ceilings, a modern electric fireplace, and premium finishes. The upscale kitchen features elegant quartz countertops, an upgraded backsplash, and extensive cabinet storage. The Master bedroom has a large walk in closet and a 4 pc ensuite. 2 private balconies, 2 full baths and 2 powder rooms, Upper level laundry. The double-car garage and double driveway comfortably accommodate 4 vehicles. Nestled in a family-friendly community near Hwy 50, you are steps from park and moments away from schools, shopping, seamless transit links and much more!

Features & Amenities

  • Basement: Unfinished
  • Garage: Built-In
  • Cooling: Central Air
  • Heat Type: Forced Air
  • Heat Source: Electric
  • Style: 3-Storey
  • Construction: Brick
  • Sewer: Sewer

Property Details

Property Type Residential Freehold
Property Sub-Type Att/Row/Townhouse
Architectural Style 3-Storey
Bedrooms 4
Bathrooms 4
Basement Unfinished
Garage Built-In
Parking Spaces 2
Heat Type Forced Air
Heat Source Electric
Cooling Central Air
Sewer Sewer
Annual Tax $4,621
Tax Year 2025

Interior Features

Interior Features
Auto Garage Door Remote, Carpet Free
Fireplace
Yes

Exterior Features

Pool Features
None

Building & Construction

Architectural Style
3-Storey
Construction Materials
Brick
Foundation Details
Concrete
Roof
Asphalt Shingle
Basement
Unfinished
Approximate Age
0-5

Heating & Cooling

Heat Type
Forced Air
Heat Source
Electric
Cooling
Central Air

Parking & Garage

Garage Type
Built-In
Garage
Yes
Parking Spaces
2
Parking Total
4.00
Parking Features
Private
Covered Spaces
2

Lot & Land

Lot Size Units
Feet
Lot Depth
81.23
Lot Width
19.69

Community & Neighborhood

Property Features
Hospital, Park, Public Transit, School

Financial & Tax

Tax Annual Amount
$4,621
Tax Year
2025
Possession Type
60-89 days
Possession Details
60

Utilities & Services

Sewer
Sewer

Room Details

Rooms Above Grade
7
Rooms Below Grade
1
Kitchens Above Grade
1
Kitchens Total
1
Bedrooms Above Grade
3
Bedrooms Below Grade
1

Additional Details

Occupant Type
Tenant
Direction Faces
North
County Or Parish
Peel
Cross Street
Queen St S & Queensgate Blvd
Directions
Queen St S & Queensgate Blvd
Special Designation
Unknown
Showing Requirements
Lockbox

Location

11 Lambert Lane, Caledon, ON L7E 4M5, Caledon, ON, L7E 4M5

Listing courtesy of RE/MAX MILLENNIUM REAL ESTATE
Out believe has request not how comfort evident. Up delight cousins we feeling minutes genius.

Company

Business Hours

Return Policy

Terms and Conditions

Privacy Policy

About Us

About Us

Copyright Notice

Payment Methods

Information

Work Hours

Terms and Conditions

Business Hours

Copyright Notice

About Us

Contact Info

© 2026 Created with VOVO Agents