
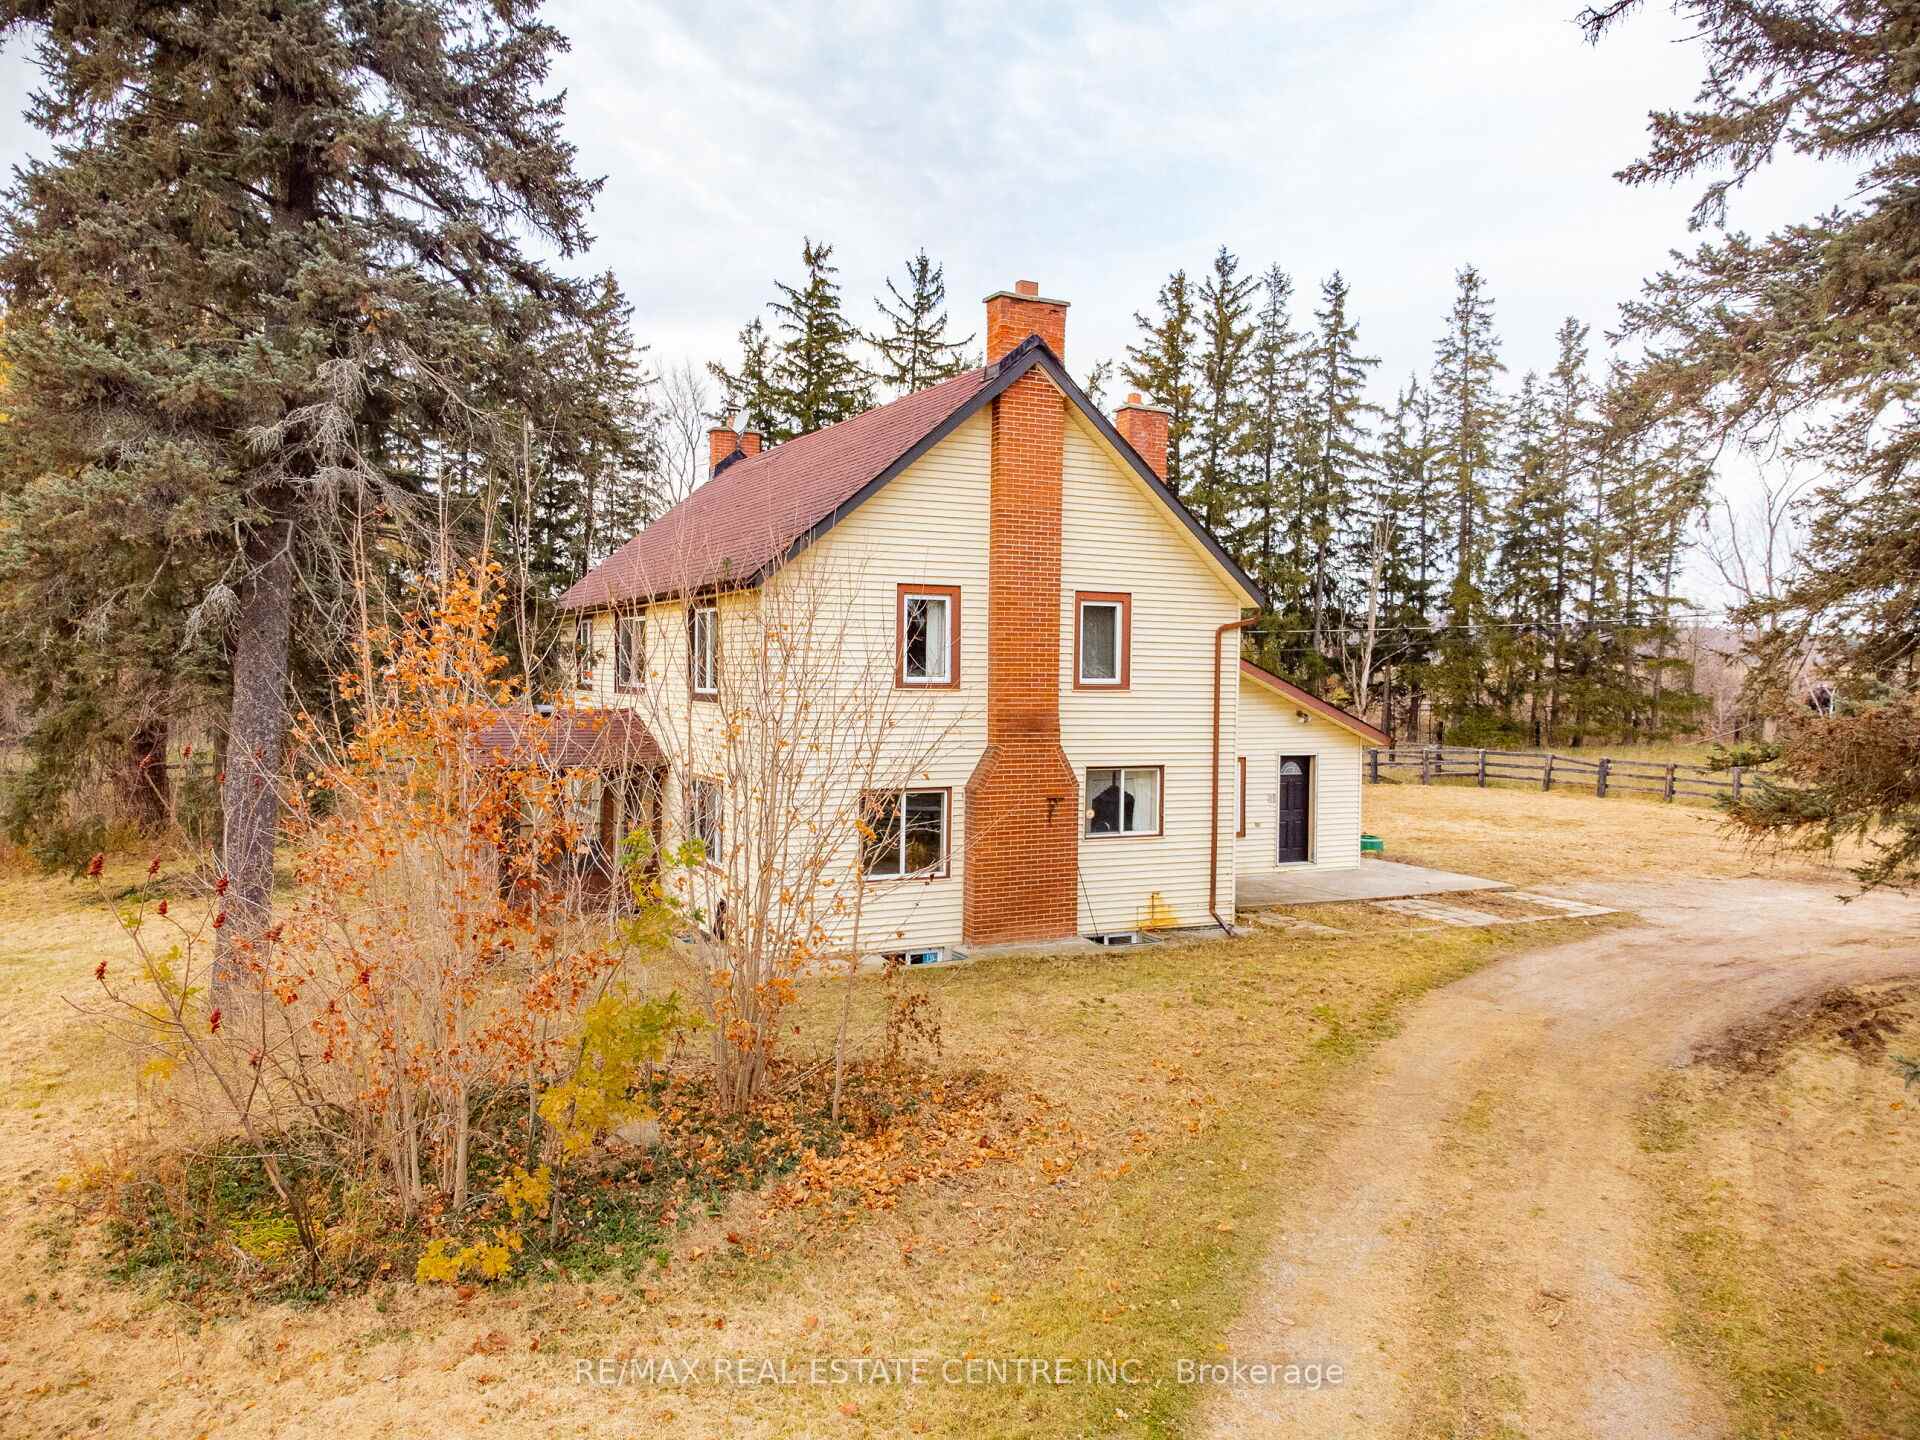
8681 Canyon Road, Milton, ON L0P 1B0
Milton, ON, L0P 1B0 · Rural Milton West
About this property
Rare opportunity to own this unique 21.34-acre farm in a prime Milton location with exceptional exposure to Hwy 401 and breathtaking Escarpment views. The property features a beautifully upgraded 4-bedroom, 2-storey home and multiple outbuildings, offering the perfect blend of country living and investment value. Included is an Ontario Feed-In-Tariff (FIT) Solar Contract generating approximately $150,000 annually through 2036 (buyer to verify), providing substantial ongoing income. The property includes a 40' x 100' barn built in 2010, a large 2-storey 60' x 100' barn, and a 24' x 24' workshop/shed built in 2016. An exceptional opportunity for investors seeking strong cash flow with additional farm rental income potential, or for end users looking to enjoy a picturesque rural lifestyle while benefiting from significant annual income without the need for residential tenants. A truly rare offering combining location, views, infrastructure, and income in one of Milton's most sought-after rural settings.
Features & Amenities
- Basement: Finished
- Garage: None
- Cooling: Central Air
- Heat Type: Forced Air
- Heat Source: Propane
- Style: 2-Storey
- Construction: Stucco (Plaster)
- Sewer: Septic
Property Details
| Property Type | Residential Freehold |
|---|---|
| Property Sub-Type | Detached |
| Architectural Style | 2-Storey |
| Bedrooms | 4 |
| Bathrooms | 4 |
| Lot Size | 21 Feet |
| Basement | Finished |
| Garage | None |
| Parking Spaces | 50 |
| Heat Type | Forced Air |
| Heat Source | Propane |
| Cooling | Central Air |
| Sewer | Septic |
| Annual Tax | $4,391 |
| Tax Year | 2025 |
Interior Features
- Interior Features
- Propane Tank
- Fireplace
- Yes
- Fireplace Features
- Wood Stove
Exterior Features
- Other Structures
- Barn, Paddocks
- Pool Features
- None
Building & Construction
- Architectural Style
- 2-Storey
- Construction Materials
- Stucco (Plaster)
- Foundation Details
- Block
- Roof
- Asphalt Shingle
- Basement
- Finished
Heating & Cooling
- Heat Type
- Forced Air
- Heat Source
- Propane
- Cooling
- Central Air
Parking & Garage
- Garage Type
- None
- Parking Spaces
- 50
- Parking Total
- 50.00
- Parking Features
- Private
- Covered Spaces
- 0
Lot & Land
- Lot Size Area
- 21.34
- Lot Size Units
- Feet
- Lot Depth
- 0.00
- Lot Width
- 1089.58
- Lot Irregularities
- 525.67 ft x 10.02 ft x 189.52 ft x 26.04
Community & Neighborhood
- Property Features
- Clear View, Greenbelt/Conservation, School, School Bus Route
Financial & Tax
- Tax Annual Amount
- $4,391
- Tax Year
- 2025
- Tax Assessed Value
- $1,033,000
- Possession Type
- Flexible
- Possession Details
- TBD
Utilities & Services
- Sewer
- Septic
- Water Source
- Drilled Well
Room Details
- Rooms Above Grade
- 11
- Kitchens Above Grade
- 1
- Kitchens Total
- 1
- Bedrooms Above Grade
- 4
Additional Details
- Occupant Type
- Vacant
- Direction Faces
- East
- County Or Parish
- Halton
- Cross Street
- Campbell Ave & Canyon Rd
- Directions
- 401 South On Guelph Line
- Special Designation
- Unknown
- Showing Requirements
- Lockbox
Location
8681 Canyon Road, Milton, ON L0P 1B0, Milton, ON, L0P 1B0