
Contact Us

Edit Template

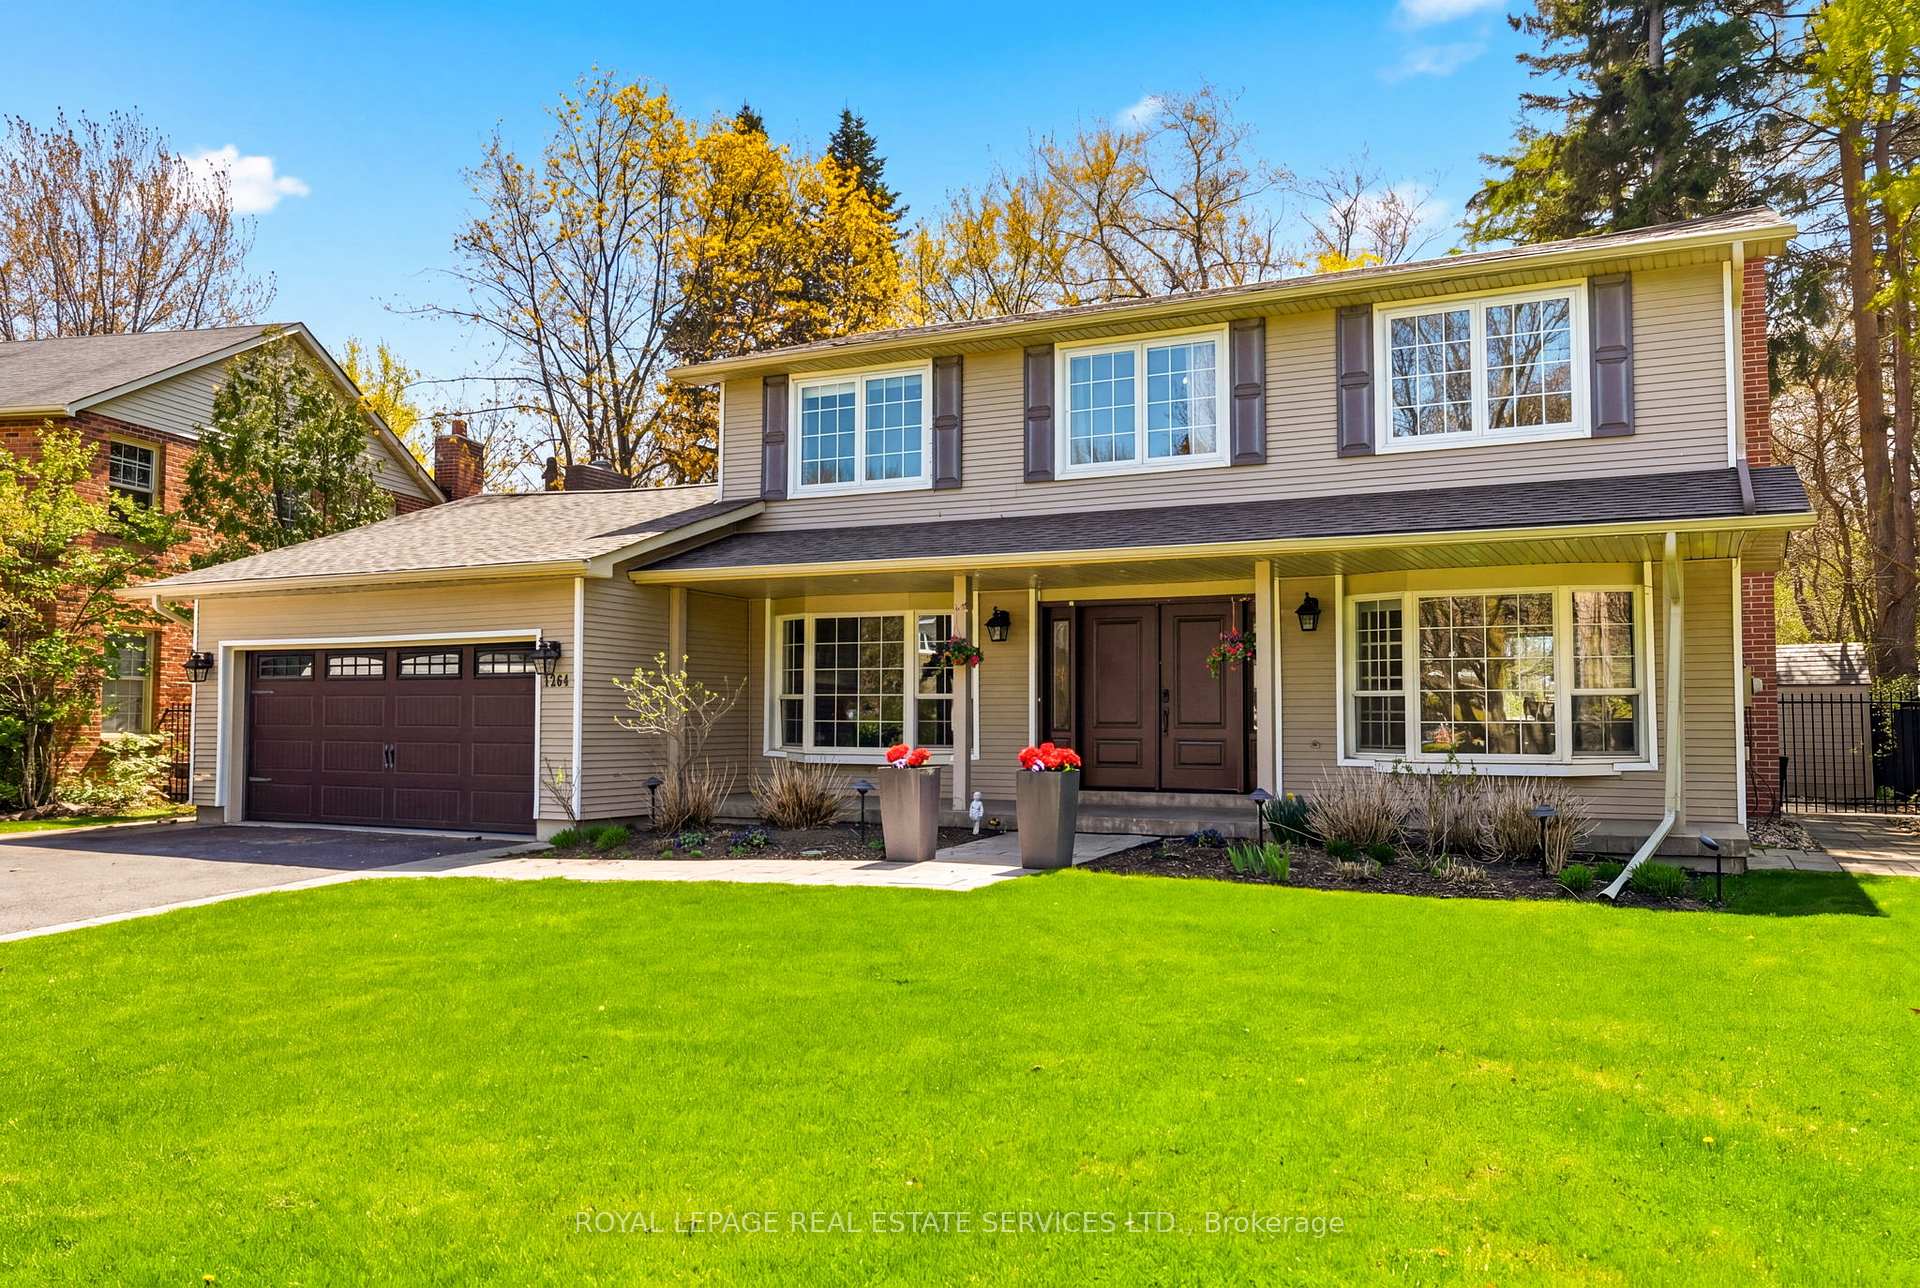
1264 Baldwin Drive, Oakville, ON L6J 2W5

Oakville, ON, L6J 2W5 · 1011 - MO Morrison

5 Beds
4 Baths
Sq Ft
4 Parking
Detached Type
W13467050 MLS#

About this property

Welcome to 1264 Baldwin Drive. This updated executive 4 bedroom, 3.5 bath home is situated on a quiet court in Oakville's highly desirable Morrison neighbourhood. Nestled on a premium, professionally landscaped 62' x 180' deep lot, featuring a backyard retreat with an expansive deck overlooking a private pool is an entertainer's dream. Inside, the main floor offers a home office/study, large dining room, renovated kitchen featuring high-end stainless steel appliances, granite counters and a large centre island with seating for five beside the fireplace. The kitchen is open to the living room with vaulted ceiling, oversized windows, skylights and a French door walk-out to the back deck. The second level has 4 bedrooms, including the primary with walk-in closet and 3pc ensuite bath. All bedrooms have hardwood floors and large windows overlooking the front and back yards. The 5pc main bath offers plenty of space with a double marble-topped vanity. The professionally finished lower level adds incredible living space, featuring a large recreation room with fireplace, 5th bedroom and 4pc bathroom. The laundry room with sink is also on the lower level. The 2 car garage and double driveway provides ample parking for at least 6 cars. Perfectly located close to Oakville's top-rated schools, parks, boutique shopping and restaurants, this property delivers an unmatched lifestyle in a top-tier neighbourhood.

Features & Amenities

  • Basement: Finished, Full
  • Garage: Attached
  • Cooling: Central Air
  • Heat Type: Forced Air
  • Heat Source: Gas
  • Style: 2-Storey
  • Construction: Vinyl Siding, Brick
  • Sewer: Sewer

Property Details

Property Type Residential Freehold
Property Sub-Type Detached
Architectural Style 2-Storey
Bedrooms 5
Bathrooms 4
Basement Finished, Full
Garage Attached
Parking Spaces 4
Heat Type Forced Air
Heat Source Gas
Cooling Central Air
Sewer Sewer
Annual Tax $12,423
Tax Year 2026

Interior Features

Interior Features
Water Heater
Fireplace
Yes
Fireplace Features
Living Room, Natural Gas, Rec Room

Exterior Features

Exterior Features
Deck, Landscaped, Landscape Lighting, Patio, Porch
Other Structures
Shed, Garden Shed
Pool Features
Inground

Building & Construction

Architectural Style
2-Storey
Construction Materials
Vinyl Siding, Brick
Foundation Details
Unknown
Roof
Asphalt Shingle
Basement
Finished, Full
Approximate Age
31-50

Heating & Cooling

Heat Type
Forced Air
Heat Source
Gas
Cooling
Central Air

Parking & Garage

Garage Type
Attached
Garage
Yes
Parking Spaces
4
Parking Total
6.00
Parking Features
Private Double
Covered Spaces
2

Lot & Land

Lot Size Units
Feet
Lot Depth
180.29
Lot Width
62.38
Lot Irregularities
62.46' x 180.29' x 81.21' x 171.62'

Community & Neighborhood

Property Features
Lake/Pond, Level, Park, Public Transit, School

Financial & Tax

Tax Annual Amount
$12,423
Tax Year
2026
Tax Assessed Value
$1,460,000
Possession Type
60-89 days
Possession Details
TBD

Utilities & Services

Sewer
Sewer

Room Details

Rooms Above Grade
8
Rooms Below Grade
3
Kitchens Above Grade
1
Kitchens Total
1
Bedrooms Above Grade
4
Bedrooms Below Grade
1

Additional Details

Occupant Type
Owner
Direction Faces
West
County Or Parish
Halton
Cross Street
Cornwall & Morrison
Directions
Cornwall/Morrison/Baldwin
Special Designation
Unknown
Showing Requirements
Lockbox, Showing System, List Brokerage

Location

1264 Baldwin Drive, Oakville, ON L6J 2W5, Oakville, ON, L6J 2W5

Listing courtesy of ROYAL LEPAGE REAL ESTATE SERVICES LTD.
Out believe has request not how comfort evident. Up delight cousins we feeling minutes genius.

Company

Business Hours

Return Policy

Terms and Conditions

Privacy Policy

About Us

About Us

Copyright Notice

Payment Methods

Information

Work Hours

Terms and Conditions

Business Hours

Copyright Notice

About Us

Contact Info

© 2026 Created with VOVO Agents