
Contact Us

Edit Template

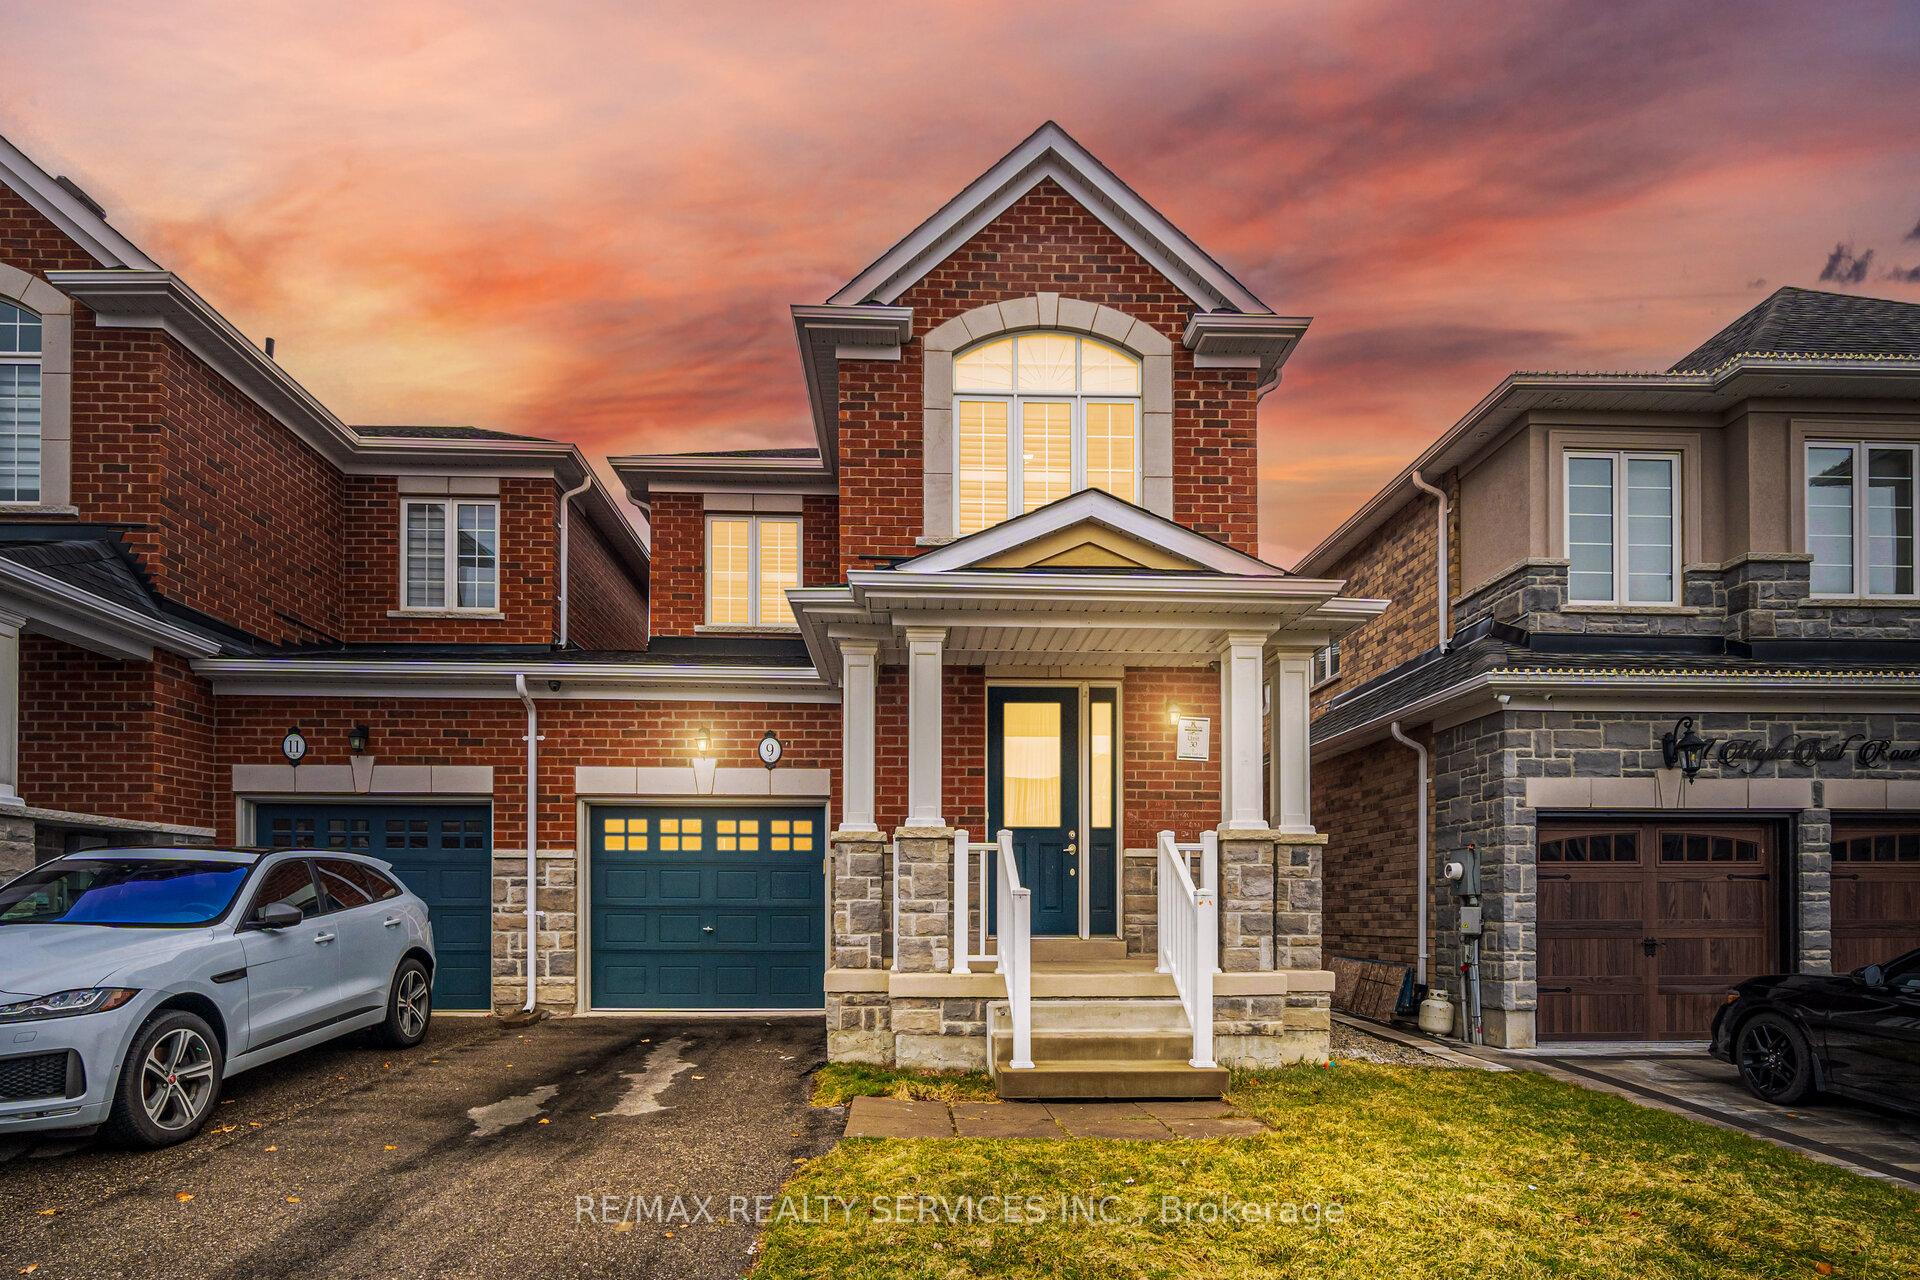
9 Maple Trail Road, Caledon, ON L7C 3Z3

Caledon, ON, L7C 3Z3 · Rural Caledon

3 Beds
3 Baths
Sq Ft
2 Parking
Att/Row/Townhouse Type
W13454718 MLS#

About this property

** Luxury Rosehaven Built ** //1815 Sq Ft// Fully Freehold 2 Storey Stone Elevation End-Unit Town House With No Side Walk For Extra Parking In Prestigious Southfields Village Caledon! ** No Side Walk ** Can Fit 2 Cars In Driveway! Open Concept Layout In Main Floor Including Gas Operated Fireplace, 9 Feet High Ceilings & Hardwood Flooring!! Open Concept Sun-Filled Move-In Ready House! Solid Oak Staircase!! **No Carpet In The House** Chef Inspired Kitchen With Brand New Quartz-Countertop & Matching Back-Splash, Massive Center Island, Drawer Units, Microwave Shelf & Crown Molding!! 3 Generous Size Bedrooms Including - Master Bedroom Comes With 5 Pcs Ensuite & Walk-In Closet* Laundry Is Conveniently Located In 2nd Floor* Brand New Laminate Floor In 2nd Floor! Freshly & Professionally Painted Whole House! Walking Distance To Park & Schools! Few Steps To Etobicoke Creek! Shows 10/10

Features & Amenities

  • Basement: Unfinished
  • Garage: Built-In
  • Cooling: Central Air
  • Heat Type: Forced Air
  • Heat Source: Gas
  • Style: 2-Storey
  • Construction: Brick
  • Sewer: Sewer

Property Details

Property Type Residential Freehold
Property Sub-Type Att/Row/Townhouse
Architectural Style 2-Storey
Bedrooms 3
Bathrooms 3
Basement Unfinished
Garage Built-In
Parking Spaces 2
Heat Type Forced Air
Heat Source Gas
Cooling Central Air
Sewer Sewer
Annual Tax $4,555
Tax Year 2025

Interior Features

Interior Features
None
Fireplace
Yes

Exterior Features

Pool Features
None

Building & Construction

Architectural Style
2-Storey
Construction Materials
Brick
Foundation Details
Poured Concrete
Roof
Asphalt Shingle
Basement
Unfinished

Heating & Cooling

Heat Type
Forced Air
Heat Source
Gas
Cooling
Central Air

Parking & Garage

Garage Type
Built-In
Garage
Yes
Parking Spaces
2
Parking Total
3.00
Covered Spaces
1

Lot & Land

Lot Size Units
Feet
Lot Depth
98.81
Lot Width
28.51

Financial & Tax

Tax Annual Amount
$4,555
Tax Year
2025
Possession Type
Flexible
Possession Details
60-90

Utilities & Services

Sewer
Sewer

Room Details

Rooms Above Grade
8
Kitchens Above Grade
1
Kitchens Total
1
Bedrooms Above Grade
3

Additional Details

Occupant Type
Owner
Direction Faces
East
County Or Parish
Peel
Cross Street
Kennedy & Dougall
Directions
.
Special Designation
Unknown
Showing Requirements
Lockbox

Location

9 Maple Trail Road, Caledon, ON L7C 3Z3, Caledon, ON, L7C 3Z3

Listing courtesy of RE/MAX REALTY SERVICES INC.
Out believe has request not how comfort evident. Up delight cousins we feeling minutes genius.

Company

Business Hours

Return Policy

Terms and Conditions

Privacy Policy

About Us

About Us

Copyright Notice

Payment Methods

Information

Work Hours

Terms and Conditions

Business Hours

Copyright Notice

About Us

Contact Info

© 2026 Created with VOVO Agents