
Contact Us

Edit Template

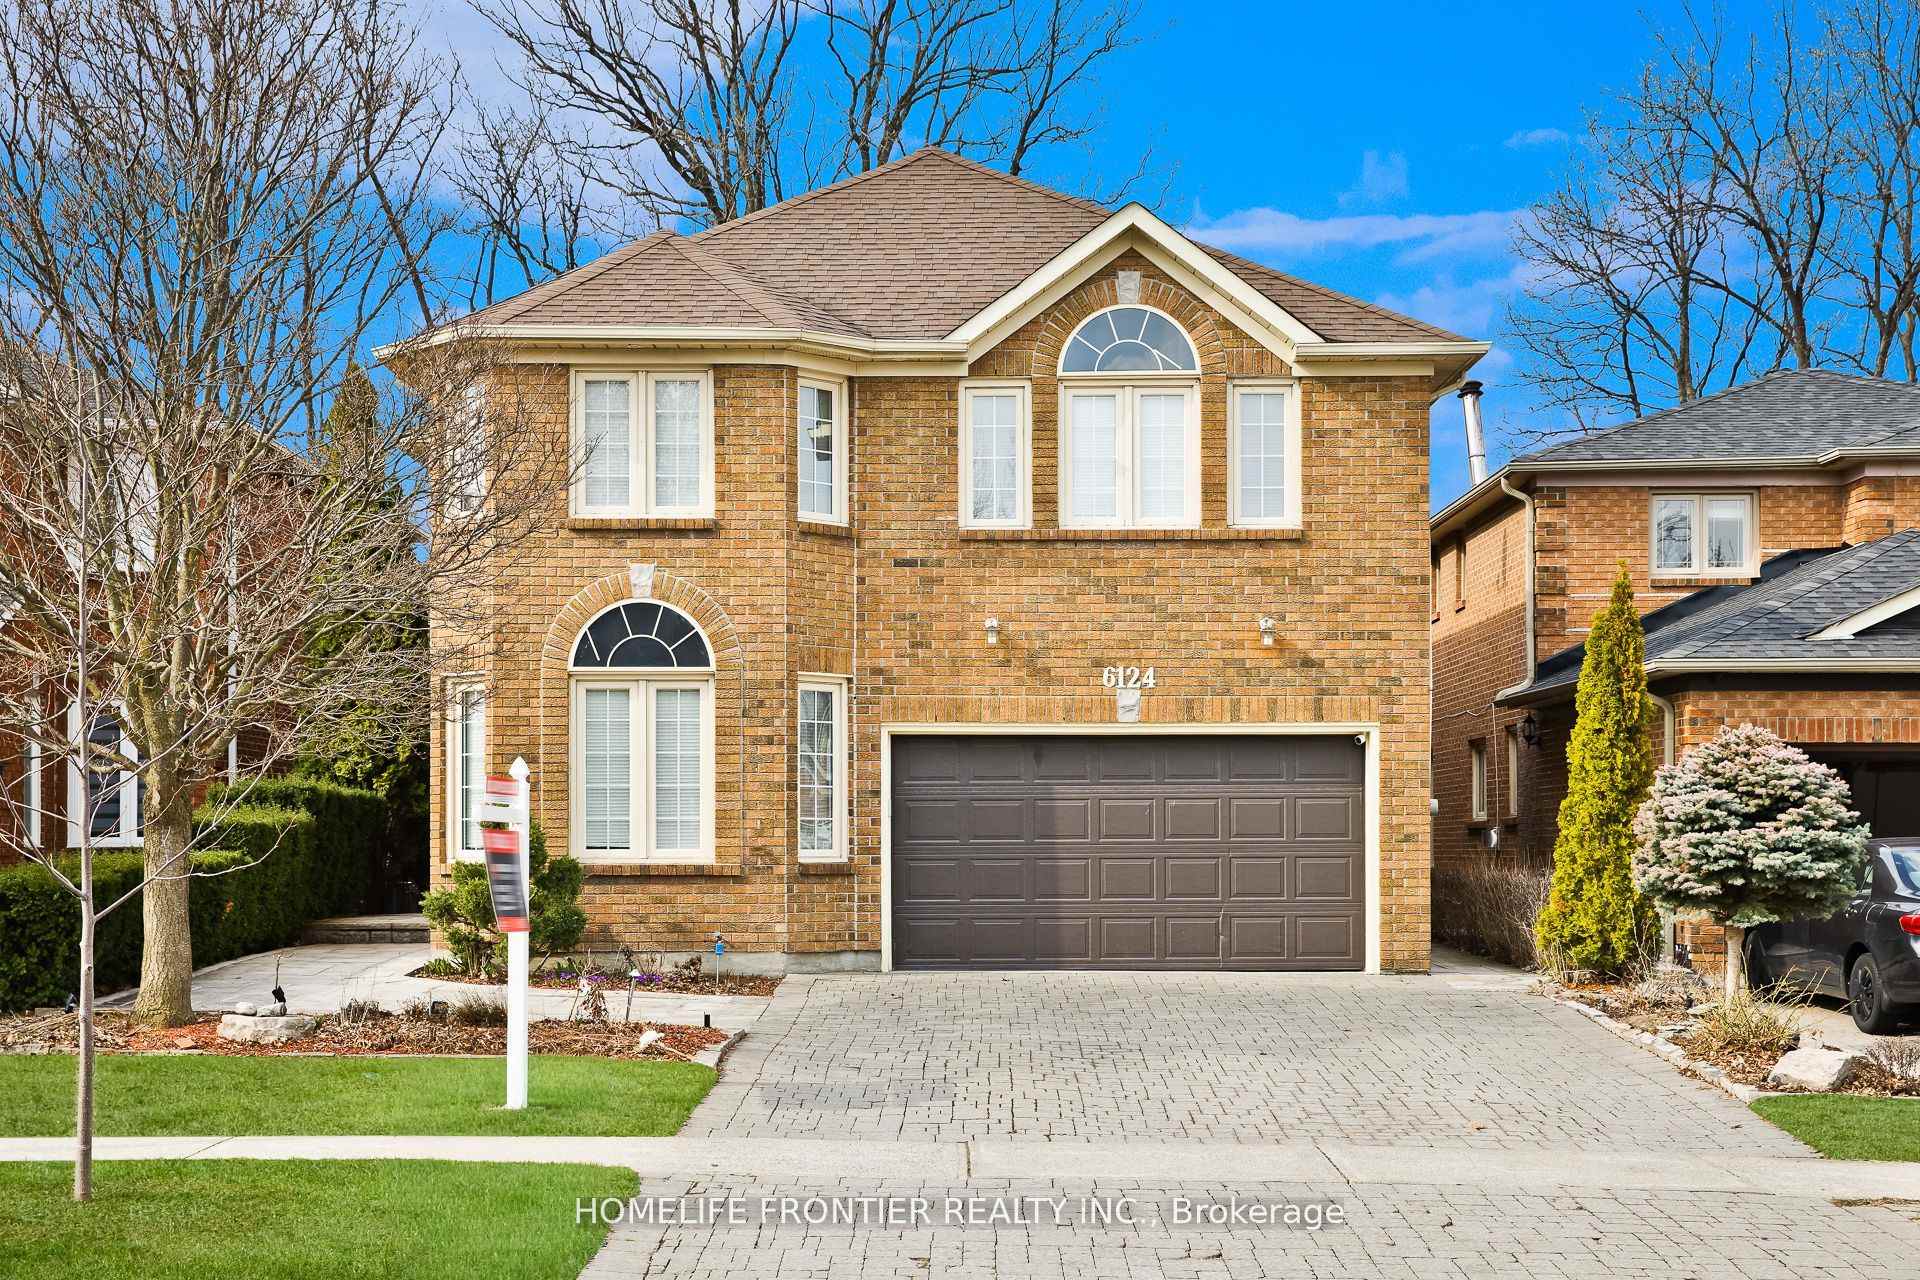
6124 Hardesty Crescent, Mississauga, ON L5V 1B4

Mississauga, ON, L5V 1B4 · East Credit

4 Beds
4 Baths
Sq Ft
2 Parking
Detached Type
W13413520 MLS#

About this property

Experience modern luxury in this renovated, open-concept detached home spanning nearly 3,000sqft. Backing onto a protected greenbelt, the private lot features an extensive $500k exterior transformation with an inground pool, hot tub, and gas firepit. Inside, find premium finishes including red oak flooring, solid oak doors, and a gourmet kitchen with custom quartz counters. The versatile 4+1 bedroom layout includes a 2nd-floor office and a finished walk-out basement equipped with a games room, wet bar. Perfectly situated on a quiet crescent near Heartland shopping, top schools, and transit-this is an entertainer's dream.

Features & Amenities

  • Basement: Finished with Walk-Out, Separate Entrance
  • Garage: Attached
  • Cooling: Central Air
  • Heat Type: Forced Air
  • Heat Source: Gas
  • Style: 2-Storey
  • Construction: Brick
  • Sewer: Sewer

Property Details

Property Type Residential Freehold
Property Sub-Type Detached
Architectural Style 2-Storey
Bedrooms 4
Bathrooms 4
Basement Finished with Walk-Out, Separate Entrance
Garage Attached
Parking Spaces 2
Heat Type Forced Air
Heat Source Gas
Cooling Central Air
Sewer Sewer
Annual Tax $8,236
Tax Year 2025

Interior Features

Interior Features
Storage
Fireplace
Yes

Exterior Features

Pool Features
Inground

Building & Construction

Architectural Style
2-Storey
Construction Materials
Brick
Foundation Details
Poured Concrete
Roof
Asphalt Shingle
Basement
Finished with Walk-Out, Separate Entrance

Heating & Cooling

Heat Type
Forced Air
Heat Source
Gas
Cooling
Central Air

Parking & Garage

Garage Type
Attached
Garage
Yes
Parking Spaces
2
Parking Total
4.00
Parking Features
Private Double
Covered Spaces
2

Lot & Land

Lot Size Units
Feet
Lot Depth
119.92
Lot Width
40.08

Financial & Tax

Tax Annual Amount
$8,236
Tax Year
2025
Possession Type
Other
Possession Details
TBD

Utilities & Services

Sewer
Sewer

Room Details

Rooms Above Grade
9
Rooms Below Grade
3
Kitchens Above Grade
1
Kitchens Total
1
Bedrooms Above Grade
4
Bedrooms Below Grade
0

Additional Details

Occupant Type
Owner
Direction Faces
West
County Or Parish
Peel
Cross Street
BRITANNIA / DOUGUY / BANCROFT
Directions
Through front door
Special Designation
Unknown
Showing Requirements
See Brokerage Remarks

Location

6124 Hardesty Crescent, Mississauga, ON L5V 1B4, Mississauga, ON, L5V 1B4

Listing courtesy of HOMELIFE FRONTIER REALTY INC.
Out believe has request not how comfort evident. Up delight cousins we feeling minutes genius.

Company

Business Hours

Return Policy

Terms and Conditions

Privacy Policy

About Us

About Us

Copyright Notice

Payment Methods

Information

Work Hours

Terms and Conditions

Business Hours

Copyright Notice

About Us

Contact Info

© 2026 Created with VOVO Agents