
Contact Us

Edit Template

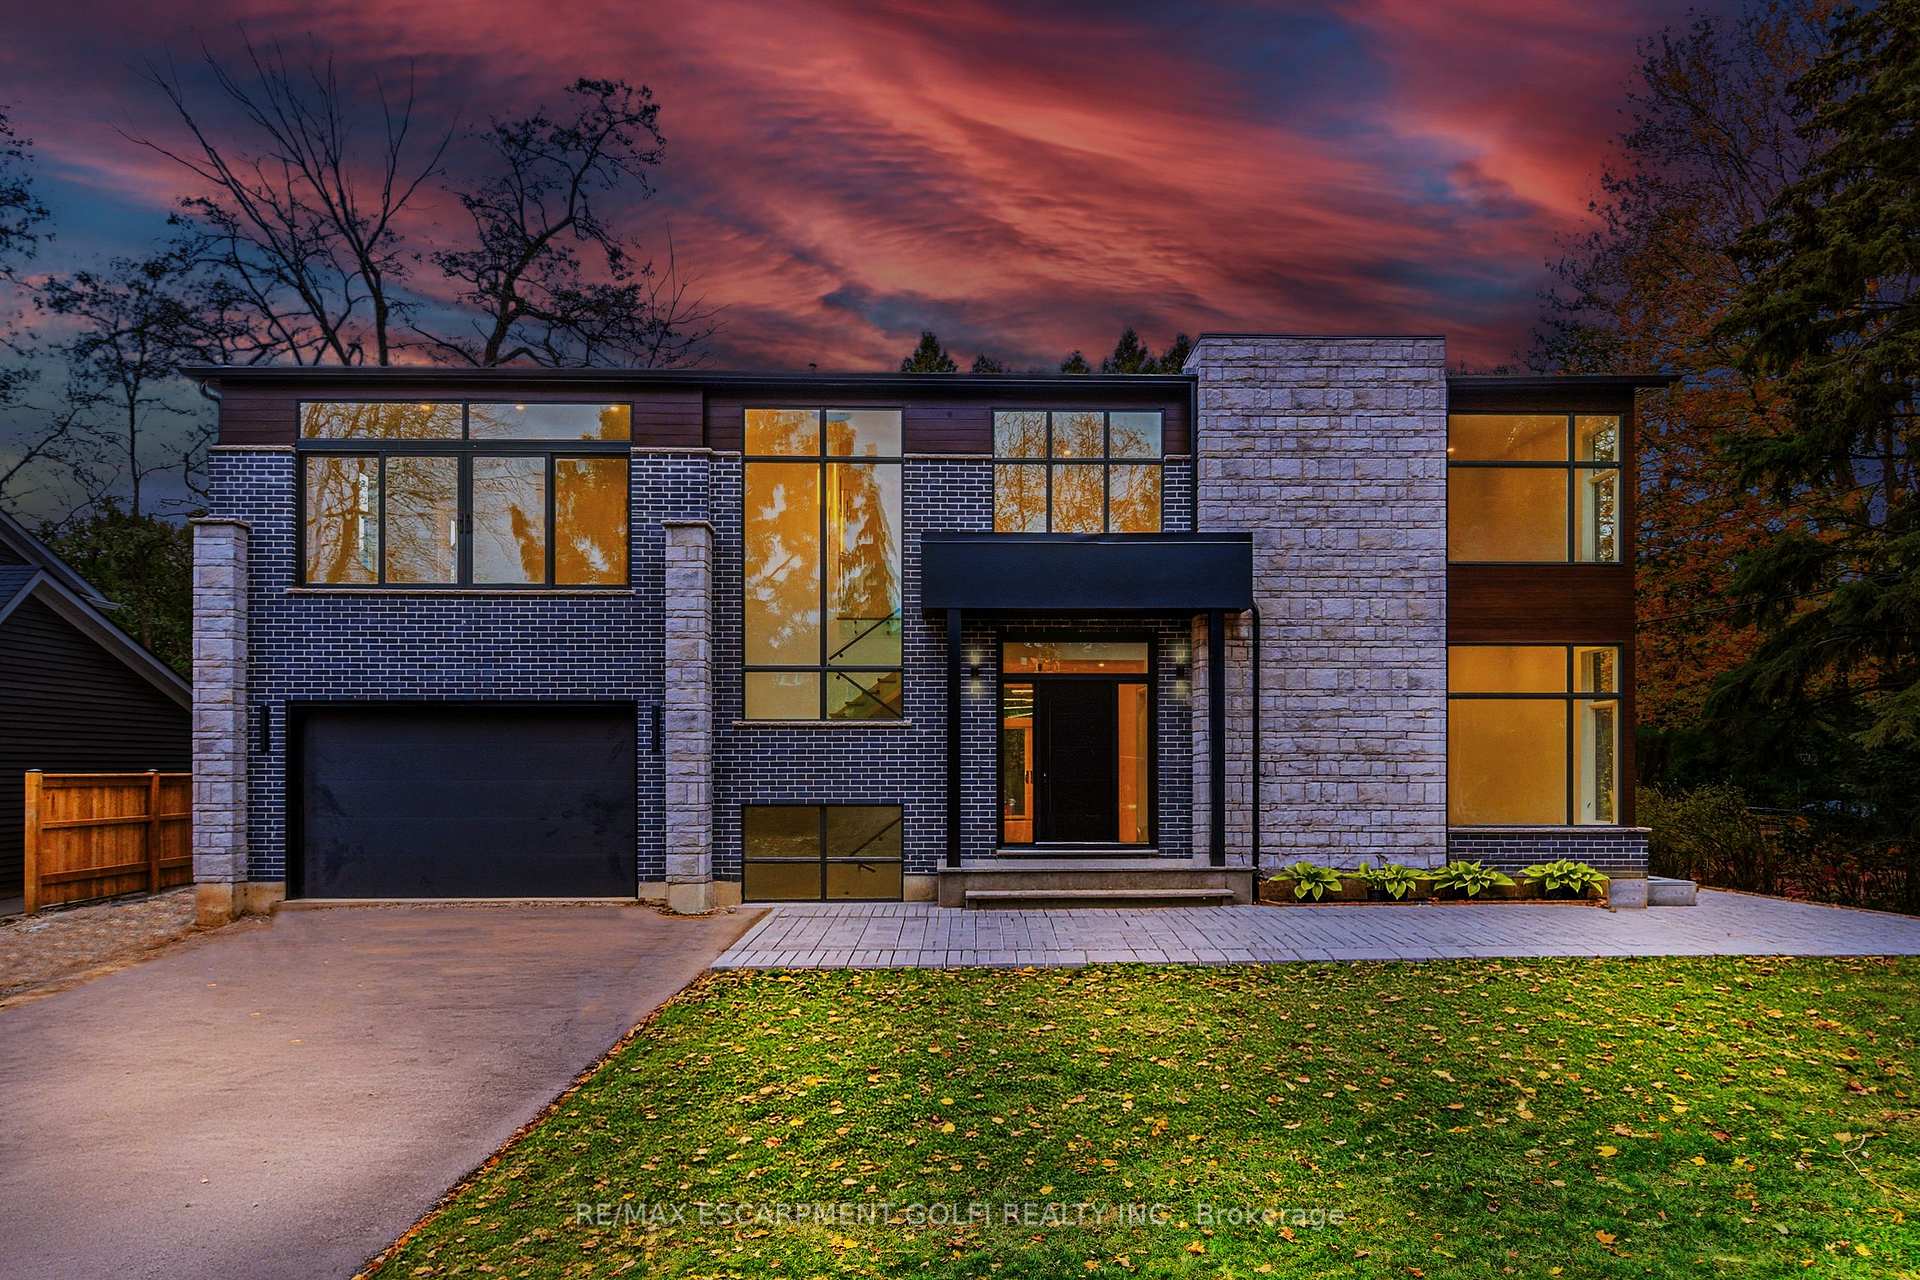
135 Secord Lane, Burlington, ON L7L 2H6

Burlington, ON, L7L 2H6 · Shoreacres

5 Beds
4 Baths
Sq Ft
2 Parking
Detached Type
W13241282 MLS#

About this property

Introducing an exceptional luxury residence steps from Lake Ontario at 135 Secord Lane. This newly built 2,950 sq. ft. modern home sits at the end of a private laneway south of Lakeshore Road, offering exclusive water access. A sleek exterior, expansive windows, and a soaring open-tobelow foyer set the tone for the light-filled interior. The main level features an elegant open-concept layout with a designer kitchen, waterfall island, gas range with pot filler, built-in ovens, and full-height cabinetry, with double walkouts to a covered stone patio. A corner bedroom/office and stylish pantry & laundry complete the level. Upstairs, the resort-inspired primary suite boasts lake views, a custom walk-in, makeup vanity, and spa-calibre ensuite, plus three additional bedrooms with walk-ins and ensuite or shared baths. Surrounded by mature trees and near Paletta Park, this home defines Burlington luxury. Luxury Certified.

Features & Amenities

  • Basement: Unfinished
  • Garage: Attached
  • Cooling: Central Air
  • Heat Type: Forced Air
  • Heat Source: Gas
  • Style: 2-Storey
  • Construction: Brick, Metal/Steel Siding
  • Sewer: Septic

Property Details

Property Type Residential Freehold
Property Sub-Type Detached
Architectural Style 2-Storey
Bedrooms 5
Bathrooms 4
Basement Unfinished
Garage Attached
Parking Spaces 2
Heat Type Forced Air
Heat Source Gas
Cooling Central Air
Sewer Septic
Annual Tax $6,403
Tax Year 2025

Interior Features

Interior Features
Built-In Oven, Carpet Free, Countertop Range, Water Heater

Exterior Features

Pool Features
None

Building & Construction

Architectural Style
2-Storey
Construction Materials
Brick, Metal/Steel Siding
Foundation Details
Concrete
Roof
Asphalt Shingle
Basement
Unfinished

Heating & Cooling

Heat Type
Forced Air
Heat Source
Gas
Cooling
Central Air

Parking & Garage

Garage Type
Attached
Garage
Yes
Parking Spaces
2
Parking Total
4.00
Parking Features
Private Double
Covered Spaces
2

Lot & Land

Lot Size Units
Feet
Lot Depth
90.16
Lot Width
86.17

Community & Neighborhood

Property Features
Cul de Sac/Dead End, Lake/Pond, Park, Public Transit, School

Financial & Tax

Tax Annual Amount
$6,403
Tax Year
2025
Possession Type
Flexible
Possession Details
Flexible

Utilities & Services

Sewer
Septic

Room Details

Rooms Above Grade
8
Kitchens Above Grade
1
Kitchens Total
1
Bedrooms Above Grade
5

Additional Details

Occupant Type
Vacant
Direction Faces
North
County Or Parish
Halton
Cross Street
Lakeshore Drive & Secord Lane
Directions
Lakeshore Drive & Secord Lane
Special Designation
Unknown
Showing Requirements
Lockbox

Location

135 Secord Lane, Burlington, ON L7L 2H6, Burlington, ON, L7L 2H6

Listing courtesy of RE/MAX ESCARPMENT GOLFI REALTY INC.
Out believe has request not how comfort evident. Up delight cousins we feeling minutes genius.

Company

Business Hours

Return Policy

Terms and Conditions

Privacy Policy

About Us

About Us

Copyright Notice

Payment Methods

Information

Work Hours

Terms and Conditions

Business Hours

Copyright Notice

About Us

Contact Info

© 2026 Created with VOVO Agents