
Contact Us

Edit Template

105 Galley Avenue, Toronto, ON M6R 1H2

Toronto W01, ON, M6R 1H2 · Roncesvalles

5 Beds
5 Baths
Sq Ft
Detached Type
W13241178 MLS#

About this property

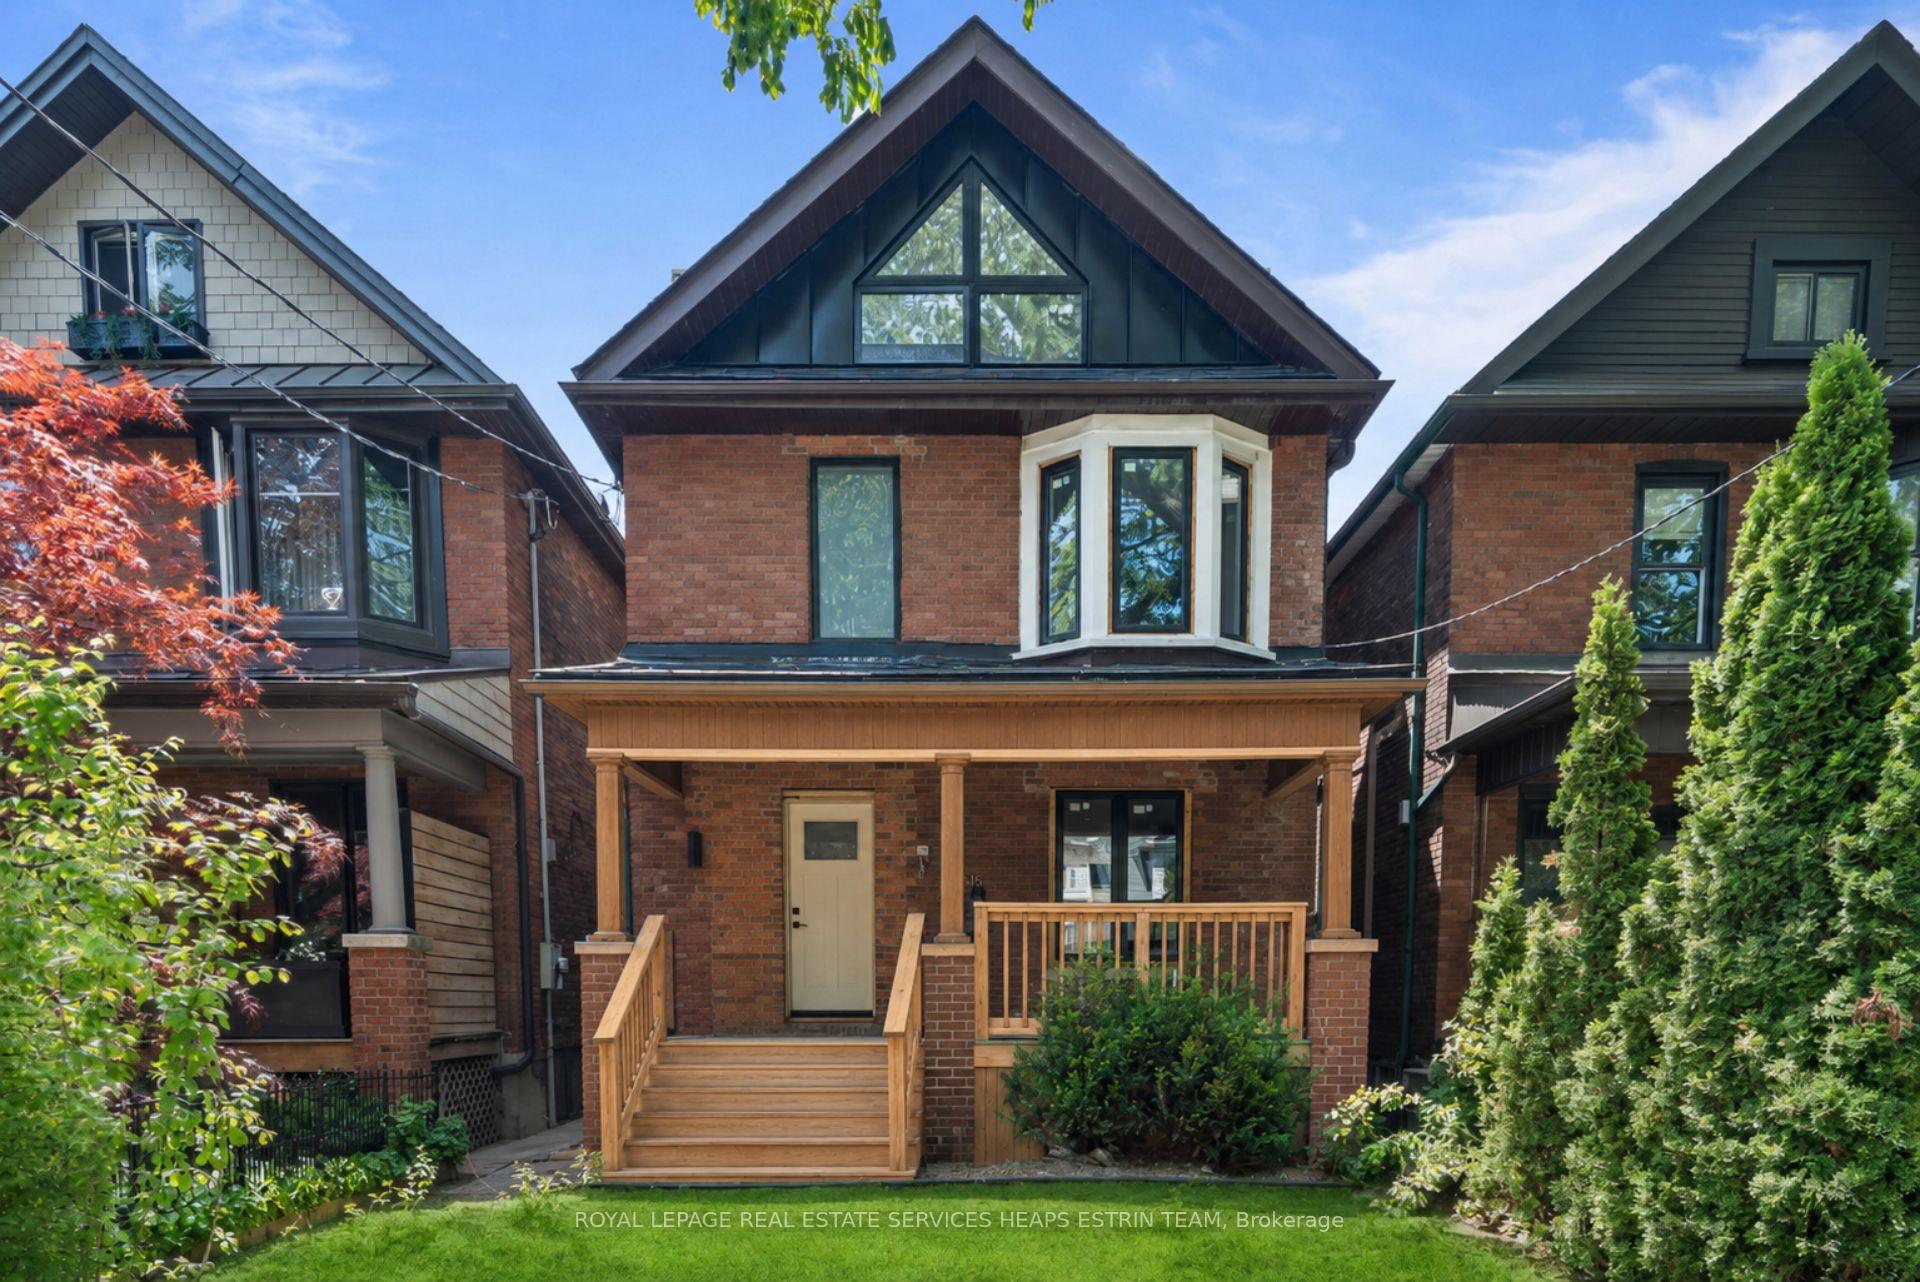
In the heart of Roncesvalles, where tree-lined streets meet some of the city's most beloved cafés, shops, and restaurants, 105 Galley Avenue presents a rare opportunity to create a home that is entirely your own. Set on a 26 x 128-foot lot, this detached property offers the space, scale, and flexibility that are increasingly difficult to find in one of Toronto's most sought-after neighbourhoods. With over 2,500 square feet across three levels, plus a lower level with a separate entrance, the possibilities are endless. Reimagine the existing layout, undertake a thoughtful renovation, or craft a forever home tailored to your vision. Four bedrooms, generous principal rooms, two-car parking, and outdoor spaces, including a rear deck and second-floor balcony, provide a foundation to build upon. Just steps from the vibrant Roncesvalles strip, neighbourhood parks, excellent schools, and convenient transit, this is a chance to put down roots in a community known for its character, charm, and enduring appeal. A home with great bones, remarkable potential, and an address you'll love for years to come.

Features & Amenities

  • Basement: Separate Entrance, Walk-Up, Unfinished
  • Garage: None
  • Cooling: None
  • Heat Type: Other
  • Heat Source: Other
  • Style: 2 1/2 Storey
  • Construction: Brick
  • Sewer: Sewer

Property Details

Property Type Residential Freehold
Property Sub-Type Detached
Architectural Style 2 1/2 Storey
Bedrooms 5
Bathrooms 5
Basement Separate Entrance, Walk-Up, Unfinished
Garage None
Heat Type Other
Heat Source Other
Cooling None
Sewer Sewer
Annual Tax $8,084
Tax Year 2025

Interior Features

Interior Features
None

Exterior Features

Exterior Features
Porch, Deck
Other Structures
Garden Shed, Fence - Partial
Pool Features
None

Building & Construction

Architectural Style
2 1/2 Storey
Construction Materials
Brick
Foundation Details
Concrete
Roof
Asphalt Shingle
Basement
Separate Entrance, Walk-Up, Unfinished

Heating & Cooling

Heat Type
Other
Heat Source
Other
Cooling
None

Parking & Garage

Garage Type
None
Parking Spaces
0
Parking Total
2.00
Parking Features
Lane
Covered Spaces
0

Lot & Land

Lot Size Units
Feet
Lot Depth
128.00
Lot Width
26.00

Community & Neighborhood

Property Features
Hospital, Public Transit, School, Park, Rec./Commun.Centre, Library

Financial & Tax

Tax Annual Amount
$8,084
Tax Year
2025
Possession Type
Other
Possession Details
TBD

Utilities & Services

Sewer
Sewer

Room Details

Rooms Above Grade
9
Rooms Below Grade
4
Kitchens Above Grade
1
Kitchens Total
1
Bedrooms Above Grade
4
Bedrooms Below Grade
1

Additional Details

Occupant Type
Vacant
Direction Faces
South
County Or Parish
Toronto
Cross Street
Roncesvalles Ave & High Park Blvd
Directions
Roncesvalles Ave & High Park Blvd
Special Designation
Unknown
Showing Requirements
Lockbox, Showing System

Location

105 Galley Avenue, Toronto, ON M6R 1H2, Toronto W01, ON, M6R 1H2

Listing courtesy of ROYAL LEPAGE REAL ESTATE SERVICES HEAPS ESTRIN TEAM
Out believe has request not how comfort evident. Up delight cousins we feeling minutes genius.

Company

Business Hours

Return Policy

Terms and Conditions

Privacy Policy

About Us

About Us

Copyright Notice

Payment Methods

Information

Work Hours

Terms and Conditions

Business Hours

Copyright Notice

About Us

Contact Info

© 2026 Created with VOVO Agents