Contact Us

Edit Template

351 Strathcona Drive, Burlington, ON L7L 2E4

Burlington, ON, L7L 2E4 · Shoreacres

3 Beds
3 Baths
Sq Ft
3 Parking
Detached Type
W13241052 MLS#

About this property

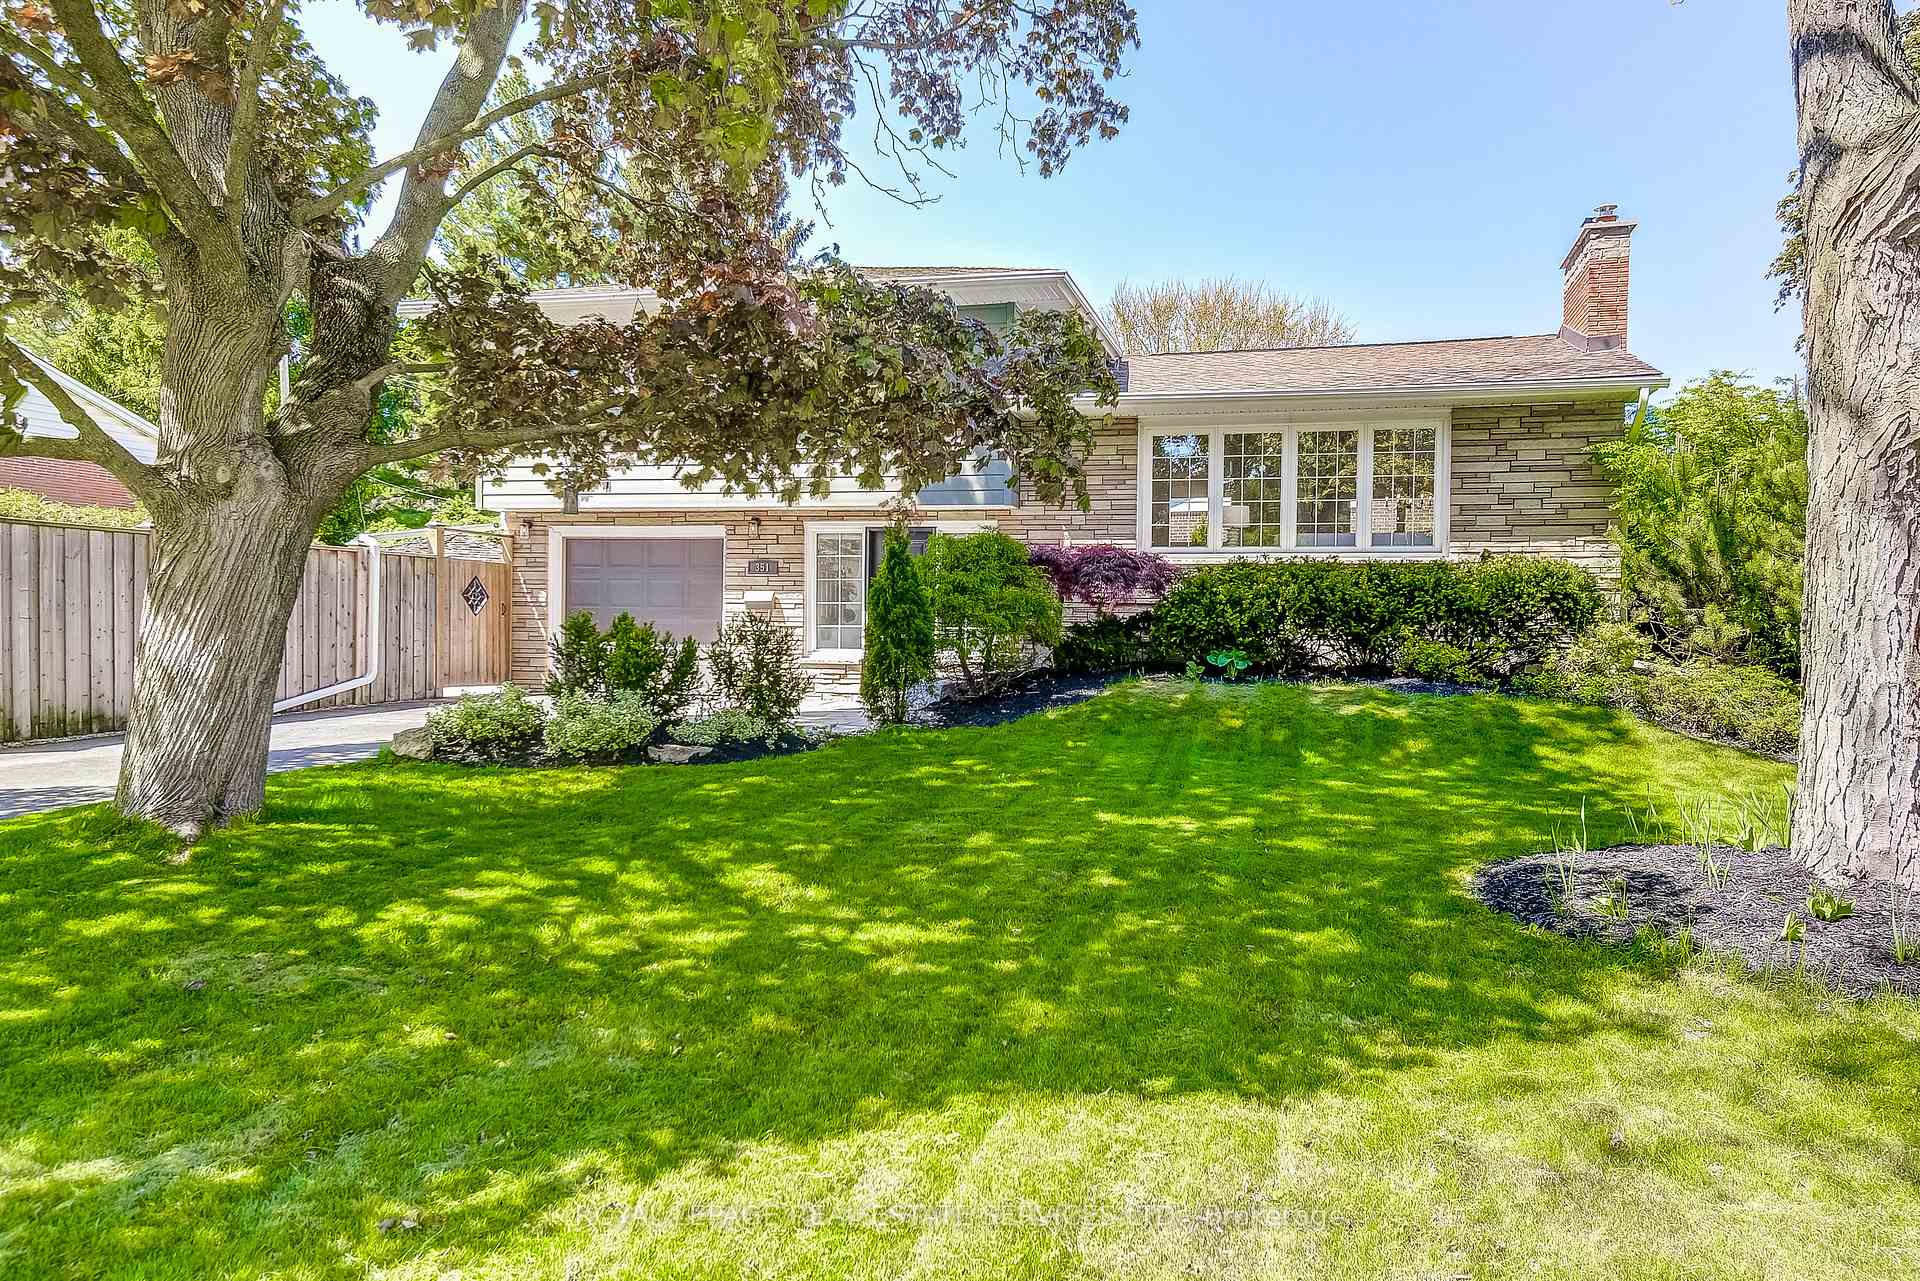
Summer Starts Here at 351 Strathcona Drive!Welcome to 351 Strathcona Drive, a beautifully renovated and freshly painted 3-bedroom, 2.5-bathroom home in Burlington's desirable Shoreacres neighbourhood. Featuring a stunning in-ground pool, stylish updates, and exceptional outdoor living spaces, this home is ready for summer enjoyment.Situated on a fully fenced corner lot, the backyard offers a private retreat with mature landscaping, a sparkling pool, and plenty of space for entertaining. A powered tiki hut adds a fun and versatile touch-ideal for an outdoor TV, bar setup, or relaxing lounge area.Inside, the bright and functional layout is designed for comfortable family living. The renovated kitchen features white cabinetry, quartz countertops, and a large window that fills the space with natural light. The adjoining dining area opens to the rear deck, creating an easy flow for outdoor dining and gatherings.The main level also includes a spacious family room with backyard access and a convenient powder room. Downstairs, the fully finished lower level provides additional living space with a large recreation room, oversized windows, a new 3-piece bathroom, and a flexible office or potential fourth bedroom.Upstairs are three bright bedrooms and an updated bathroom with double sinks, quartz counters, a separate tub, and stacked laundry. An attached garage with inside entry adds convenience, while the side yard offers a peaceful spot to enjoy your morning coffee.Located within the sought-after Tuck Elementary and Nelson High School catchments and just a short walk to Lake Ontario, this move-in-ready home also features a kid-friendly basketball court and an outstanding family lifestyle.Don't miss your chance to own this exceptional Shoreacres property.View the iGuide and floor plans today.

Features & Amenities

  • Basement: Finished, Full
  • Garage: Attached
  • Cooling: Central Air
  • Heat Type: Forced Air
  • Heat Source: Gas
  • Style: Sidesplit 4
  • Construction: Brick, Vinyl Siding
  • Sewer: Sewer

Property Details

Property Type Residential Freehold
Property Sub-Type Detached
Architectural Style Sidesplit 4
Bedrooms 3
Bathrooms 3
Basement Finished, Full
Garage Attached
Parking Spaces 3
Heat Type Forced Air
Heat Source Gas
Cooling Central Air
Sewer Sewer
Annual Tax $7,574
Tax Year 2026

Interior Features

Interior Features
Carpet Free, Sump Pump, Water Heater
Fireplace
Yes
Fireplace Features
Wood

Exterior Features

Other Structures
Gazebo, Shed, Garden Shed
Pool Features
Inground

Building & Construction

Architectural Style
Sidesplit 4
Construction Materials
Brick, Vinyl Siding
Foundation Details
Block
Roof
Asphalt Shingle
Basement
Finished, Full
Approximate Age
51-99

Heating & Cooling

Heat Type
Forced Air
Heat Source
Gas
Cooling
Central Air

Parking & Garage

Garage Type
Attached
Garage
Yes
Parking Spaces
3
Parking Total
4.00
Parking Features
Private Double
Covered Spaces
1

Lot & Land

Lot Size Units
Feet
Lot Depth
75.00
Lot Width
111.00

Community & Neighborhood

Property Features
Fenced Yard, School

Financial & Tax

Tax Annual Amount
$7,574
Tax Year
2026
Possession Type
Immediate
Possession Details
Immediate

Utilities & Services

Sewer
Sewer
Water Source
Lake/River

Room Details

Rooms Above Grade
13
Rooms Below Grade
3
Kitchens Above Grade
1
Kitchens Total
1
Bedrooms Above Grade
3

Additional Details

Occupant Type
Vacant
Direction Faces
East
County Or Parish
Halton
Cross Street
Strathcona & New St
Directions
Strathcona & New St
Special Designation
Unknown
Showing Requirements
Lockbox, Showing System

Location

351 Strathcona Drive, Burlington, ON L7L 2E4, Burlington, ON, L7L 2E4

Listing courtesy of ROYAL LEPAGE REAL ESTATE SERVICES LTD.
Out believe has request not how comfort evident. Up delight cousins we feeling minutes genius.

Company

Business Hours

Return Policy

Terms and Conditions

Privacy Policy

About Us

About Us

Copyright Notice

Payment Methods

Information

Work Hours

Terms and Conditions

Business Hours

Copyright Notice

About Us

Contact Info

© 2026 Created with VOVO Agents