
Contact Us

Edit Template

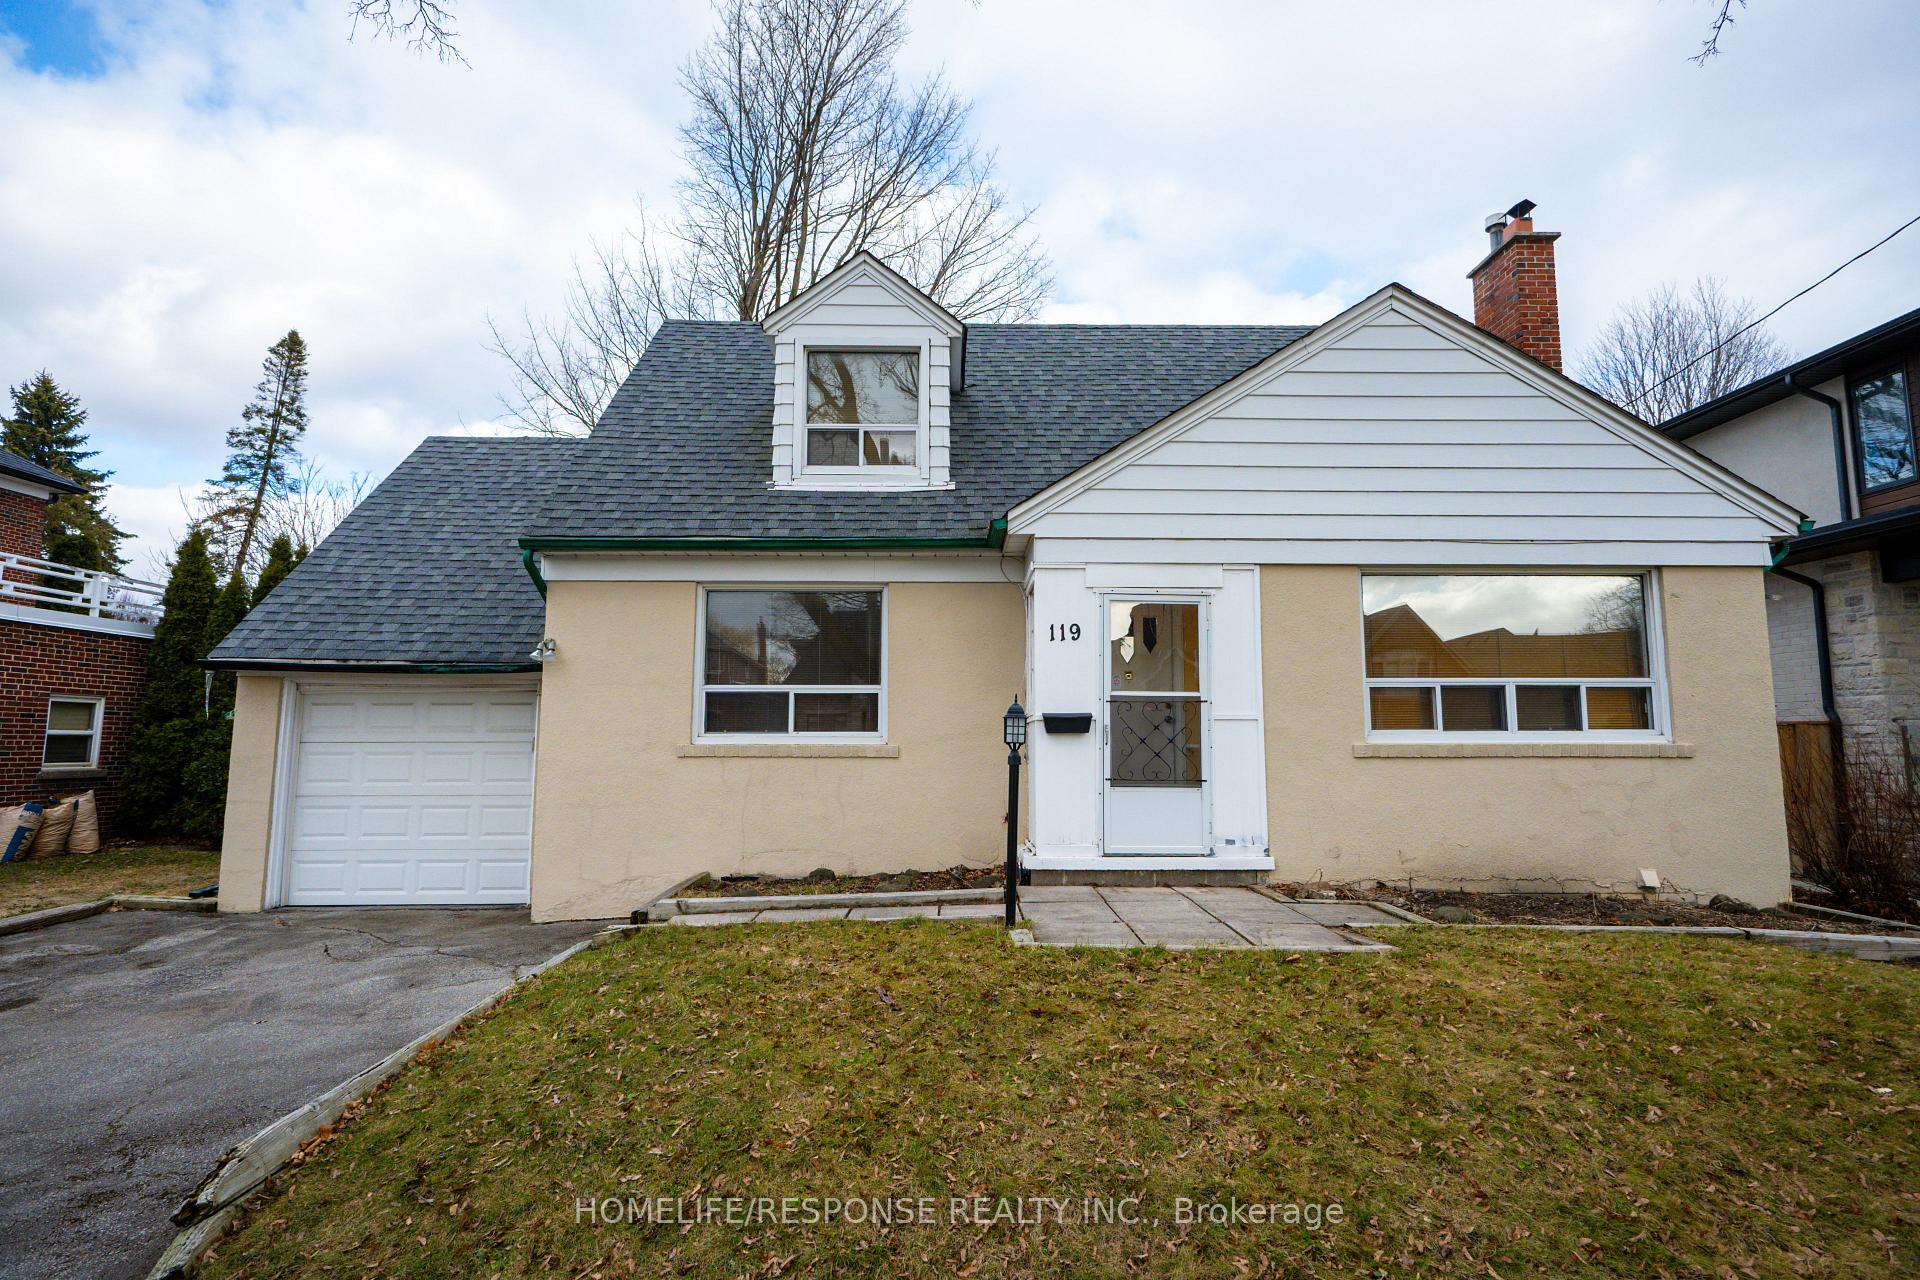
119 Wedgewood Drive, Toronto, ON M9B 4J8

Toronto W08, ON, M9B 4J8 · Islington-City Centre West

3 Beds
3 Baths
Sq Ft
4 Parking
Detached Type
W13236056 MLS#

About this property

**CENTRAL ETOBICOKE**Rare opportunity to secure a property with an exceptional oversized lot! 59.12 x 161.16. Renovate or build! Ideal opportunity for builders, developers, investors, or build your dream home, on a premium lot. Exclusive location in a family-friendly neighborhood, surrounded by mature trees and luxurious custom homes. High demand area close to shopping, parks, pool, rink and top-rated public and catholic schools. Short walk to Kipling Subway Station, and GO Train. Easy access to major highways, Pearson Airport and everyday amenities. Properties with this type of lot size and redevelopment potential are increasingly difficult to find in Etobicoke!

Features & Amenities

  • Basement: Full
  • Garage: Attached
  • Cooling: Central Air
  • Heat Type: Forced Air
  • Heat Source: Wood
  • Style: 1 1/2 Storey
  • Construction: Stucco (Plaster)
  • Sewer: Sewer

Property Details

Property Type Residential Freehold
Property Sub-Type Detached
Architectural Style 1 1/2 Storey
Bedrooms 3
Bathrooms 3
Basement Full
Garage Attached
Parking Spaces 4
Heat Type Forced Air
Heat Source Wood
Cooling Central Air
Sewer Sewer
Annual Tax $6,055
Tax Year 2025

Interior Features

Interior Features
Auto Garage Door Remote, Primary Bedroom - Main Floor, Storage
Fireplace
Yes
Fireplace Features
Wood

Exterior Features

Other Structures
Fence - Partial
Pool Features
Community

Building & Construction

Architectural Style
1 1/2 Storey
Construction Materials
Stucco (Plaster)
Foundation Details
Block
Roof
Shingles
Basement
Full
Approximate Age
51-99

Heating & Cooling

Heat Type
Forced Air
Heat Source
Wood
Cooling
Central Air

Parking & Garage

Garage Type
Attached
Garage
Yes
Parking Spaces
4
Parking Total
5.00
Parking Features
Private Double
Covered Spaces
1

Lot & Land

Lot Size Units
Feet
Lot Depth
161.16
Lot Width
59.12

Community & Neighborhood

Property Features
Hospital, Library, Park, Place Of Worship, Public Transit, School

Financial & Tax

Tax Annual Amount
$6,055
Tax Year
2025
Possession Type
Flexible
Possession Details
Flexible

Utilities & Services

Sewer
Sewer

Room Details

Rooms Above Grade
6
Rooms Below Grade
1
Kitchens Above Grade
1
Kitchens Total
1
Bedrooms Above Grade
3

Additional Details

Occupant Type
Vacant
Direction Faces
East
County Or Parish
Toronto
Cross Street
Burnhamthorpe & Martin Grove
Directions
Burnhamthorpe & Martin Grove
Special Designation
Unknown
Showing Requirements
List Brokerage

Location

119 Wedgewood Drive, Toronto, ON M9B 4J8, Toronto W08, ON, M9B 4J8

Listing courtesy of HOMELIFE/RESPONSE REALTY INC.
Out believe has request not how comfort evident. Up delight cousins we feeling minutes genius.

Company

Business Hours

Return Policy

Terms and Conditions

Privacy Policy

About Us

About Us

Copyright Notice

Payment Methods

Information

Work Hours

Terms and Conditions

Business Hours

Copyright Notice

About Us

Contact Info

© 2026 Created with VOVO Agents