
Contact Us

Edit Template

473 Nelson Avenue, Burlington, ON L7S 1N4

Burlington, ON, L7S 1N4 · Roseland

2 Beds
2 Baths
Sq Ft
5 Parking
Detached Type
W13231642 MLS#

About this property

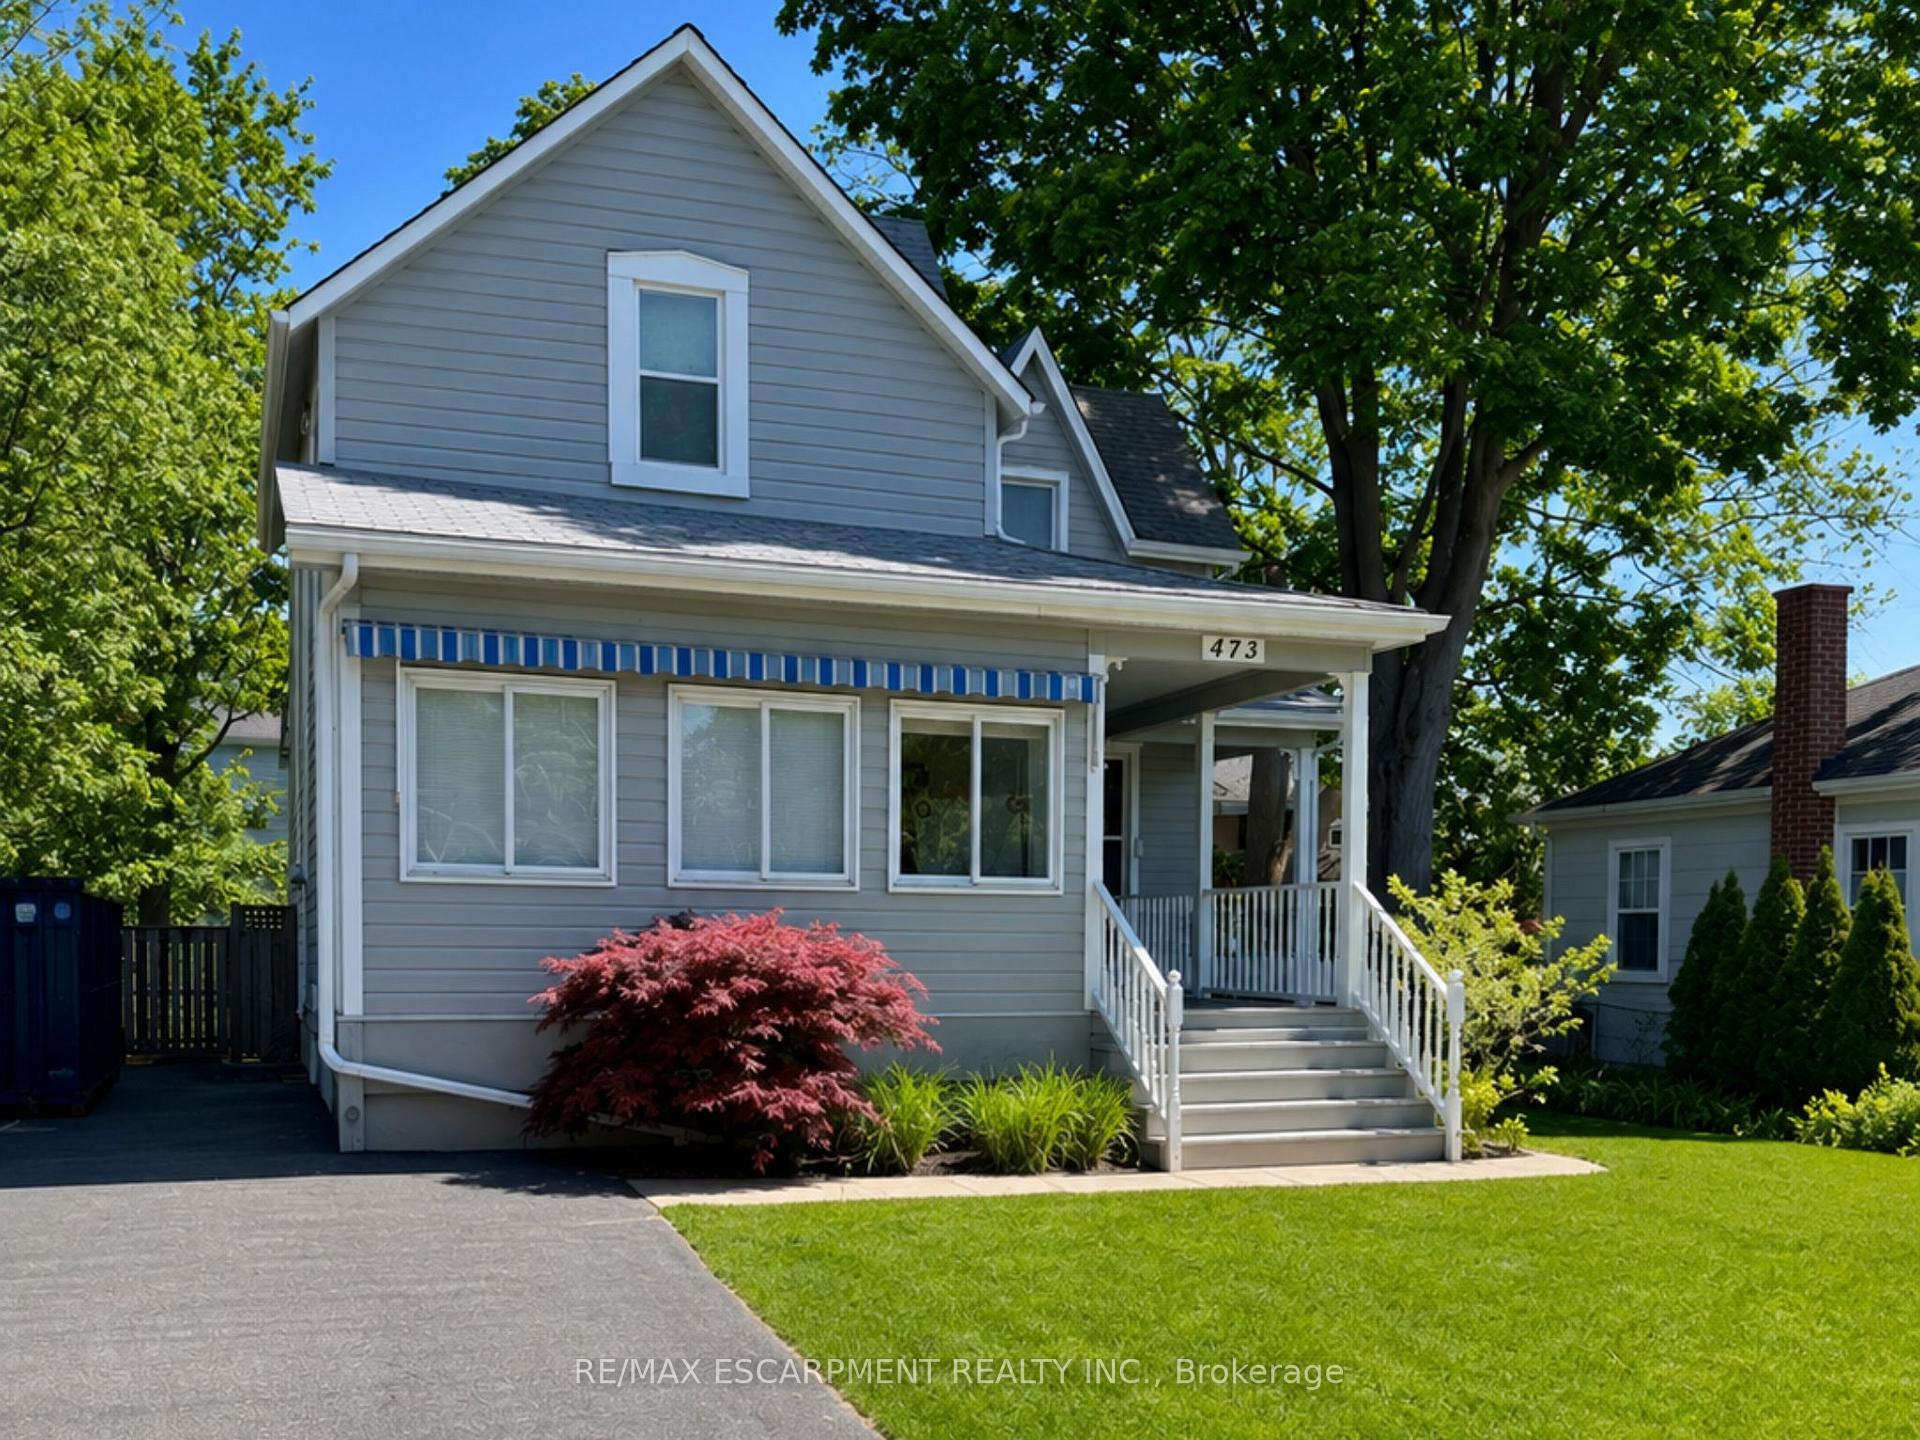
Location, Location! Lakeside living in the heart of downtown Burlington. This inviting two-storey home combines classic appeal with everyday functionality, offering 2 bedrooms, 2 baths, convenient main-floor laundry, an ample eat-in kitchen, almost 1500 square feet of above grade finished living space and a large partially finished lower level complete with an office, 3 pc bath, recreation room and loads of storage! Set on a generous 56 x 135 ft. lot, the property features a spacious rear yard with a large deck, ample room for gardens, outdoor entertaining, and everyday enjoyment. A wide front driveway provides plenty of parking, while the expansive covered front porch provides the perfect place to relax with a morning coffee, unwind at the end of the day, or simply enjoy the charm and activity of this vibrant neighbourhood. Perfectly positioned in one of Burlington's most sought-after neighbourhoods, you'll enjoy being steps from the lake, Spencer Smith Park, beach-front walking trails, the waterfront trail, and the city's vibrant downtown core. Walk to restaurants, cafés, boutique shopping, the Art Gallery of Burlington, and year-round festivals and events. Whether it's enjoying the cherry blossoms in the spring, cycling along the waterfront, strolling the shoreline, or spending an evening downtown, this location offers an exceptional lifestyle with all the conveniences of urban living and easy highway access for commuters.

Features & Amenities

  • Basement: Full, Partially Finished
  • Garage: None
  • Cooling: Central Air
  • Heat Type: Forced Air
  • Heat Source: Gas
  • Style: 2-Storey
  • Construction: Wood
  • Sewer: Sewer

Property Details

Property Type Residential Freehold
Property Sub-Type Detached
Architectural Style 2-Storey
Bedrooms 2
Bathrooms 2
Lot Size 7,589 Feet
Basement Full, Partially Finished
Garage None
Parking Spaces 5
Heat Type Forced Air
Heat Source Gas
Cooling Central Air
Sewer Sewer
Annual Tax $6,102
Tax Year 2026

Interior Features

Interior Features
Sump Pump, Water Heater

Exterior Features

Exterior Features
Awnings, Deck, Porch, Porch Enclosed
Other Structures
Garden Shed
Pool Features
None

Building & Construction

Architectural Style
2-Storey
Construction Materials
Wood
Foundation Details
Concrete Block
Roof
Asphalt Shingle
Basement
Full, Partially Finished
Approximate Age
100+

Heating & Cooling

Heat Type
Forced Air
Heat Source
Gas
Cooling
Central Air

Parking & Garage

Garage Type
None
Parking Spaces
5
Parking Total
5.00
Parking Features
Private Double
Covered Spaces
0

Lot & Land

Lot Size Area
7588.55
Lot Size Units
Feet
Lot Depth
135.52
Lot Width
56.19
Lot Irregularities
135.52ft x 56.19ft x 135.58ft x 55.8ft

Community & Neighborhood

Property Features
Arts Centre, Beach, Fenced Yard, Hospital, Library, Park

Financial & Tax

Tax Annual Amount
$6,102
Tax Year
2026
Possession Type
Flexible
Possession Details
Flexible

Utilities & Services

Sewer
Sewer

Room Details

Rooms Above Grade
7
Rooms Below Grade
4
Kitchens Above Grade
1
Kitchens Total
1
Bedrooms Above Grade
2

Additional Details

Occupant Type
Owner
Direction Faces
East
County Or Parish
Halton
Cross Street
Lakeshore Rd
Directions
Lakeshore Rd to Nelson Ave
Special Designation
Unknown
Showing Requirements
Lockbox

Location

473 Nelson Avenue, Burlington, ON L7S 1N4, Burlington, ON, L7S 1N4

Listing courtesy of RE/MAX ESCARPMENT REALTY INC.
Out believe has request not how comfort evident. Up delight cousins we feeling minutes genius.

Company

Business Hours

Return Policy

Terms and Conditions

Privacy Policy

About Us

About Us

Copyright Notice

Payment Methods

Information

Work Hours

Terms and Conditions

Business Hours

Copyright Notice

About Us

Contact Info

© 2026 Created with VOVO Agents