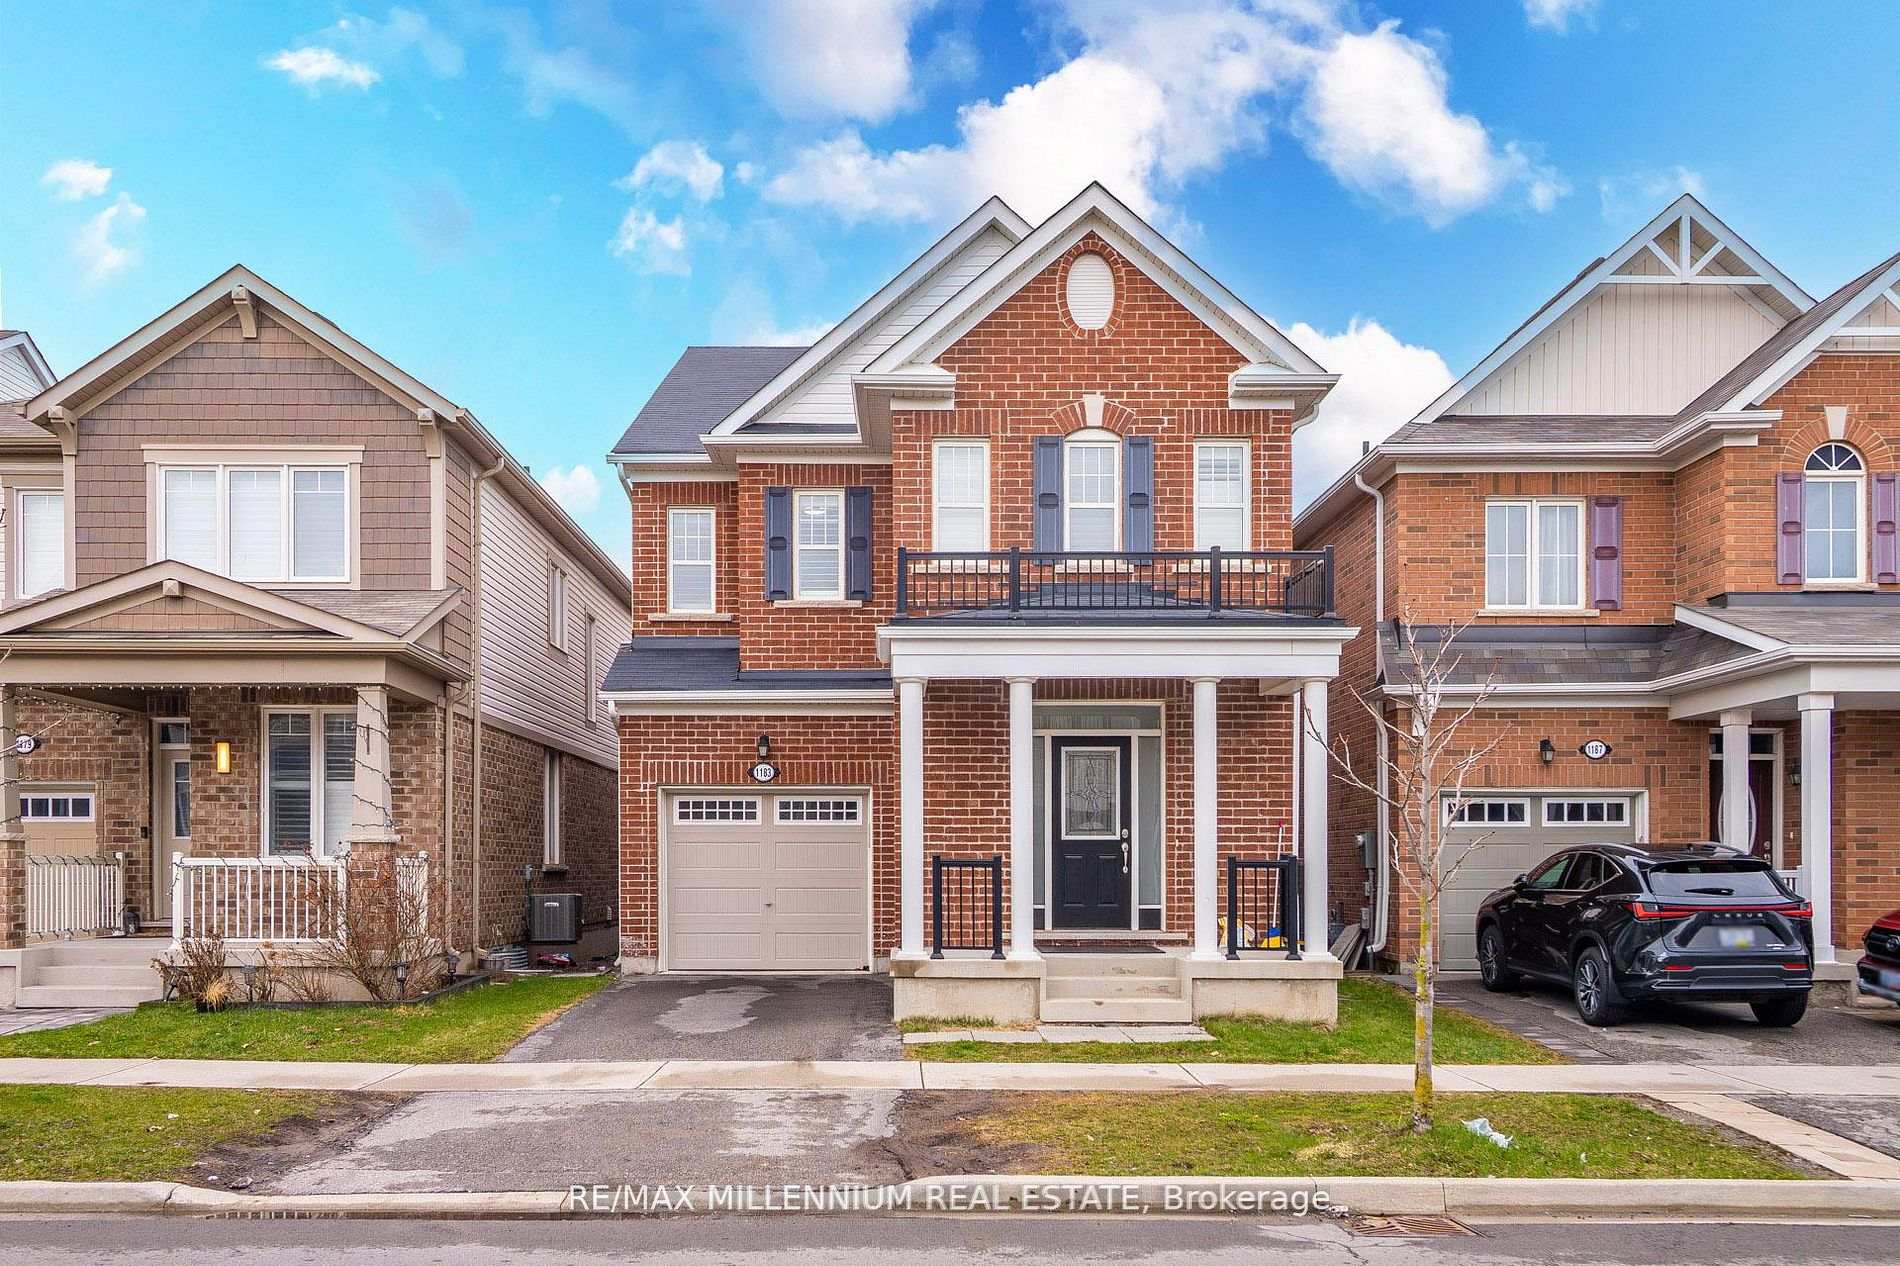
Beautifully maintained detached family home in Milton's highly sought-alter Fora community, offering an exceptional blend of space, comfort, and modern living. This impressive residence features 4 spacious bedrooms and 2+1 bathrooms, ideal for growing families or those seeking additional space for work-from-home needs. The main level showcases a bright and functional open-concept layout, enhanced by large windows that fill the home with natural light. The inviting living and dining areas flow seamlessly into a well-appointed kitchen complete with stainless steel appliances, ample cabinetry, and a generous breakfast area, perfect for both everyday living and entertaining. Upstairs, you'll find four generously sized bedrooms, including a primary retreat featuring a walk-in closet and private ensuite bath, offering a comfortable and private escape. The additional bedrooms provide flexibility for family, guests, or home office setups. Situated in a desirable, family-friendly neighbourhood, this home is just minutes from top-rated schools, parks, scenic trails, shopping, and all essential amenities, with easy access to major highways for commuters. A fantastic opportunity to own a spacious detached home in one of Milton's fastest-growing and most desirable communities.