
Contact Us

Edit Template

6092 Cedar Springs Road, Burlington, ON L7P 0C3

Burlington, ON, L7P 0C3 · Rural Burlington

3 Beds
2 Baths
Sq Ft
6 Parking
Detached Type
W13230746 MLS#

About this property

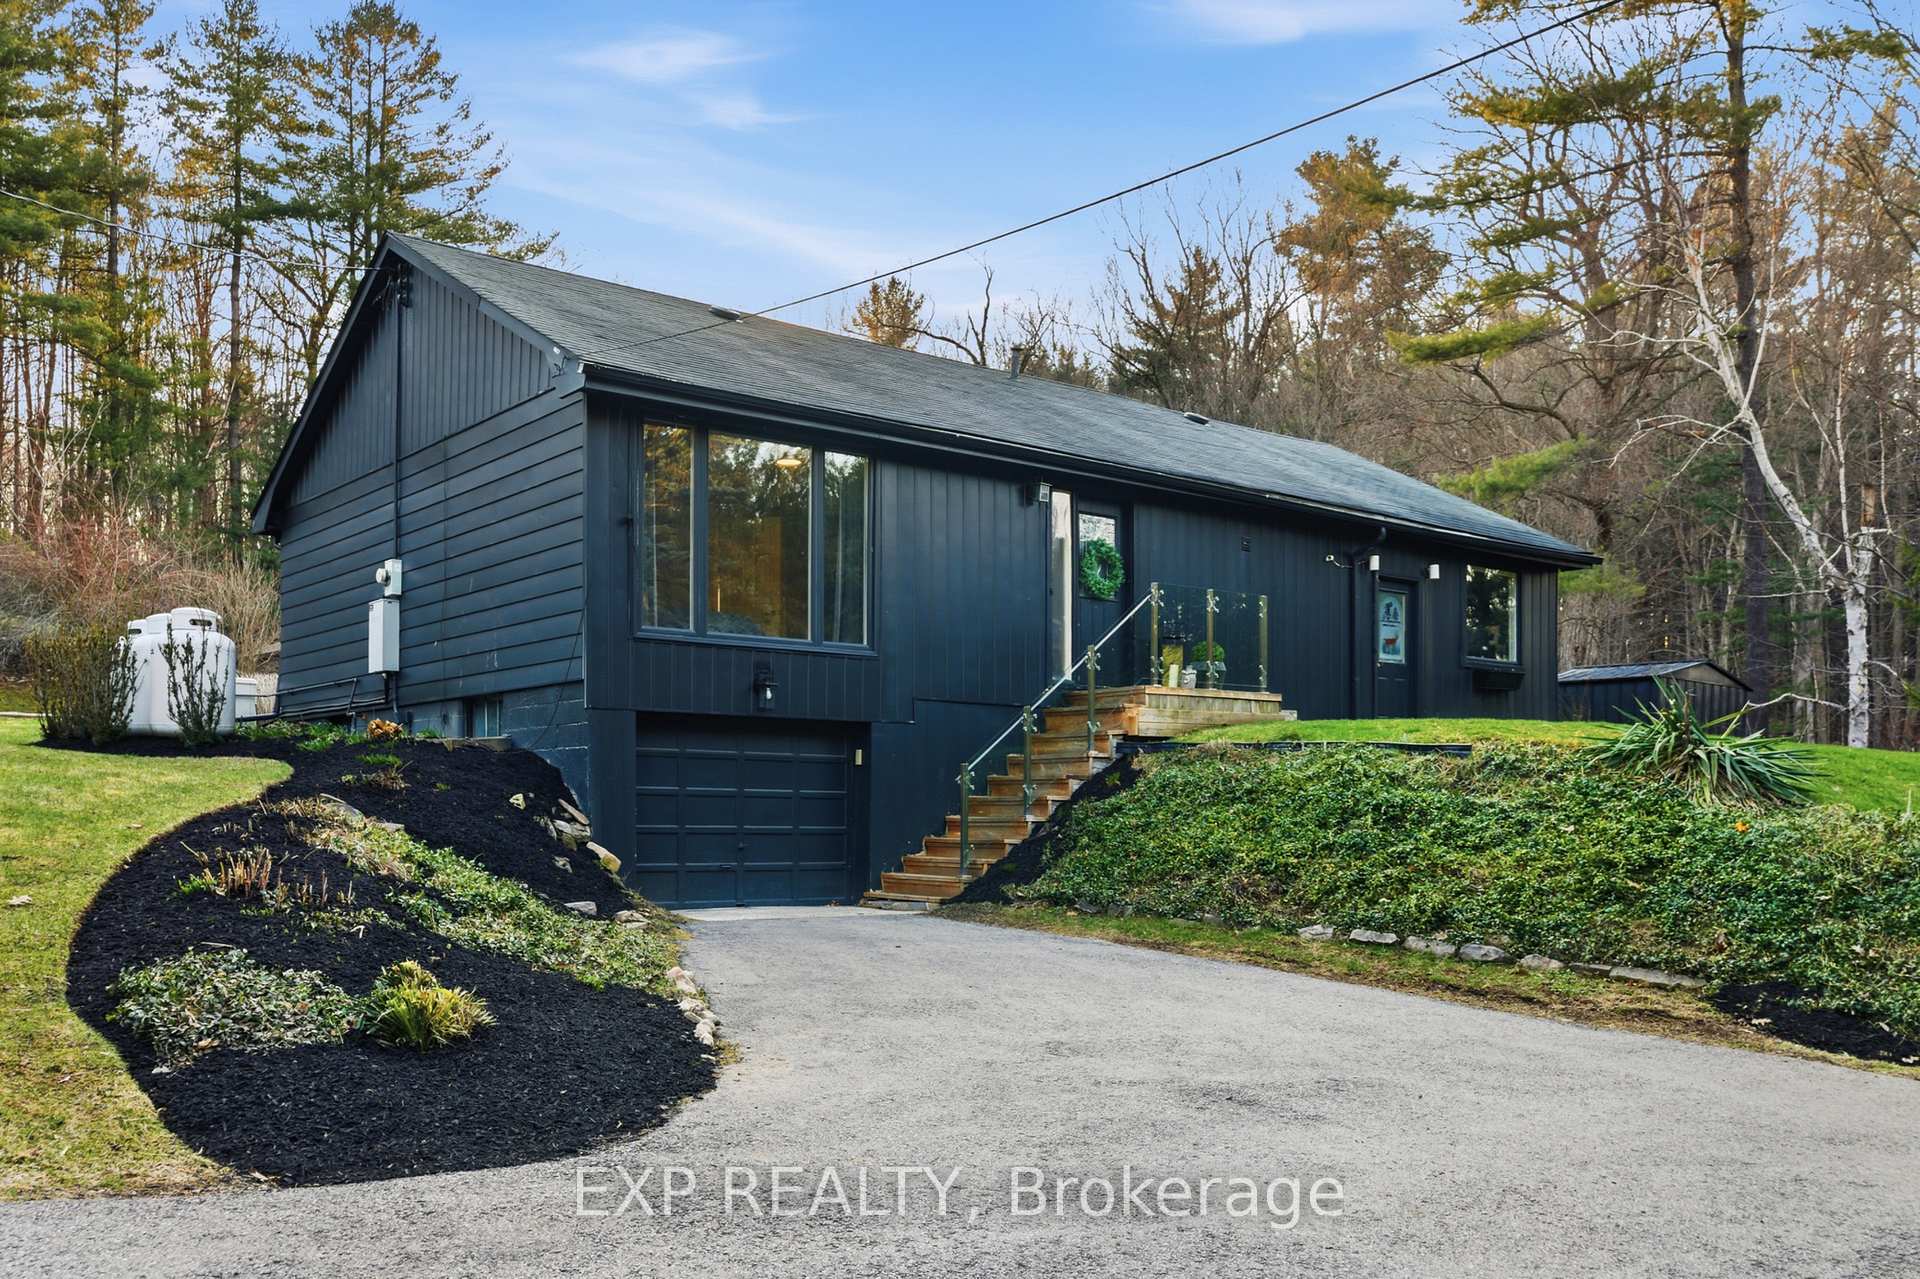
An extraordinary opportunity to secure a stunning creekside property spanning nearly 2 acres across a rare double lot, offering ultimate privacy with just one neighbouring home. Enveloped by mature trees and natural forest, this peaceful setting feels like a private retreat while still being conveniently close to everyday essentials. Perfectly positioned near the sought-after community of Kilbride and the amenities along Brant Street, with quick access to Highway 401, this location offers the best of both worlds-seclusion and convenience. Significant value lies in the extensive due diligence already completed by the current owner, including a full permit approval process for a custom-built dream home. A complete package of engineering drawings, detailed plans, and impressive 3D renderings is available, providing a streamlined path for the next owner to build with confidence. The existing residence is meticulously cared for and features two beautifully updated bathrooms, along with key improvements such as a furnace (2016), UV water system, and reverse osmosis. Whether you envision enjoying the home as-is, or creating a custom estate, this is a rare offering with incredible potential in a truly serene setting.

Features & Amenities

  • Basement: Partial Basement
  • Garage: Attached
  • Cooling: Central Air
  • Heat Type: Forced Air
  • Heat Source: Propane
  • Style: Bungalow
  • Construction: Metal/Steel Siding, Shingle
  • Sewer: Septic

Property Details

Property Type Residential Freehold
Property Sub-Type Detached
Architectural Style Bungalow
Bedrooms 3
Bathrooms 2
Basement Partial Basement
Garage Attached
Parking Spaces 6
Heat Type Forced Air
Heat Source Propane
Cooling Central Air
Sewer Septic
Annual Tax $7,161
Tax Year 2025

Interior Features

Interior Features
Water Purifier, Water Softener

Exterior Features

Other Structures
Garden Shed
Pool Features
None

Building & Construction

Architectural Style
Bungalow
Construction Materials
Metal/Steel Siding, Shingle
Foundation Details
Concrete Block
Roof
Asphalt Shingle
Basement
Partial Basement
Approximate Age
51-99

Heating & Cooling

Heat Type
Forced Air
Heat Source
Propane
Cooling
Central Air
Cooling
Yes
Heating
Yes

Parking & Garage

Garage Type
Attached
Garage
Yes
Parking Spaces
6
Parking Total
7.00
Parking Features
Circular Drive
Covered Spaces
1

Lot & Land

Lot Size Units
Feet
Lot Depth
200.00
Lot Width
348.00

Community & Neighborhood

Property Features
Golf, Greenbelt/Conservation, Ravine, River/Stream, Sloping, Wooded/Treed

Financial & Tax

Tax Annual Amount
$7,161
Tax Year
2025
Tax Assessed Value
$737,000
Possession Type
Flexible
Possession Details
Flexible

Utilities & Services

Sewer
Septic
Water Source
Drilled Well

Room Details

Rooms Above Grade
6
Rooms Total
6
Kitchens Above Grade
1
Kitchens Total
1
Bedrooms Above Grade
3

Additional Details

Occupant Type
Owner
Direction Faces
North
County Or Parish
Halton
Cross Street
Britannia Rd & Cedar Springs Rd
Directions
Britannia Rd to Cedar Springs Rd
Special Designation
Unknown
Showing Requirements
Lockbox, Showing System

Location

6092 Cedar Springs Road, Burlington, ON L7P 0C3, Burlington, ON, L7P 0C3

Listing courtesy of EXP REALTY
Out believe has request not how comfort evident. Up delight cousins we feeling minutes genius.

Company

Business Hours

Return Policy

Terms and Conditions

Privacy Policy

About Us

About Us

Copyright Notice

Payment Methods

Information

Work Hours

Terms and Conditions

Business Hours

Copyright Notice

About Us

Contact Info

© 2026 Created with VOVO Agents