Contact Us

Edit Template

19B Oak Street, Toronto, ON M9N 0A4

Toronto W04, ON, M9N 0A4 · Weston

4 Beds
2 Baths
Sq Ft
1 Parking
Att/Row/Townhouse Type
W13230730 MLS#

About this property

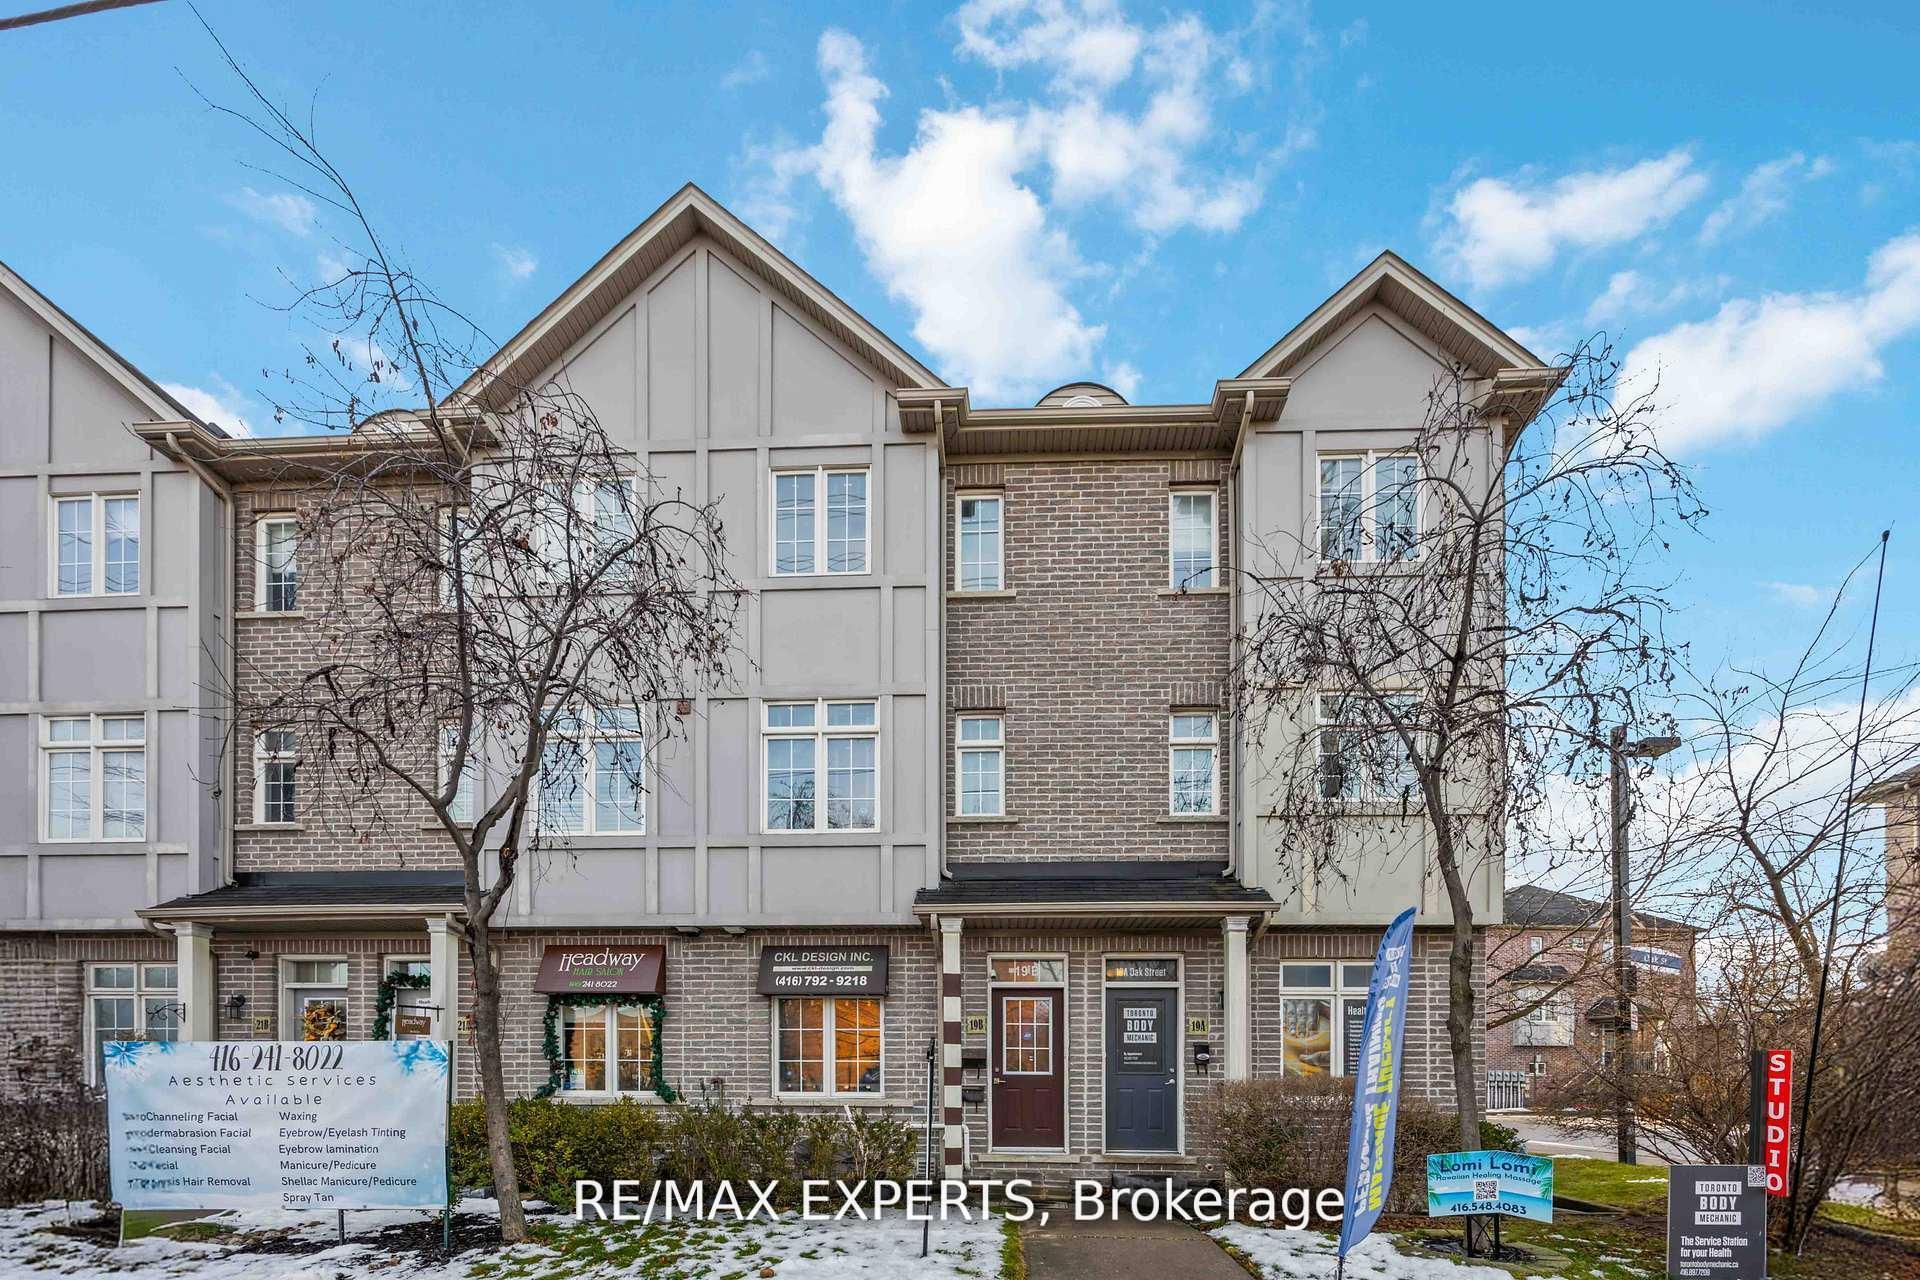
Welcome to this versatile and beautifully maintained three bedroom, two bathroom townhome perfectly situated in the highly convenient West/401 corridor. Whether you're working from home, running a professional business, or commuting downtown, this property offers the flexibility and functionality today's lifestyle demands. The main floor features a dedicated professional office space, ideal for entrepreneurs, consultants, or anyone seeking a private, client ready workspace. The converted garage adds even more versatility use it as an expanded office, an additional living area, or explore its potential as a self contained suite. For investors, this layout presents exceptional opportunity: live on the upper levels while keeping the main floor as a home office, or rent the space for additional income. With its configuration and location, the property also offers Airbnb potential, making it an attractive option for those seeking strong returns. The second floor showcases a sleek, modern kitchen with clean lines and contemporary finishes, flowing seamlessly into an open concept living and dining area. The home is carpet free, featuring hardwood flooring throughout for a refined and low maintenance lifestyle. Step out onto the spacious balcony, perfect for summer evenings, outdoor dining, and weekend BBQs. Located just steps from banks, grocery stores, transit, and the Weston GO Station, and minutes from Highway 401, this home delivers unmatched convenience for commuters and families alike. Covered parking adds to the comfort and practicality of this exceptional property. A rare opportunity to own a flexible, income friendly townhome in very convenient location. Don't miss out!

Features & Amenities

  • Basement: Finished
  • Garage: Other
  • Cooling: Central Air
  • Heat Type: Forced Air
  • Heat Source: Gas
  • Style: 3-Storey
  • Construction: Brick
  • Sewer: None

Property Details

Property Type Residential Freehold
Property Sub-Type Att/Row/Townhouse
Architectural Style 3-Storey
Bedrooms 4
Bathrooms 2
Basement Finished
Garage Other
Parking Spaces 1
Heat Type Forced Air
Heat Source Gas
Cooling Central Air
Sewer None
Annual Tax $3,695
Tax Year 2025

Interior Features

Interior Features
Carpet Free, In-Law Capability, In-Law Suite

Exterior Features

Pool Features
None

Building & Construction

Architectural Style
3-Storey
Construction Materials
Brick
Foundation Details
Concrete
Roof
Asphalt Shingle
Basement
Finished
Approximate Age
16-30

Heating & Cooling

Heat Type
Forced Air
Heat Source
Gas
Cooling
Central Air
Cooling
Yes
Heating
Yes

Parking & Garage

Garage Type
Other
Garage
Yes
Parking Spaces
1
Parking Total
1.00
Parking Features
Private
Covered Spaces
0

Lot & Land

Lot Size Units
Feet
Lot Depth
67.29
Lot Width
14.85

Financial & Tax

Tax Annual Amount
$3,695
Tax Year
2025
Possession Type
Flexible

Utilities & Services

Sewer
None

Room Details

Rooms Above Grade
8
Rooms Total
5
Kitchens Above Grade
1
Kitchens Total
1
Bedrooms Above Grade
3
Bedrooms Below Grade
1

Additional Details

Occupant Type
Owner
Direction Faces
South
County Or Parish
Toronto
Cross Street
Weston / 401
Directions
Weston / 401
Special Designation
Unknown
Showing Requirements
Lockbox

Location

19B Oak Street, Toronto, ON M9N 0A4, Toronto W04, ON, M9N 0A4

Listing courtesy of RE/MAX EXPERTS
Out believe has request not how comfort evident. Up delight cousins we feeling minutes genius.

Company

Business Hours

Return Policy

Terms and Conditions

Privacy Policy

About Us

About Us

Copyright Notice

Payment Methods

Information

Work Hours

Terms and Conditions

Business Hours

Copyright Notice

About Us

Contact Info

© 2026 Created with VOVO Agents