
Contact Us

Edit Template

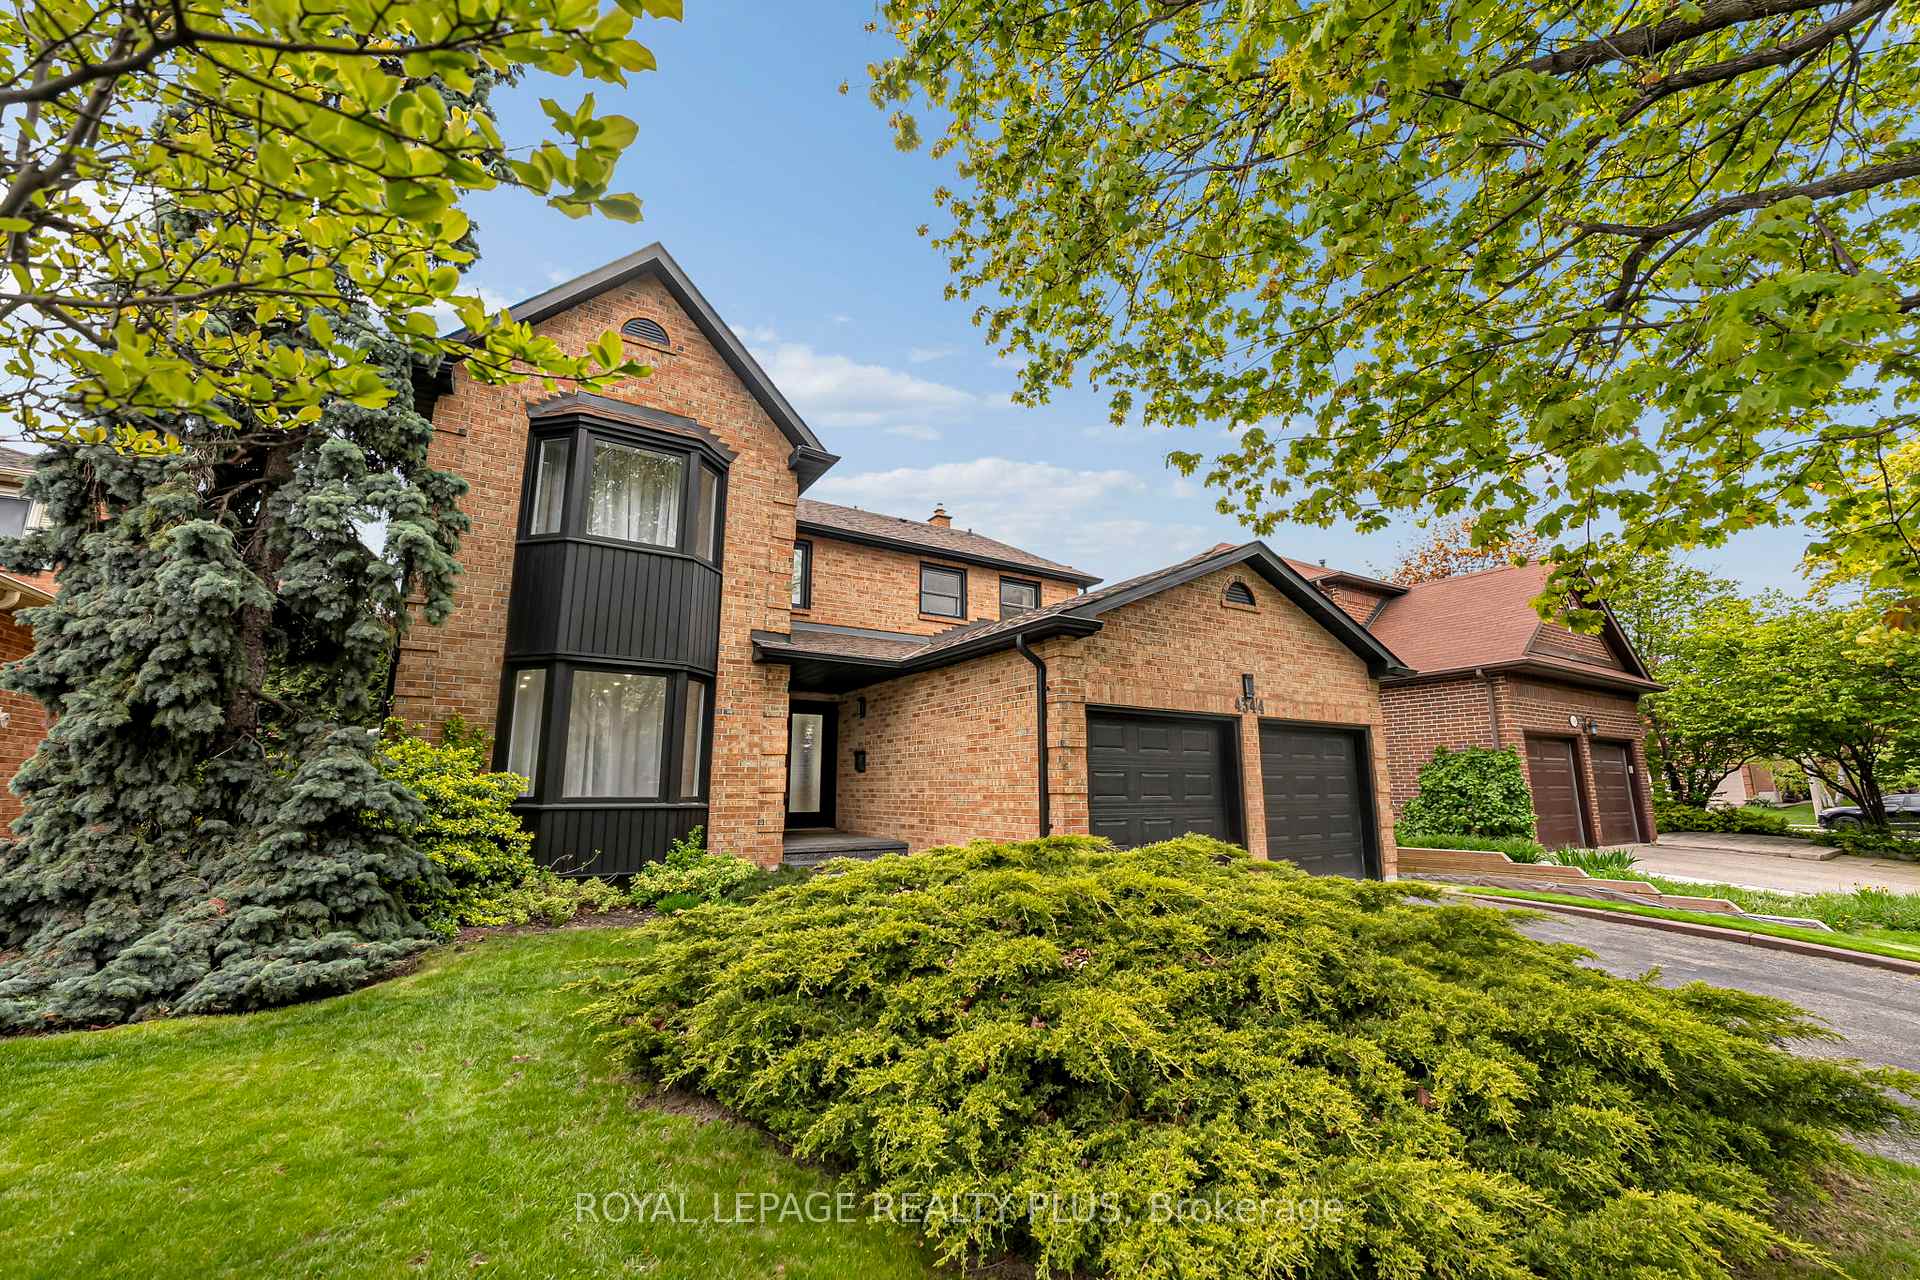
4344 Dallas Court, Mississauga, ON L4W 4G7

Mississauga, ON, L4W 4G7 · Rathwood

5 Beds
4 Baths
Sq Ft
4 Parking
Detached Type
W13230710 MLS#

About this property

Nestled in a prestigious cul-de-sac, this stunning home boasts a grand entrance, 9.5-inch natural oak floors, an open-concept design, and a chefs dream kitchen with an oversized island. Skylights and floor-to-ceiling windows flood the space with natural light, while a cozy fireplace, custom feature wall, and built-in speakers create a warm and inviting family room with walkout access to a fully fenced backyard featuring mature trees and a patio. The spacious primary suite offers a bay window, open walk-in closet, and a luxurious en-suite with heated floors. All bedrooms are generously sized with custom-built closets. The fully finished lower level includes a wine cellar, an additional bedroom with a walk-in closet or office space, a three-piece en-suite, and potential for a second kitchen or bar. Completing this home is a double car garage, an extended four-car driveway with no sidewalk, and professional landscaping all combining elegance, comfort, and practicality in one remarkable property.

Features & Amenities

  • Basement: Finished
  • Garage: Attached
  • Cooling: Central Air
  • Heat Type: Forced Air
  • Heat Source: Gas
  • Style: 2-Storey
  • Construction: Brick
  • Sewer: Sewer

Property Details

Property Type Residential Freehold
Property Sub-Type Detached
Architectural Style 2-Storey
Bedrooms 5
Bathrooms 4
Basement Finished
Garage Attached
Parking Spaces 4
Heat Type Forced Air
Heat Source Gas
Cooling Central Air
Sewer Sewer
Annual Tax $8,920
Tax Year 2025

Interior Features

Interior Features
Other
Fireplace
Yes

Exterior Features

Pool Features
None

Building & Construction

Architectural Style
2-Storey
Construction Materials
Brick
Foundation Details
Concrete
Roof
Asphalt Shingle
Basement
Finished

Heating & Cooling

Heat Type
Forced Air
Heat Source
Gas
Cooling
Central Air

Parking & Garage

Garage Type
Attached
Garage
Yes
Parking Spaces
4
Parking Total
6.00
Parking Features
Private Double
Covered Spaces
2

Lot & Land

Lot Size Units
Feet
Lot Depth
118.75
Lot Width
50.92

Community & Neighborhood

Property Features
Cul de Sac/Dead End, Fenced Yard, Park, Public Transit, School

Financial & Tax

Tax Annual Amount
$8,920
Tax Year
2025
Possession Type
Flexible

Utilities & Services

Sewer
Sewer

Room Details

Rooms Above Grade
12
Kitchens Above Grade
1
Kitchens Total
1
Bedrooms Above Grade
4
Bedrooms Below Grade
1

Additional Details

Occupant Type
Owner
Direction Faces
West
County Or Parish
Peel
Cross Street
Rathburn & Fieldgate
Directions
Rathburn & Fieldgate
Special Designation
Unknown
Showing Requirements
Lockbox

Location

4344 Dallas Court, Mississauga, ON L4W 4G7, Mississauga, ON, L4W 4G7

Listing courtesy of ROYAL LEPAGE REALTY PLUS
Out believe has request not how comfort evident. Up delight cousins we feeling minutes genius.

Company

Business Hours

Return Policy

Terms and Conditions

Privacy Policy

About Us

About Us

Copyright Notice

Payment Methods

Information

Work Hours

Terms and Conditions

Business Hours

Copyright Notice

About Us

Contact Info

© 2026 Created with VOVO Agents