Contact Us

Edit Template

35 St. Paul's Place, Orangeville, ON L9W 0A5

Orangeville, ON, L9W 0A5 · Orangeville

4 Beds
3 Baths
Sq Ft
4 Parking
Detached Type
W13223534 MLS#

About this property

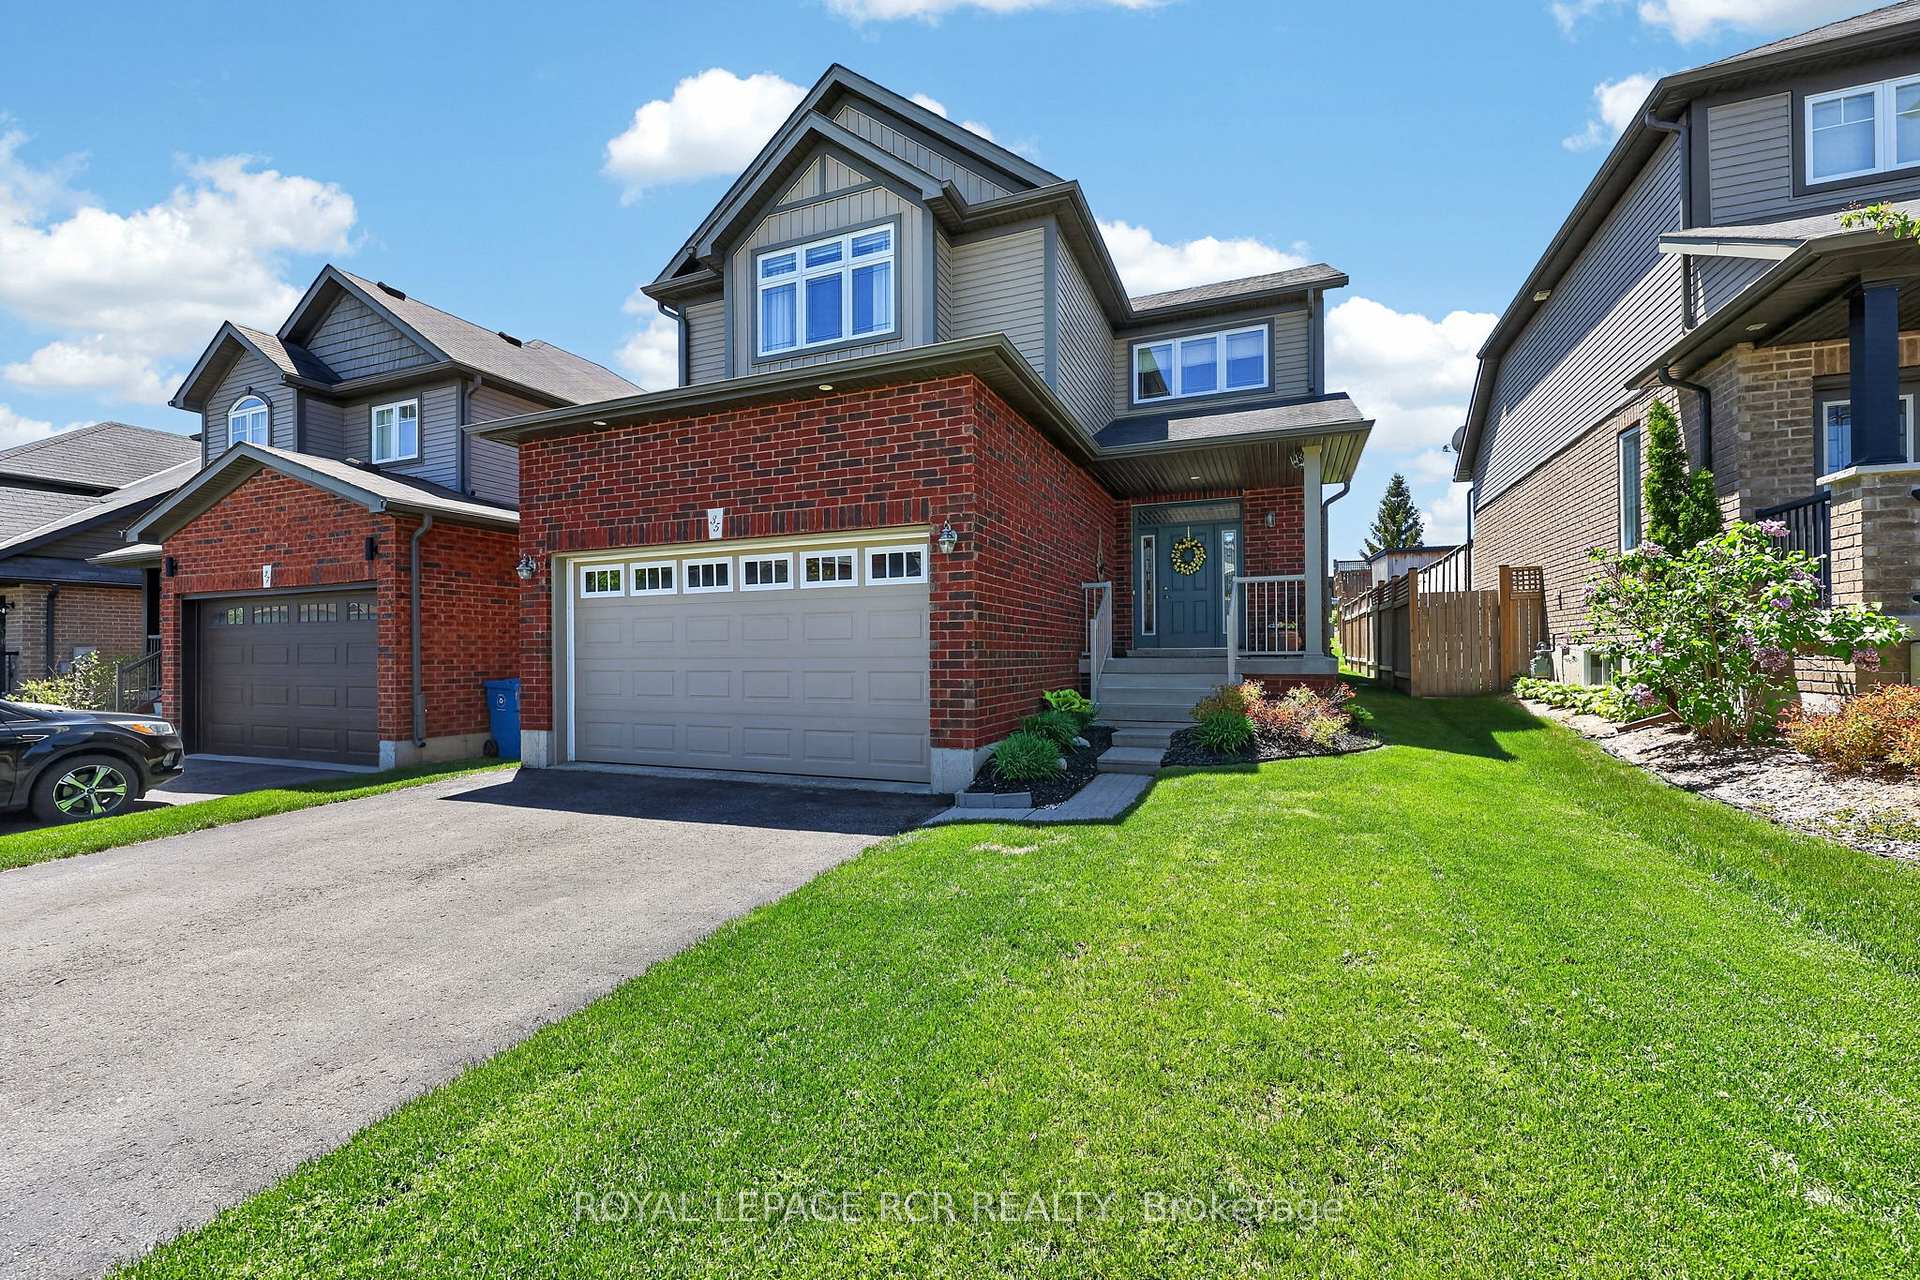
Welcome to 35 St Paul's Place in Orangeville, a spacious 4 bedroom, 3 bathroom home with a practical layout, attached garage, & fully fenced backyard with no neighbours directly behind. The main level features an open concept design that brings the kitchen, dining & living areas together in one comfortable & functional space. The kitchen offers plenty of room to cook, gather & entertain, complete with a breakfast bar for casual meals. The dining area includes a walk-out to the back deck, making indoor and outdoor living feel seamless. The living room is bright & welcoming, with large picture windows, hardwood flooring, & a gas fireplace that adds warmth & character to the space. A 2 piece powder room is conveniently located on the main level, while the mudroom off the kitchen provides direct access to the attached garage, helping keep daily routines organized. Upstairs, the home offers 4 generously sized bedrooms. The primary bedroom features a slight vaulted ceiling, large walk-in closet, & private 3 piece ensuite. The remaining bedrooms are serviced by a 4 piece bathroom, creating a functional upper level layout for family, guests, or those needing extra home office space. The partially finished basement expands the living space with above-grade windows, a recreation room, cold room, and ample storage. Whether used as a playroom, media area, workout space, or future finished living area, the lower level offers flexibility. Outside, the fully fenced backyard offers usable outdoor space with room for kids, pets, gardening, or relaxed summer entertaining. The large back deck extends the living space outdoors, creating an easy spot for barbecues, patio seating, and enjoying the warmer months at home. With 4 bedrooms, 3 bathrooms, an attached garage, open concept main level, and fenced backyard, 35 St Paul's Place is a well-rounded Orangeville home offering comfort, function, & space in a family-friendly setting.

Features & Amenities

  • Basement: Partially Finished
  • Garage: Attached
  • Cooling: Central Air
  • Heat Type: Forced Air
  • Heat Source: Gas
  • Style: 2-Storey
  • Construction: Brick, Vinyl Siding
  • Sewer: Sewer

Property Details

Property Type Residential Freehold
Property Sub-Type Detached
Architectural Style 2-Storey
Bedrooms 4
Bathrooms 3
Basement Partially Finished
Garage Attached
Parking Spaces 4
Heat Type Forced Air
Heat Source Gas
Cooling Central Air
Sewer Sewer
Annual Tax $7,428
Tax Year 2026

Interior Features

Interior Features
Auto Garage Door Remote
Fireplace
Yes

Exterior Features

Exterior Features
Porch
Pool Features
None

Building & Construction

Architectural Style
2-Storey
Construction Materials
Brick, Vinyl Siding
Foundation Details
Poured Concrete
Roof
Asphalt Shingle
Basement
Partially Finished

Heating & Cooling

Heat Type
Forced Air
Heat Source
Gas
Cooling
Central Air

Parking & Garage

Garage Type
Attached
Garage
Yes
Parking Spaces
4
Parking Total
6.00
Covered Spaces
2

Lot & Land

Lot Size Units
Feet
Lot Depth
123.03
Lot Width
40.03

Community & Neighborhood

Property Features
Hospital, Park, Place Of Worship, Public Transit, Rec./Commun.Centre, School

Financial & Tax

Tax Annual Amount
$7,428
Tax Year
2026
Possession Type
Flexible
Possession Details
Flexible

Utilities & Services

Sewer
Sewer

Room Details

Rooms Above Grade
7
Rooms Below Grade
1
Kitchens Above Grade
1
Kitchens Total
1
Bedrooms Above Grade
4

Additional Details

Occupant Type
Owner
Direction Faces
West
County Or Parish
Dufferin
Cross Street
Spencer Ave/B Line
Directions
Riddell Rd south, east on Spencer Ave, south on Sandringham Circle, west on St Paul's Place
Special Designation
Unknown
Showing Requirements
Showing System, List Brokerage

Location

35 St. Paul's Place, Orangeville, ON L9W 0A5, Orangeville, ON, L9W 0A5

Listing courtesy of ROYAL LEPAGE RCR REALTY
Out believe has request not how comfort evident. Up delight cousins we feeling minutes genius.

Company

Business Hours

Return Policy

Terms and Conditions

Privacy Policy

About Us

About Us

Copyright Notice

Payment Methods

Information

Work Hours

Terms and Conditions

Business Hours

Copyright Notice

About Us

Contact Info

© 2026 Created with VOVO Agents