
Contact Us

Edit Template

29 Westleigh Crescent, Toronto, ON M8W 3Z6

Toronto W06, ON, M8W 3Z6 · Alderwood

3 Beds
2 Baths
Sq Ft
3 Parking
Detached Type
W13223130 MLS#

About this property

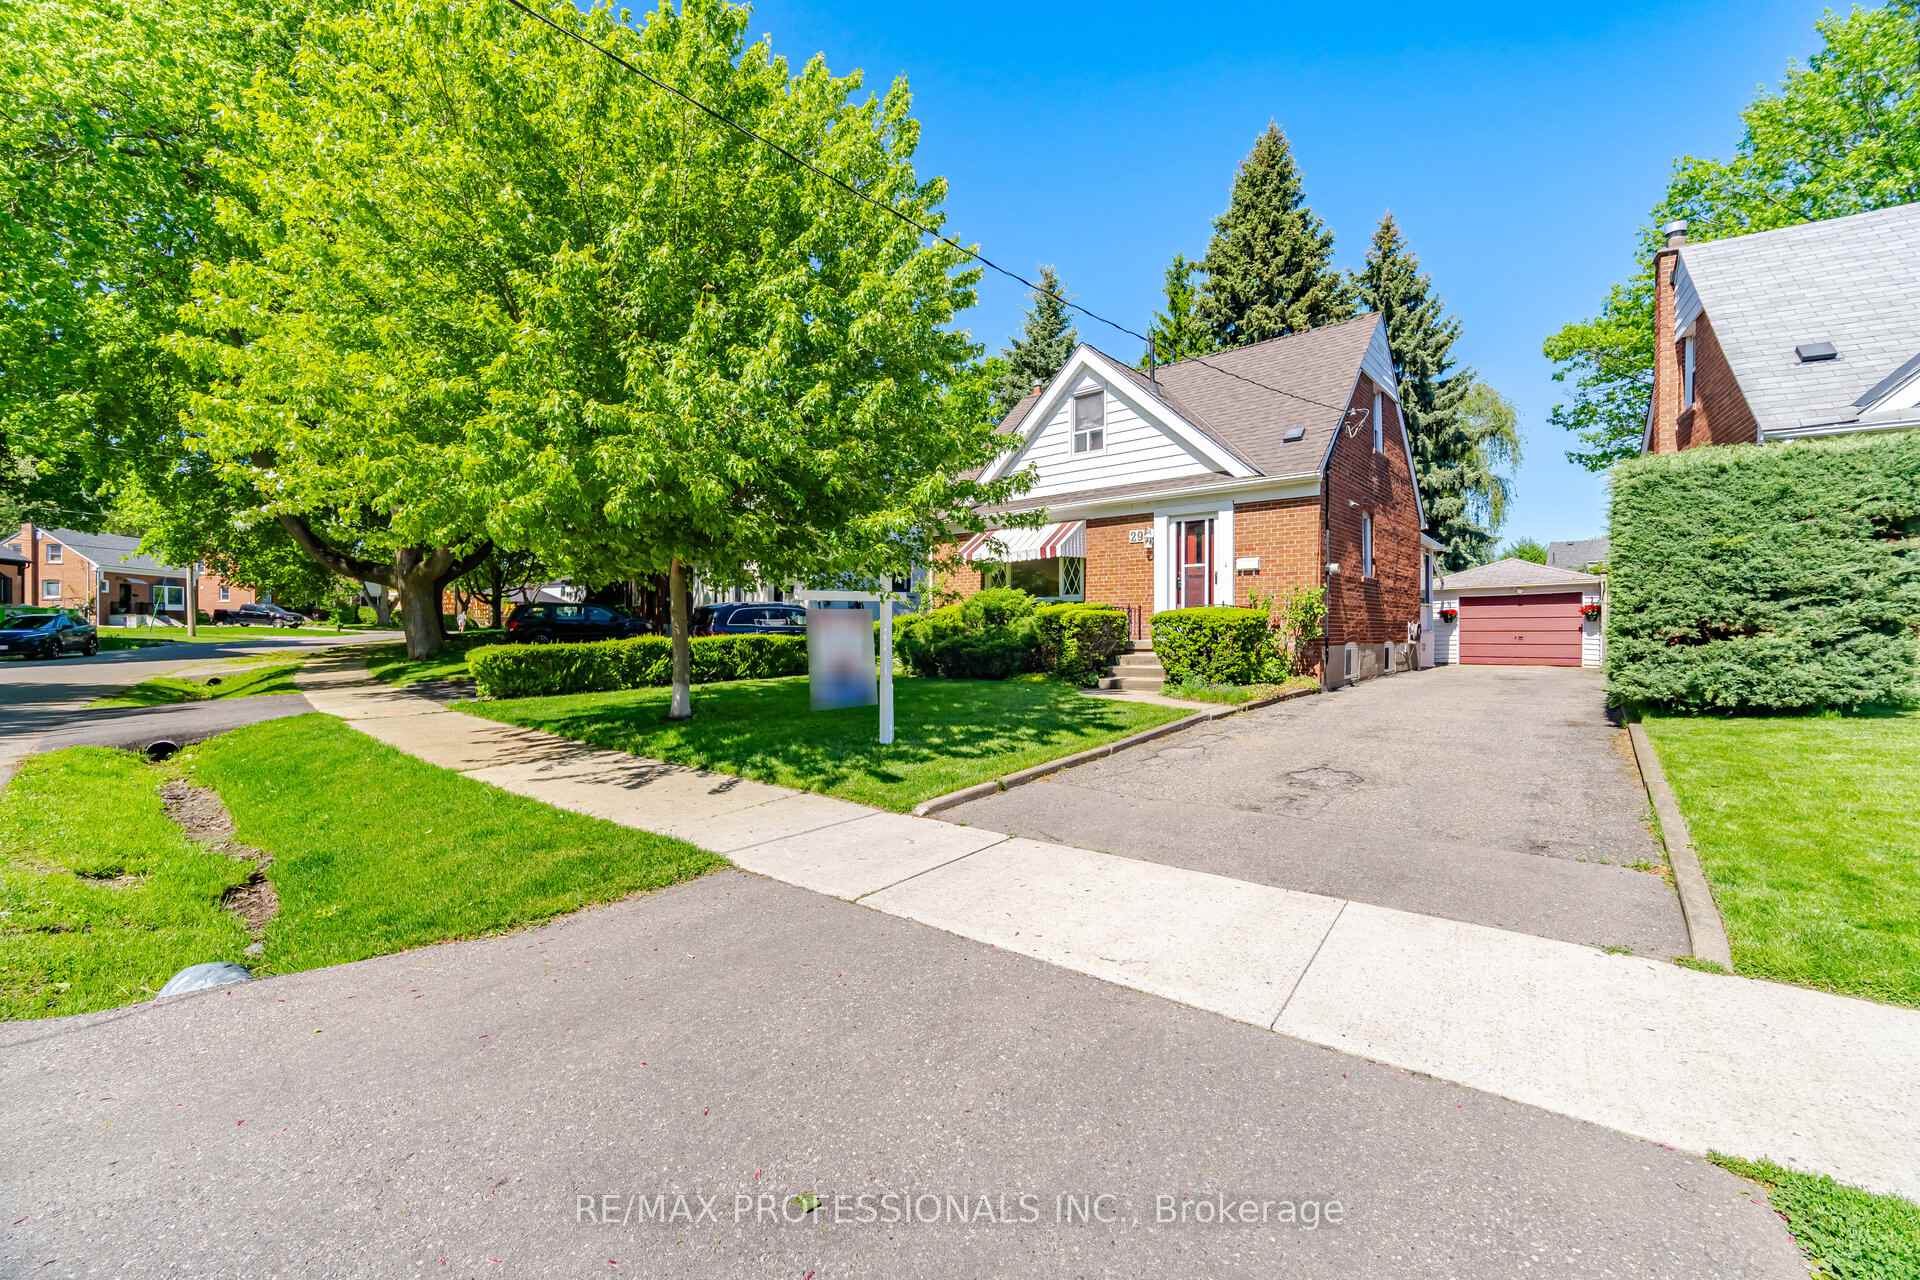
Welcome to 29 Westleigh Crescent in West Alderwood. Located on a quiet, picturesque crescent. Lovingly owned by the same family for over 70 years. 3 Bedroom 1 1/2 storey home with sunroom addition offers multiple options, Spacious oversized single car garage on a generous 47 x 149 ft lot with large pool, Quiet tree-lined street, steps from Etobicoke Creek and across from Westleigh Crescent Parkette! This property features a private backyard perfect for summer entertaining. Inside, the home offers a bright rear sunroom addition to enjoy your morning coffee, a finished basement with a gas fireplace, a convenient 2-piece bathroom, and a full 4-piece bath on the second level. Move in or personalize to suit your lifestyle. Steps from Etobicoke Valley Park with peaceful trails, and sports fields! Move in or update to suit your needs. This is a great opportunity in a high-demand neighbourhood, close to highly regarded schools, close to parks, community centre, library, lake, Sherway Gardens, transit, and major highways. Commuting is convenient with Long Branch GO Station and nearby TTC access. Short commute to downtown Toronto. Conveniently located near Pearson Airport.

Features & Amenities

  • Basement: Finished, Separate Entrance
  • Garage: Detached
  • Cooling: Central Air
  • Heat Type: Forced Air
  • Heat Source: Gas
  • Style: 1 1/2 Storey
  • Construction: Brick, Aluminum Siding
  • Sewer: Sewer

Property Details

Property Type Residential Freehold
Property Sub-Type Detached
Architectural Style 1 1/2 Storey
Bedrooms 3
Bathrooms 2
Basement Finished, Separate Entrance
Garage Detached
Parking Spaces 3
Heat Type Forced Air
Heat Source Gas
Cooling Central Air
Sewer Sewer
Annual Tax $5,045
Tax Year 2025

Interior Features

Interior Features
None, Floor Drain, Sump Pump
Fireplace
Yes
Fireplace Features
Natural Gas

Exterior Features

Other Structures
Garden Shed
Pool Features
Inground

Building & Construction

Architectural Style
1 1/2 Storey
Construction Materials
Brick, Aluminum Siding
Foundation Details
Block
Roof
Asphalt Shingle
Basement
Finished, Separate Entrance
Approximate Age
51-99

Heating & Cooling

Heat Type
Forced Air
Heat Source
Gas
Cooling
Central Air

Parking & Garage

Garage Type
Detached
Garage
Yes
Parking Spaces
3
Parking Total
4.00
Parking Features
Private
Covered Spaces
1

Lot & Land

Lot Size Units
Feet
Lot Depth
148.68
Lot Width
47.14
Lot Irregularities
Rear 25.99ft x 145.87ft

Community & Neighborhood

Property Features
Fenced Yard, Park, Public Transit, School, Ravine

Financial & Tax

Tax Annual Amount
$5,045
Tax Year
2025
Possession Type
30-59 days
Possession Details
30 60 days

Utilities & Services

Sewer
Sewer

Room Details

Rooms Above Grade
7
Rooms Below Grade
3
Kitchens Above Grade
1
Kitchens Total
1
Bedrooms Above Grade
3

Additional Details

Occupant Type
Vacant
Direction Faces
East
County Or Parish
Toronto
Cross Street
West of Browns Line South Of Horner
Directions
South on Brown's Line, West on Horner Ave. South on Sunset West on Westleigh Cres.
Special Designation
Unknown
Showing Requirements
Lockbox, Showing System, List Brokerage

Location

29 Westleigh Crescent, Toronto, ON M8W 3Z6, Toronto W06, ON, M8W 3Z6

Listing courtesy of RE/MAX PROFESSIONALS INC.
Out believe has request not how comfort evident. Up delight cousins we feeling minutes genius.

Company

Business Hours

Return Policy

Terms and Conditions

Privacy Policy

About Us

About Us

Copyright Notice

Payment Methods

Information

Work Hours

Terms and Conditions

Business Hours

Copyright Notice

About Us

Contact Info

© 2026 Created with VOVO Agents