
Contact Us

Edit Template

73 Newlin Crescent, Toronto, ON M3L 1X5

Toronto W05, ON, M3L 1X5 · Glenfield-Jane Heights

5 Beds
3 Baths
Sq Ft
3 Parking
Semi-Detached Type
W13103536 MLS#

About this property

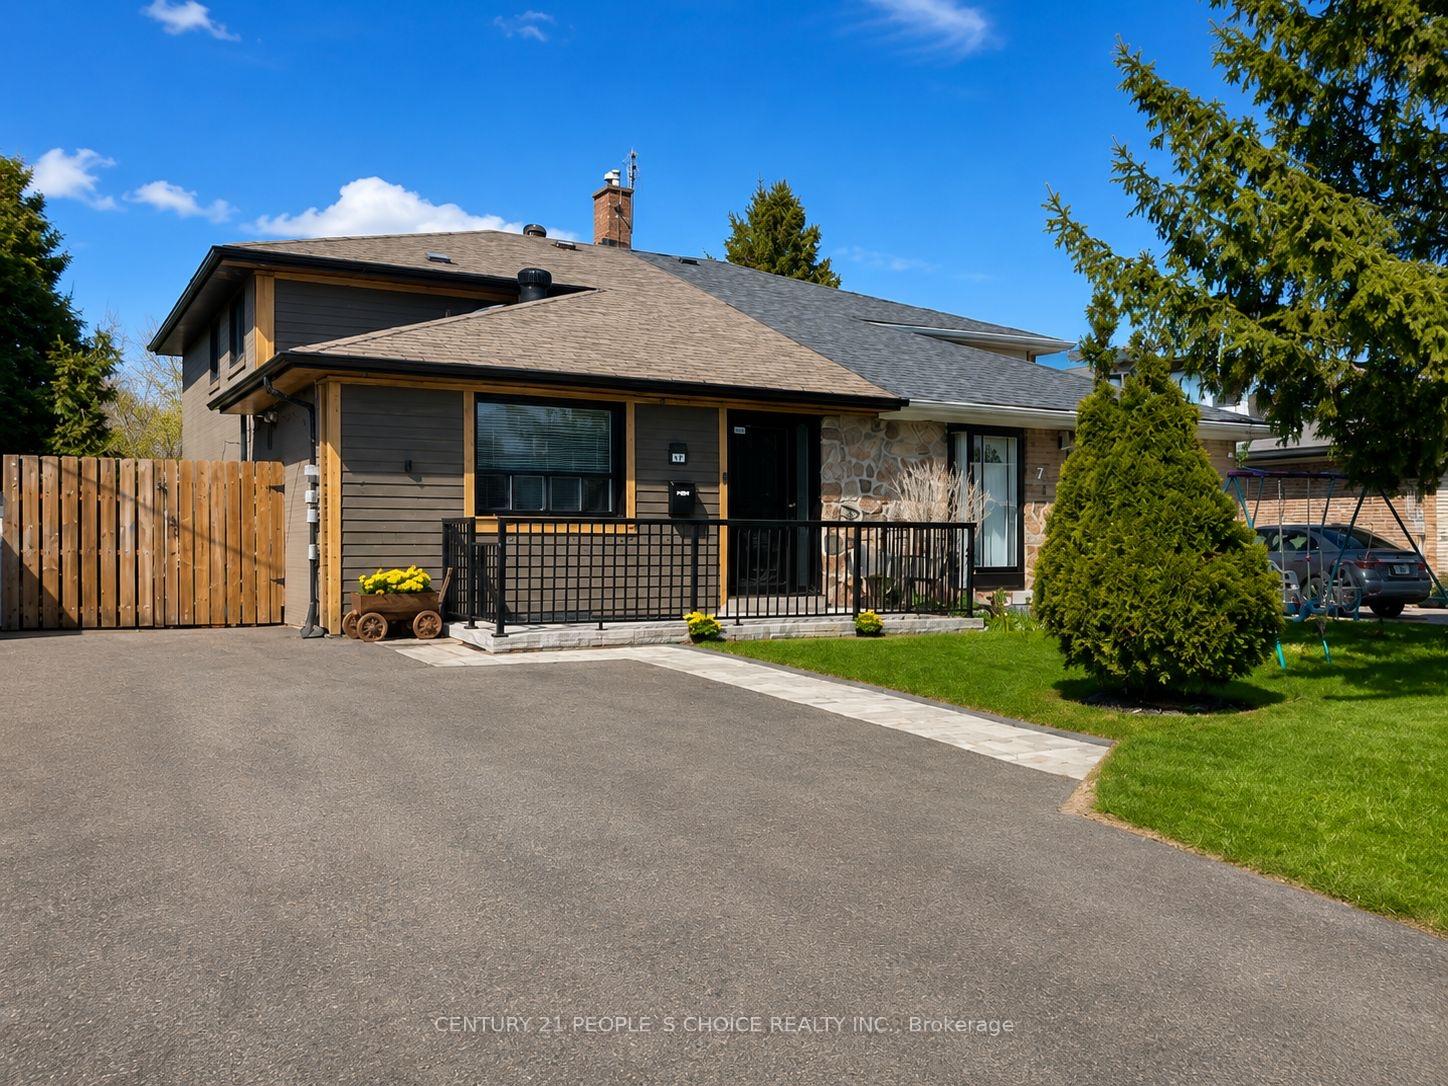
Beautifully renovated semi-detached backsplit located in a highly sought-after family neighbourhood near York University, TTC, subway stations, Hwy 401 & 400. This bright and spacious home offers 4+1 bedrooms + den, 3 full bathrooms, 2 kitchens, separate laundry on each level, and a fully finished basement with a separate entrance, ideal for extended family or potential income opportunities. Extensively renovated throughout the years, with pride of ownership evident throughout. The front façade was renovated in 2017 with exterior pot lights, while elegant pot lights throughout the home create a bright, modern, and upscale ambiance. Both courtyards were renovated in 2020, the driveway was expanded in 2025 to accommodate up to 3 vehicles, and the front patio was redesigned with interlocking stone and private fencing.Features include engineered hardwood floors with soundproofing underlayment (2021), renovated main kitchen (2025), updated second-floor windows (2020), and a fully renovated basement with updated kitchen, bathroom, floors, windows, fireplace, and private deck.Enjoy ravine-like backyard views with two decks, a covered outdoor area, garden shed, and fully fenced yard - perfect for entertaining.A rare opportunity to own a move-in-ready home with incredible flexibility, modern updates, income potential, and elegant finishes throughout in an excellent location.

Features & Amenities

  • Basement: Apartment, Finished with Walk-Out, Separate Entrance
  • Garage: Attached
  • Cooling: Central Air
  • Heat Type: Forced Air
  • Heat Source: Electric
  • Style: Backsplit 4
  • Construction: Brick, Vinyl Siding
  • Sewer: Sewer

Property Details

Property Type Residential Freehold
Property Sub-Type Semi-Detached
Architectural Style Backsplit 4
Bedrooms 5
Bathrooms 3
Basement Apartment, Finished with Walk-Out, Separate Entrance
Garage Attached
Parking Spaces 3
Heat Type Forced Air
Heat Source Electric
Cooling Central Air
Sewer Sewer
Annual Tax $3,725
Tax Year 2026

Interior Features

Interior Features
Carpet Free, In-Law Capability
Fireplace
Yes
Fireplace Features
Electric

Exterior Features

Exterior Features
Deck, Landscaped, Lighting, Patio, Privacy, Recreational Area
Pool Features
None

Building & Construction

Architectural Style
Backsplit 4
Construction Materials
Brick, Vinyl Siding
Foundation Details
Concrete
Roof
Asphalt Shingle
Basement
Apartment, Finished with Walk-Out, Separate Entrance

Heating & Cooling

Heat Type
Forced Air
Heat Source
Electric
Cooling
Central Air

Parking & Garage

Garage Type
Attached
Parking Spaces
3
Parking Total
3.00
Parking Features
Mutual, Private
Covered Spaces
0

Lot & Land

Lot Size Units
Feet
Lot Depth
110.00
Lot Width
30.00

Community & Neighborhood

Property Features
Library, Park, Place Of Worship, Public Transit, Ravine, Rec./Commun.Centre

Financial & Tax

Tax Annual Amount
$3,725
Tax Year
2026
Possession Type
30-59 days
Possession Details
TBD

Utilities & Services

Sewer
Sewer

Room Details

Rooms Above Grade
8
Kitchens Above Grade
1
Kitchens Total
2
Bedrooms Above Grade
4
Bedrooms Below Grade
1

Additional Details

Occupant Type
Owner
Direction Faces
North
County Or Parish
Toronto
Cross Street
Keele St & Sheppard Ave West
Directions
Keele St & Sheppard Ave West
Special Designation
Unknown
Showing Requirements
Lockbox, List Brokerage

Location

73 Newlin Crescent, Toronto, ON M3L 1X5, Toronto W05, ON, M3L 1X5

Listing courtesy of CENTURY 21 PEOPLE`S CHOICE REALTY INC.
Out believe has request not how comfort evident. Up delight cousins we feeling minutes genius.

Company

Business Hours

Return Policy

Terms and Conditions

Privacy Policy

About Us

About Us

Copyright Notice

Payment Methods

Information

Work Hours

Terms and Conditions

Business Hours

Copyright Notice

About Us

Contact Info

© 2026 Created with VOVO Agents