Contact Us

Edit Template

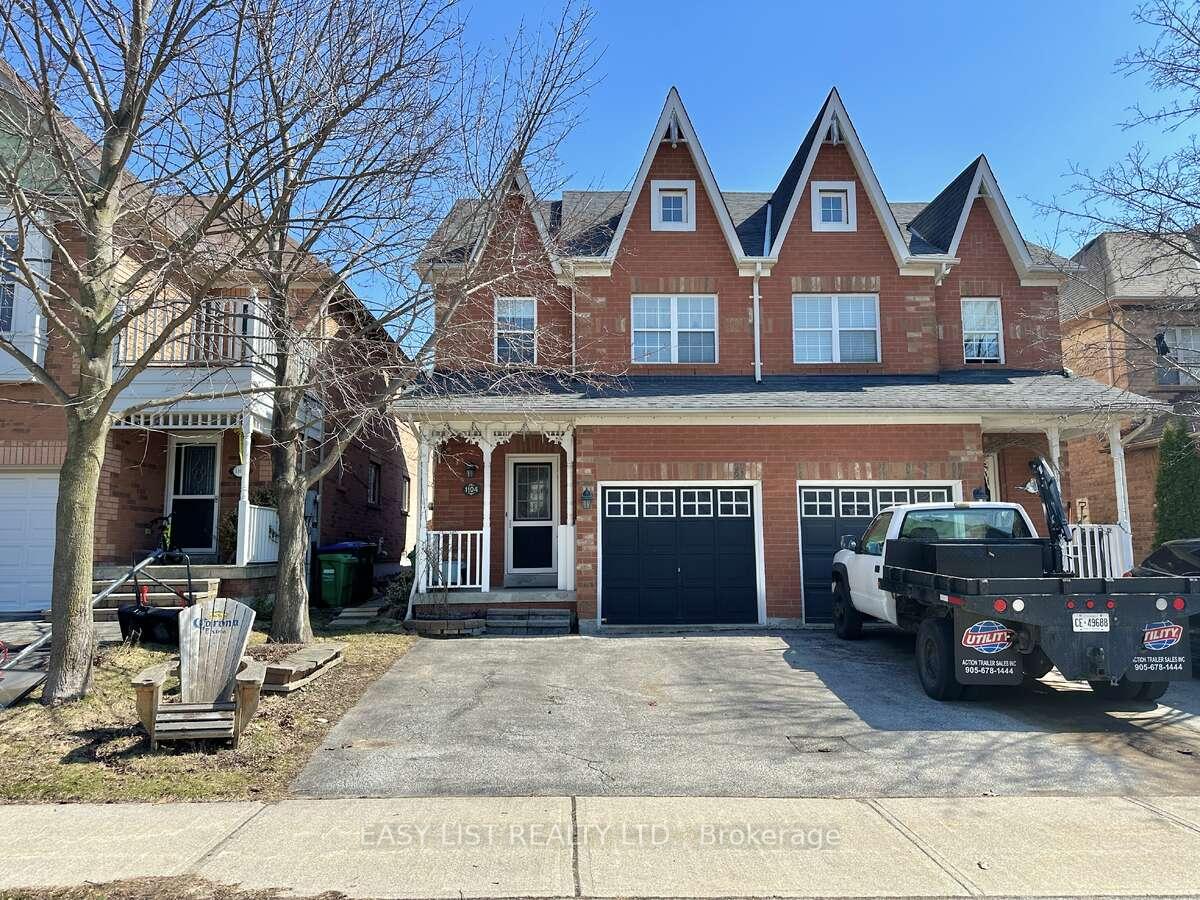
1104 Carding Mill Place, Mississauga, ON L5W 1C4

Mississauga, ON, L5W 1C4 · Meadowvale Village

3 Beds
3 Baths
Sq Ft
2 Parking
Semi-Detached Type
W13103504 MLS#

About this property

*** Visit the REALTOR website for further information about this Listing *** A charming 2-storey semi-detached home in sought-after Meadowvale Village - one of Mississauga's most premium neighbourhoods, known for its vicinity to the Meadowvale Conservation Park, heritage-inspired streetscapes, top rated schools, and central location for commuter convenience. This 3-bedroom, 3-bath home offers a warm and functional layout with an open living/dining area, hardwood floors, soaring cathedral ceiling, and a sun room with generous natural light. The spacious kitchen features a pantry and breakfast area with a walk-out to the backyard, creating an easy indoor-outdoor flow for everyday living and summer entertaining. Upstairs, the primary bedroom offers crown moulding, a 4-piece ensuite, and his-and-her closets, while two additional bedrooms provide flexibility for children, guests, or a home office. The finished basement adds valuable extra living space, ideal as a rec room, media area, playroom, gym, or work-from-home zone. Outside, enjoy an enchanting backyard filled with whimsical characters: a gazebo with built in lights, outdoor lattice sink, flagstone pathways, wooden benches and terraced planting landscape - a private outdoor retreat in a quiet, established pocket. Set near Old Derry Road and Historic Trail, this home is close to parks, Meadowvale Conservation Area, Credit River trails, public and Catholic schools, transit, major highways, and Heartland Town Centre. A beautiful opportunity for buyers seeking charm, functionality, and location in one of north Mississauga's most desirable village-style communities.

Features & Amenities

  • Basement: Finished
  • Garage: Built-In
  • Cooling: Central Air
  • Heat Type: Forced Air
  • Heat Source: Gas
  • Style: 2-Storey
  • Construction: Brick, Wood
  • Sewer: Sewer

Property Details

Property Type Residential Freehold
Property Sub-Type Semi-Detached
Architectural Style 2-Storey
Bedrooms 3
Bathrooms 3
Basement Finished
Garage Built-In
Parking Spaces 2
Heat Type Forced Air
Heat Source Gas
Cooling Central Air
Sewer Sewer
Annual Tax $2,574
Tax Year 2026

Interior Features

Interior Features
Water Heater Owned, Water Meter
Fireplace
Yes
Fireplace Features
Natural Gas

Exterior Features

Pool Features
None

Building & Construction

Architectural Style
2-Storey
Construction Materials
Brick, Wood
Foundation Details
Concrete, Poured Concrete
Roof
Asphalt Shingle
Basement
Finished

Heating & Cooling

Heat Type
Forced Air
Heat Source
Gas
Cooling
Central Air

Parking & Garage

Garage Type
Built-In
Garage
Yes
Parking Spaces
2
Parking Total
3.00
Parking Features
Available
Covered Spaces
1

Lot & Land

Lot Size Units
Feet
Lot Depth
109.39
Lot Width
22.31

Financial & Tax

Tax Annual Amount
$2,574
Tax Year
2026
Possession Type
Other

Utilities & Services

Sewer
Sewer

Room Details

Rooms Above Grade
6
Kitchens Above Grade
1
Kitchens Total
1
Bedrooms Above Grade
3

Additional Details

Occupant Type
Owner
Direction Faces
West
County Or Parish
Peel
Cross Street
Old Derry Road and Second Line West
Directions
Old Derry Road and Second Line West
Special Designation
Unknown
Showing Requirements
See Brokerage Remarks

Location

1104 Carding Mill Place, Mississauga, ON L5W 1C4, Mississauga, ON, L5W 1C4

Listing courtesy of EASY LIST REALTY LTD.
Out believe has request not how comfort evident. Up delight cousins we feeling minutes genius.

Company

Business Hours

Return Policy

Terms and Conditions

Privacy Policy

About Us

About Us

Copyright Notice

Payment Methods

Information

Work Hours

Terms and Conditions

Business Hours

Copyright Notice

About Us

Contact Info

© 2026 Created with VOVO Agents