
Contact Us

Edit Template

1235 Appleford Lane, Burlington, ON L7P 3M1

Burlington, ON, L7P 3M1 · Tyandaga

5 Beds
6 Baths
Sq Ft
4 Parking
Detached Type
W13103482 MLS#

About this property

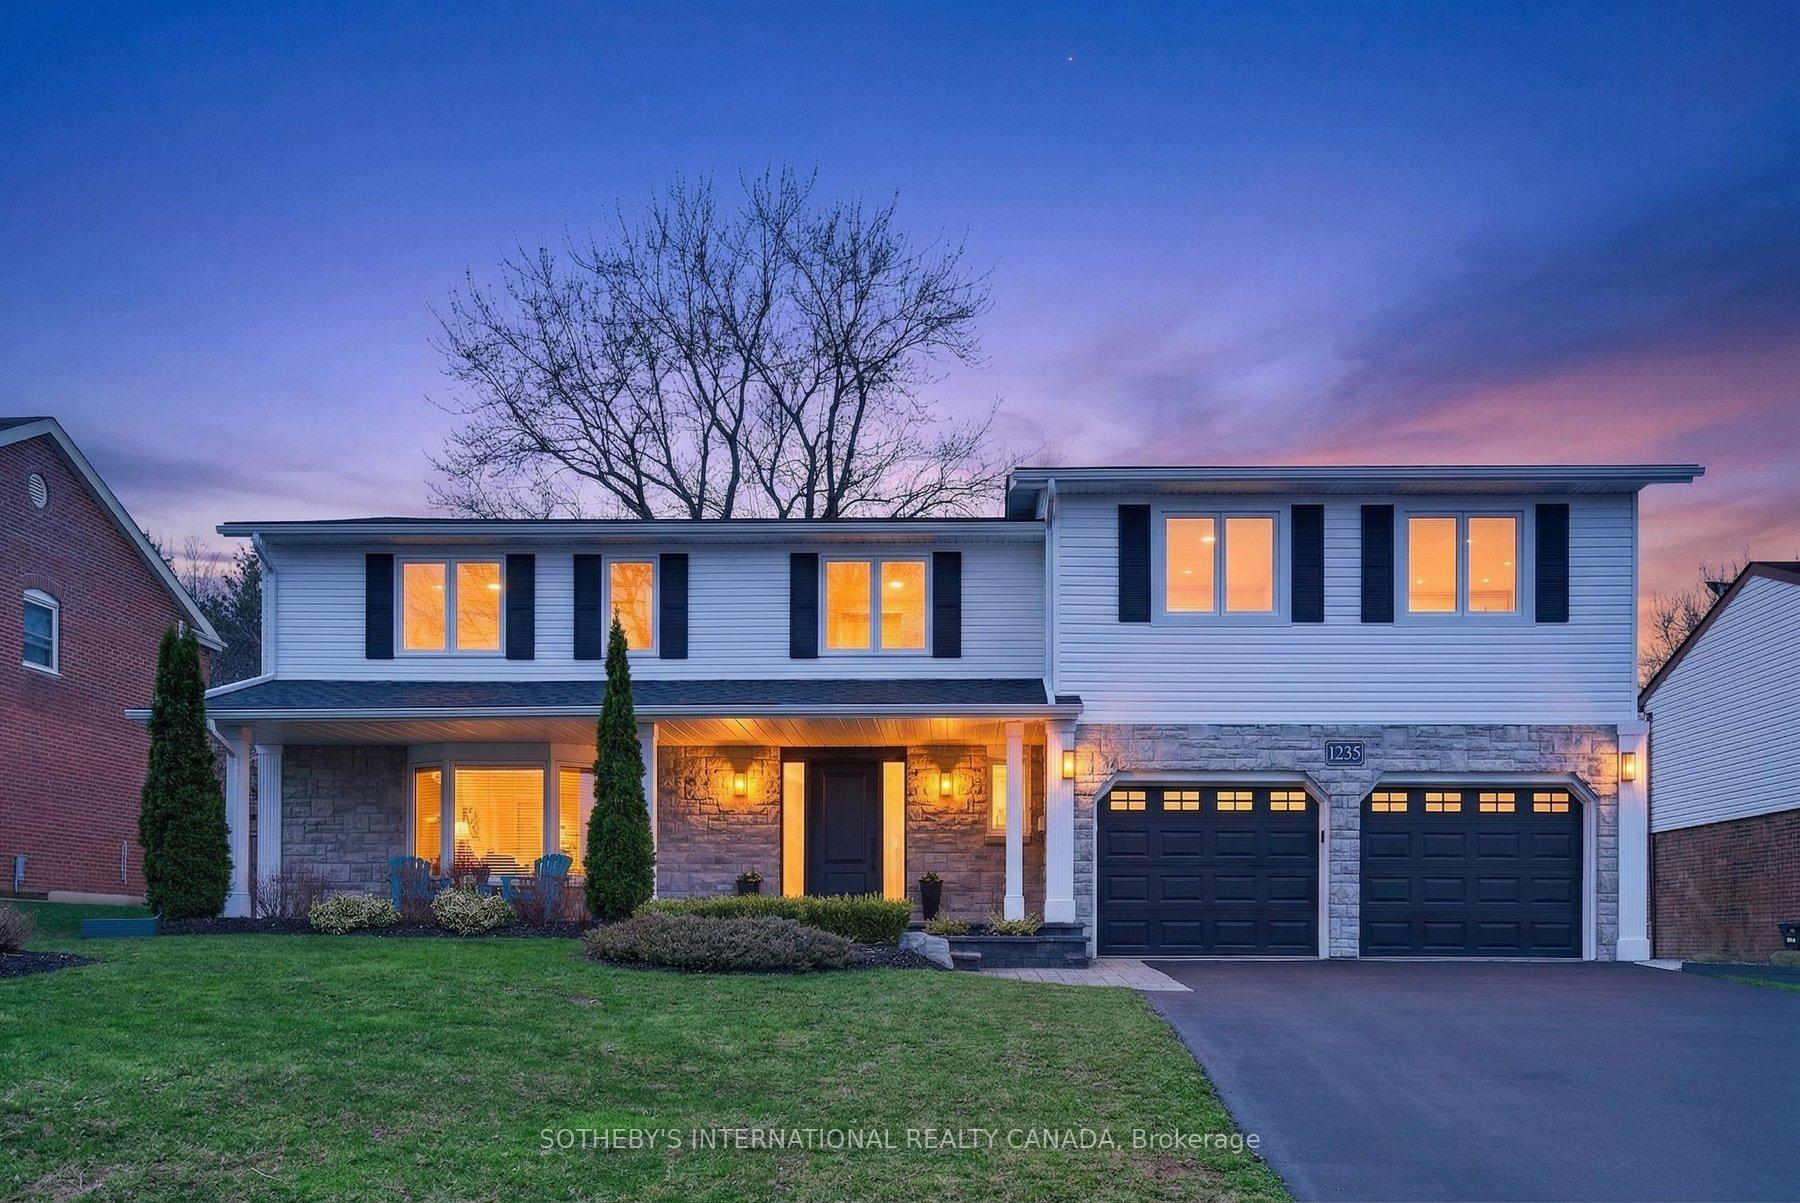
Introducing 1235 Appleford Lane in the sought-after Tyandaga community. This extensively renovated home now offers 5 bedrooms and 4 bathrooms on the upper level, including three bedrooms with ensuites and a primary suite retreat. Designed for modern living, the upper level also features convenient laundry and custom closet systems throughout. The home has been renovated top to bottom, with quality finishes, hardwood flooring, multiple gas fireplaces, and a functional main level ideal for everyday living and entertaining. The fully finished basement offers additional living space, including a temperature-controlled wine cellar and ample storage. Situated on a premium lot on a quiet court, the property features a large, flat backyard, an oversized composite deck, and no rear neighbours, backing onto the Bruce Trail for added privacy and natural views. Additional features include a double garage with epoxy floor and a spacious driveway. Conveniently located near parks, schools, golf, and amenities. Move-in ready with newly added living space. A rare opportunity in a prestigious Burlington neighbourhood.

Features & Amenities

  • Basement: Full, Finished
  • Garage: Attached
  • Cooling: Central Air
  • Heat Type: Forced Air
  • Heat Source: Gas
  • Style: 2-Storey
  • Construction: Aluminum Siding, Stone
  • Sewer: Sewer

Property Details

Property Type Residential Freehold
Property Sub-Type Detached
Architectural Style 2-Storey
Bedrooms 5
Bathrooms 6
Basement Full, Finished
Garage Attached
Parking Spaces 4
Heat Type Forced Air
Heat Source Gas
Cooling Central Air
Sewer Sewer
Annual Tax $7,763
Tax Year 2025

Interior Features

Interior Features
Auto Garage Door Remote
Fireplace
Yes

Exterior Features

Pool Features
None

Building & Construction

Architectural Style
2-Storey
Construction Materials
Aluminum Siding, Stone
Foundation Details
Concrete Block, Poured Concrete
Roof
Asphalt Shingle
Basement
Full, Finished

Heating & Cooling

Heat Type
Forced Air
Heat Source
Gas
Cooling
Central Air

Parking & Garage

Garage Type
Attached
Garage
Yes
Parking Spaces
4
Parking Total
6.00
Parking Features
Private Double
Covered Spaces
2

Lot & Land

Lot Size Units
Feet
Lot Depth
145.27
Lot Width
70.08

Community & Neighborhood

Property Features
Clear View, Fenced Yard, Golf, Greenbelt/Conservation, Park

Financial & Tax

Tax Annual Amount
$7,763
Tax Year
2025
Possession Type
Flexible
Possession Details
Flexible

Utilities & Services

Sewer
Sewer

Room Details

Rooms Above Grade
10
Rooms Below Grade
4
Kitchens Above Grade
1
Kitchens Total
1
Bedrooms Above Grade
5

Additional Details

Occupant Type
Owner
Direction Faces
West
County Or Parish
Halton
Cross Street
Havendale & Upper Middle
Directions
Havendale & Upper Middle
Special Designation
Unknown
Showing Requirements
Lockbox

Location

1235 Appleford Lane, Burlington, ON L7P 3M1, Burlington, ON, L7P 3M1

Listing courtesy of SOTHEBY'S INTERNATIONAL REALTY CANADA
Out believe has request not how comfort evident. Up delight cousins we feeling minutes genius.

Company

Business Hours

Return Policy

Terms and Conditions

Privacy Policy

About Us

About Us

Copyright Notice

Payment Methods

Information

Work Hours

Terms and Conditions

Business Hours

Copyright Notice

About Us

Contact Info

© 2026 Created with VOVO Agents