Contact Us

Edit Template

2097 Grange Side Road, Caledon, ON L7C 0E7

Caledon, ON, L7C 0E7 · Rural Caledon

9 Beds
9 Baths
Sq Ft
50 Parking
Detached Type
W13092208 MLS#

About this property

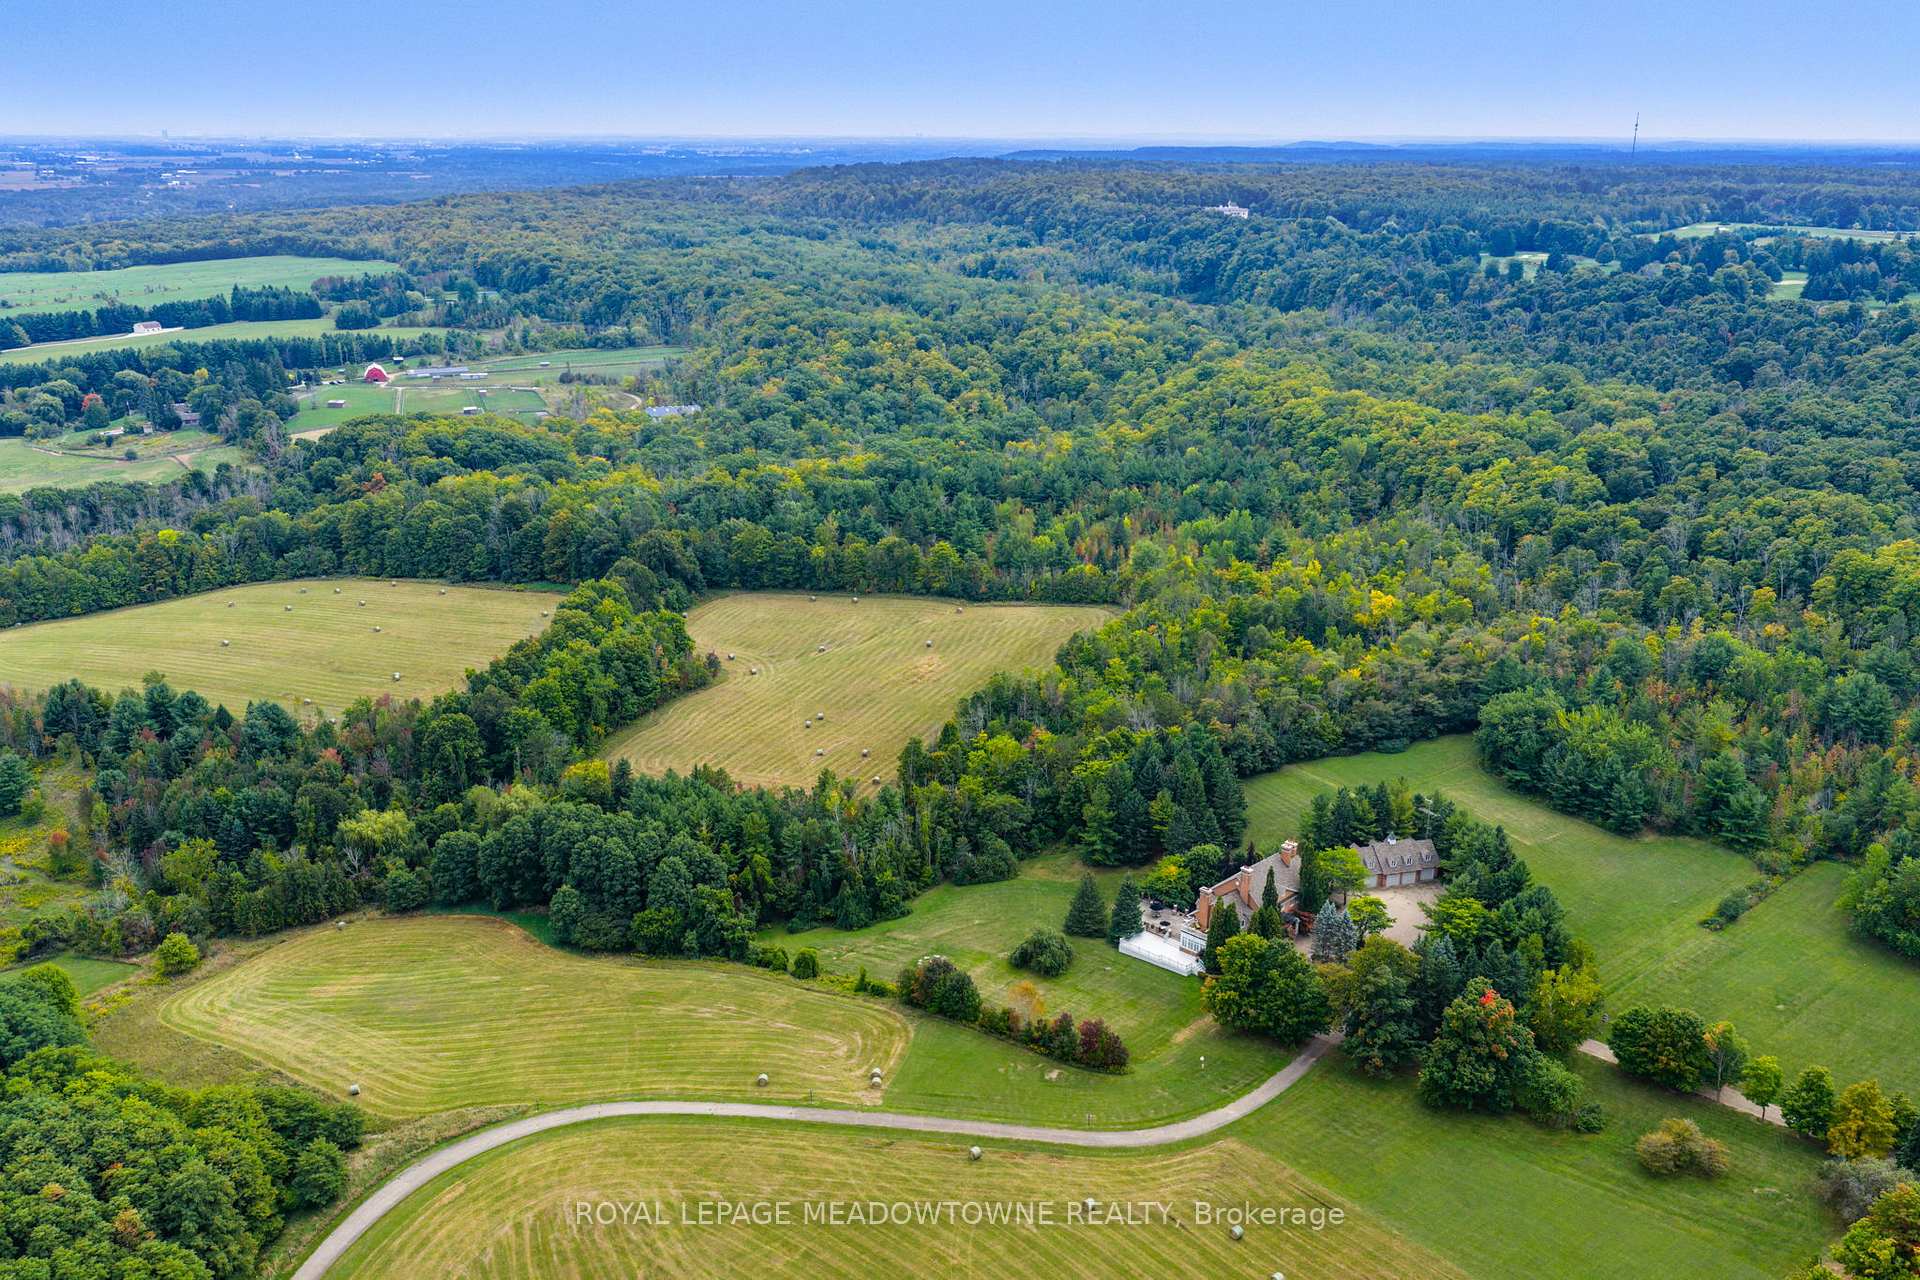
One of Caledon's Most Spectacular Estates with Breathtaking Views of the Caledon Landscape and Toronto Skyline, this estate is the epitome of luxury living and grand entertaining. Featuring 9 bedrooms and 9 bathrooms, this magnificent home has been meticulously designed to offer the perfect balance of family comfort and sophisticated entertaining spaces.Soaring ceilings and expansive windows throughout create a sense of openness, allowing natural light to flood the home and showcasing the stunning views from every room. The design effortlessly blends luxurious living areas with spaces made for gathering, while walkouts from every level lead to a variety of terraces, patios, and the beautifully landscaped grounds.The gourmet kitchen is a chef's dream, complete with high-end appliances, custom cabinetry, and a large centre island. The formal dining room and great room with a fireplace are perfect for hosting guests, while the cozy English pub in the basement provides a warm, inviting atmosphere for intimate gatherings. The basement also boasts a walkout to a patio, ideal for enjoying the outdoors in style.The estate also includes a nanny suite for added privacy and convenience, as well as a 4-bay garage with loft space above perfect for extra storage or a home office.Indulge in ultimate relaxation with your indoor pool, surrounded by high-end finishes and ample lounging space. Whether you're enjoying the private, serene outdoor spaces or hosting friends and family, this estate is built for both relaxation and entertainment.This one-of-a-kind estate sits is located just moments from Caledon's finest amenities, offering both seclusion and convenience.

Features & Amenities

  • Basement: Finished with Walk-Out, Separate Entrance
  • Garage: Detached
  • Cooling: Central Air
  • Heat Type: Forced Air
  • Heat Source: Ground Source
  • Style: 2-Storey
  • Construction: Brick
  • Sewer: Septic

Property Details

Property Type Residential Freehold
Property Sub-Type Detached
Architectural Style 2-Storey
Bedrooms 9
Bathrooms 9
Basement Finished with Walk-Out, Separate Entrance
Garage Detached
Parking Spaces 50
Heat Type Forced Air
Heat Source Ground Source
Cooling Central Air
Sewer Septic
Annual Tax $29,904
Tax Year 2025

Interior Features

Interior Features
Central Vacuum, Guest Accommodations, In-Law Capability, Water Treatment
Fireplace
Yes
Central Vacuum
Yes

Exterior Features

Exterior Features
Built-In-BBQ, Patio, Security Gate
Pool Features
Indoor

Building & Construction

Architectural Style
2-Storey
Construction Materials
Brick
Foundation Details
Concrete Block
Roof
Asphalt Shingle
Basement
Finished with Walk-Out, Separate Entrance

Heating & Cooling

Heat Type
Forced Air
Heat Source
Ground Source
Cooling
Central Air

Parking & Garage

Garage Type
Detached
Garage
Yes
Parking Spaces
50
Parking Total
54.00
Covered Spaces
4

Lot & Land

Lot Size Units
Metres
Lot Depth
0.00
Lot Width
1895.85
Lot Irregularities
87 ACRES= Irregular shape

Community & Neighborhood

Property Features
Golf, Greenbelt/Conservation, Lake/Pond, Rolling, Skiing

Financial & Tax

Tax Annual Amount
$29,904
Tax Year
2025
Possession Type
60-89 days

Utilities & Services

Sewer
Septic
Water Source
Drilled Well

Room Details

Rooms Above Grade
15
Rooms Below Grade
5
Kitchens Above Grade
1
Kitchens Total
1
Bedrooms Above Grade
8
Bedrooms Below Grade
1

Additional Details

Occupant Type
Owner
Direction Faces
South
County Or Parish
Peel
Cross Street
between creditview & mclaren
Directions
between creditview & mclaren
Special Designation
Unknown
Showing Requirements
List Salesperson

Location

2097 Grange Side Road, Caledon, ON L7C 0E7, Caledon, ON, L7C 0E7

Listing courtesy of ROYAL LEPAGE MEADOWTOWNE REALTY
Out believe has request not how comfort evident. Up delight cousins we feeling minutes genius.

Company

Business Hours

Return Policy

Terms and Conditions

Privacy Policy

About Us

About Us

Copyright Notice

Payment Methods

Information

Work Hours

Terms and Conditions

Business Hours

Copyright Notice

About Us

Contact Info

© 2026 Created with VOVO Agents