Contact Us

Edit Template

10 Cayuga Avenue, Toronto, ON M6N 2G1

Toronto W03, ON, M6N 2G1 · Rockcliffe-Smythe

3 Beds
2 Baths
Sq Ft
Detached Type
W13091848 MLS#

About this property

Stunning Turn-Key Home with Income Potential in Prime Location. Welcome to this beautifully updated, carpet-free home nestled on a quiet, family-friendly street, just steps from LRT and Major TTC lines, Major Hwys 400, 401, 404, home to some of Toronto's best bakeries, restaurants, food markets, shops and bars. A true gem in the city, this property offers the perfect blend of modern living convenience. Inside, you'll find 3 generous bedrooms with hardwood throughout and in the basement, an open-concept layout ideal for entertaining, featuring a stylish modern kitchen, spacious living and dining areas and a cantina. At the same time, the private ensuite laundry adds everyday convenience. Step outside to your own picturesque backyard oasis, perfect for relaxing or hosting guests with a built-in stainless steel kitchen and entertaining area for your relaxation. A double-car garage offers incredible flexibility for storage and a workshop. Located in the sought-after Rockcliffe-Smythe neighbourhood, this is known for its strong sense of community, tree-lined streets, and easy access to parks, trails, and local amenities. Enjoy close proximity to the Junction and Stockyards districts, along with the added convenience of being close to the Eglinton Crosstown LRT, plus quick access to Bloor West Village, Jane Subway Station, Eglinton Flats, and Humber River hiking and biking trails. This move-in-ready home checks every box. Don't miss your chance to live in one of the city's most exciting and accessible neighbourhoods!

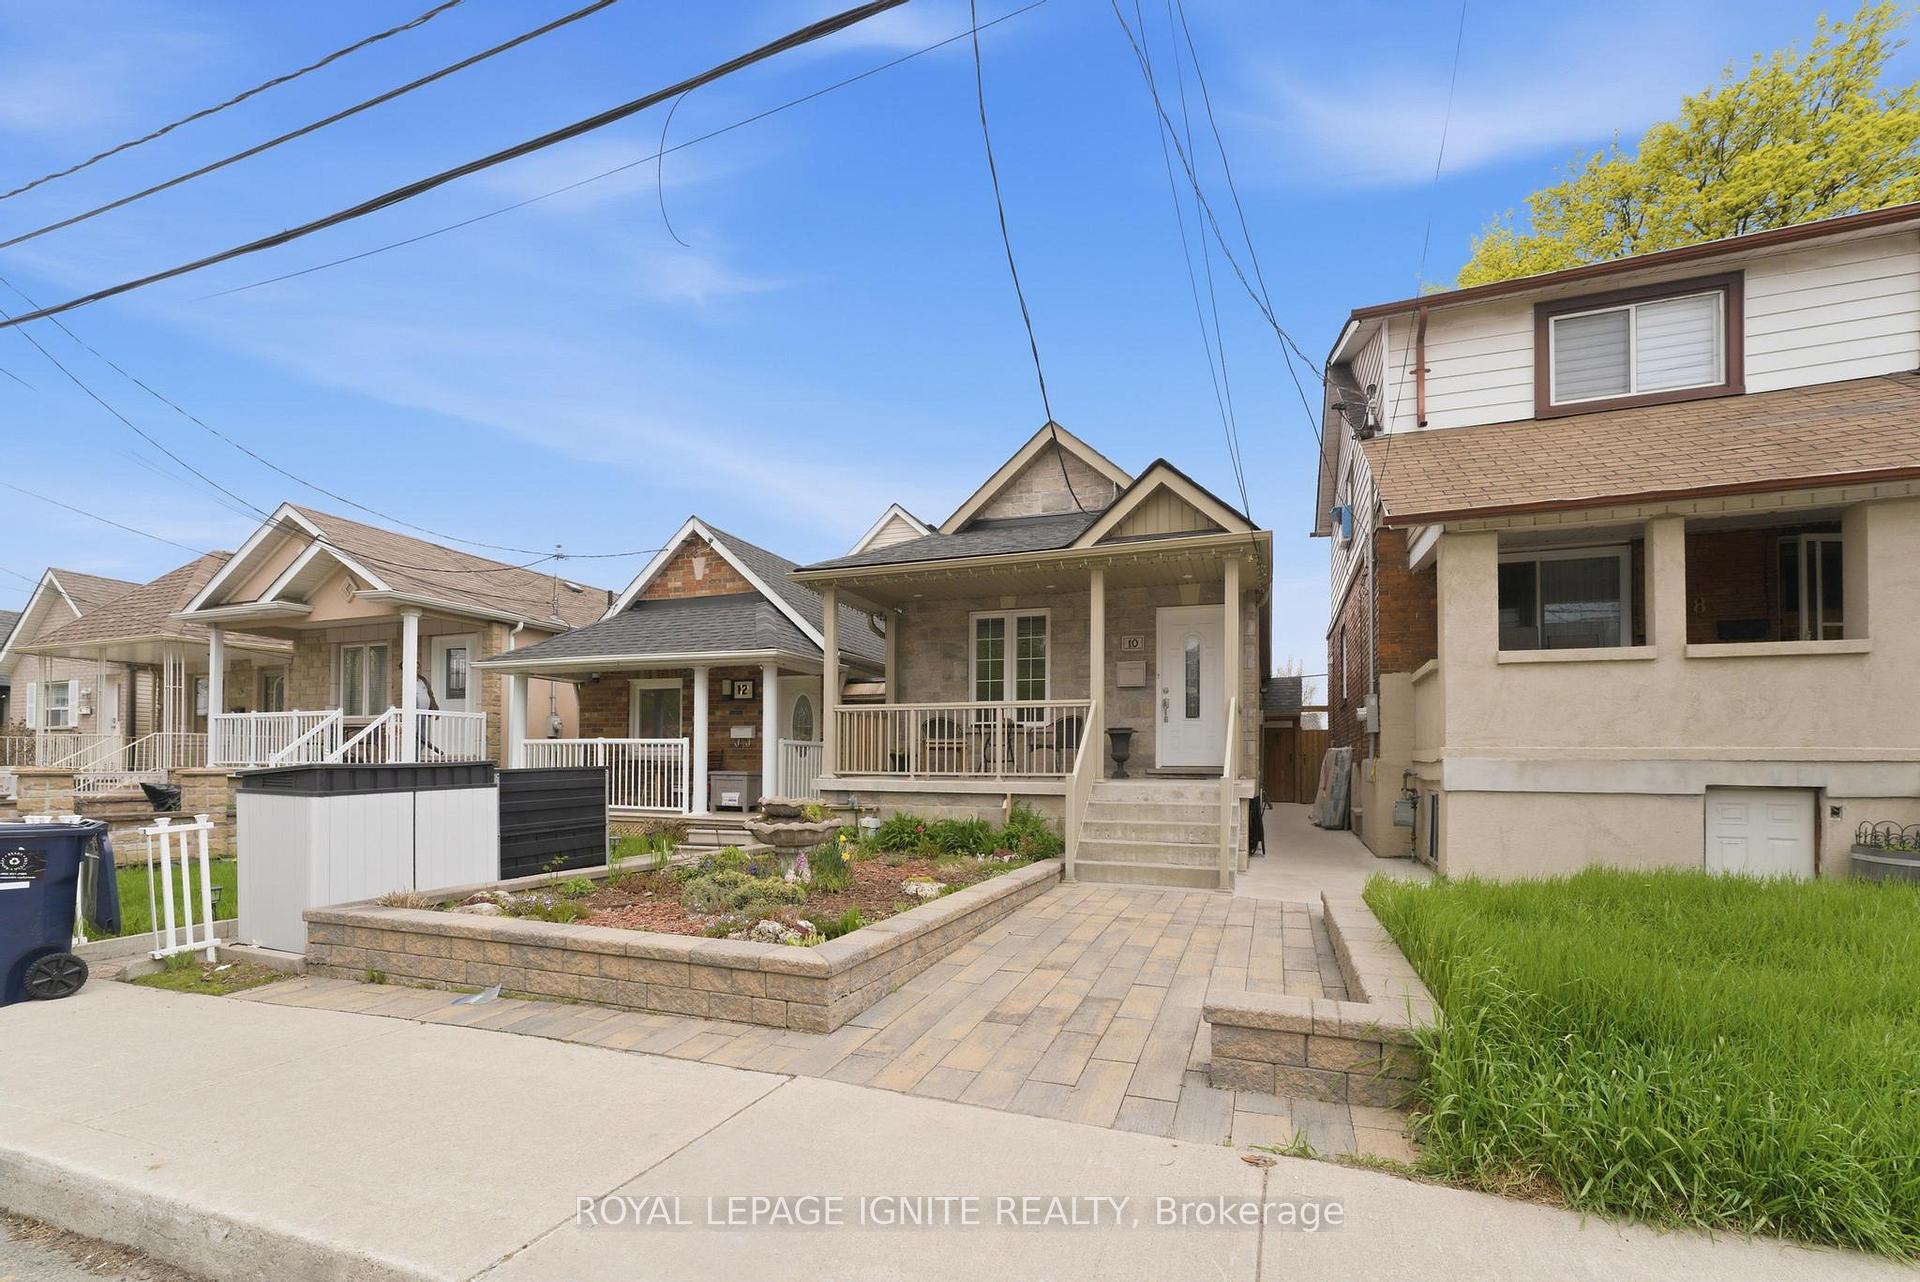
Features & Amenities

  • Basement: Finished with Walk-Out, Separate Entrance
  • Garage: Detached
  • Cooling: Central Air
  • Heat Type: Forced Air
  • Heat Source: Gas
  • Style: Bungalow-Raised
  • Construction: Stone, Stucco (Plaster)
  • Sewer: Sewer

Property Details

Property Type Residential Freehold
Property Sub-Type Detached
Architectural Style Bungalow-Raised
Bedrooms 3
Bathrooms 2
Basement Finished with Walk-Out, Separate Entrance
Garage Detached
Heat Type Forced Air
Heat Source Gas
Cooling Central Air
Sewer Sewer
Annual Tax $3,476
Tax Year 2025

Interior Features

Interior Features
Primary Bedroom - Main Floor, Storage, Water Heater

Exterior Features

Pool Features
None

Building & Construction

Architectural Style
Bungalow-Raised
Construction Materials
Stone, Stucco (Plaster)
Foundation Details
Concrete
Roof
Asphalt Shingle
Basement
Finished with Walk-Out, Separate Entrance

Heating & Cooling

Heat Type
Forced Air
Heat Source
Gas
Cooling
Central Air

Parking & Garage

Garage Type
Detached
Garage
Yes
Parking Spaces
0
Parking Total
2.00
Covered Spaces
2

Lot & Land

Lot Size Units
Feet
Lot Depth
112.50
Lot Width
20.00

Financial & Tax

Tax Annual Amount
$3,476
Tax Year
2025
Possession Type
Flexible
Possession Details
TBA

Utilities & Services

Sewer
Sewer

Room Details

Rooms Above Grade
4
Rooms Below Grade
3
Kitchens Above Grade
1
Kitchens Total
1
Bedrooms Above Grade
3

Additional Details

Occupant Type
Owner
Direction Faces
South
County Or Parish
Toronto
Cross Street
Weston Rd & Rogers Rd
Directions
Weston Rd & Rogers Rd
Special Designation
Unknown
Showing Requirements
Lockbox

Location

10 Cayuga Avenue, Toronto, ON M6N 2G1, Toronto W03, ON, M6N 2G1

Listing courtesy of ROYAL LEPAGE IGNITE REALTY
Out believe has request not how comfort evident. Up delight cousins we feeling minutes genius.

Company

Business Hours

Return Policy

Terms and Conditions

Privacy Policy

About Us

About Us

Copyright Notice

Payment Methods

Information

Work Hours

Terms and Conditions

Business Hours

Copyright Notice

About Us

Contact Info

© 2026 Created with VOVO Agents