
Contact Us

Edit Template

1270 1 Side Road, Burlington, ON L7P 0R9

Burlington, ON, L7P 0R9 · Rural Burlington

4 Beds
4 Baths
Sq Ft
10 Parking
Farm Type
W13086728 MLS#

About this property

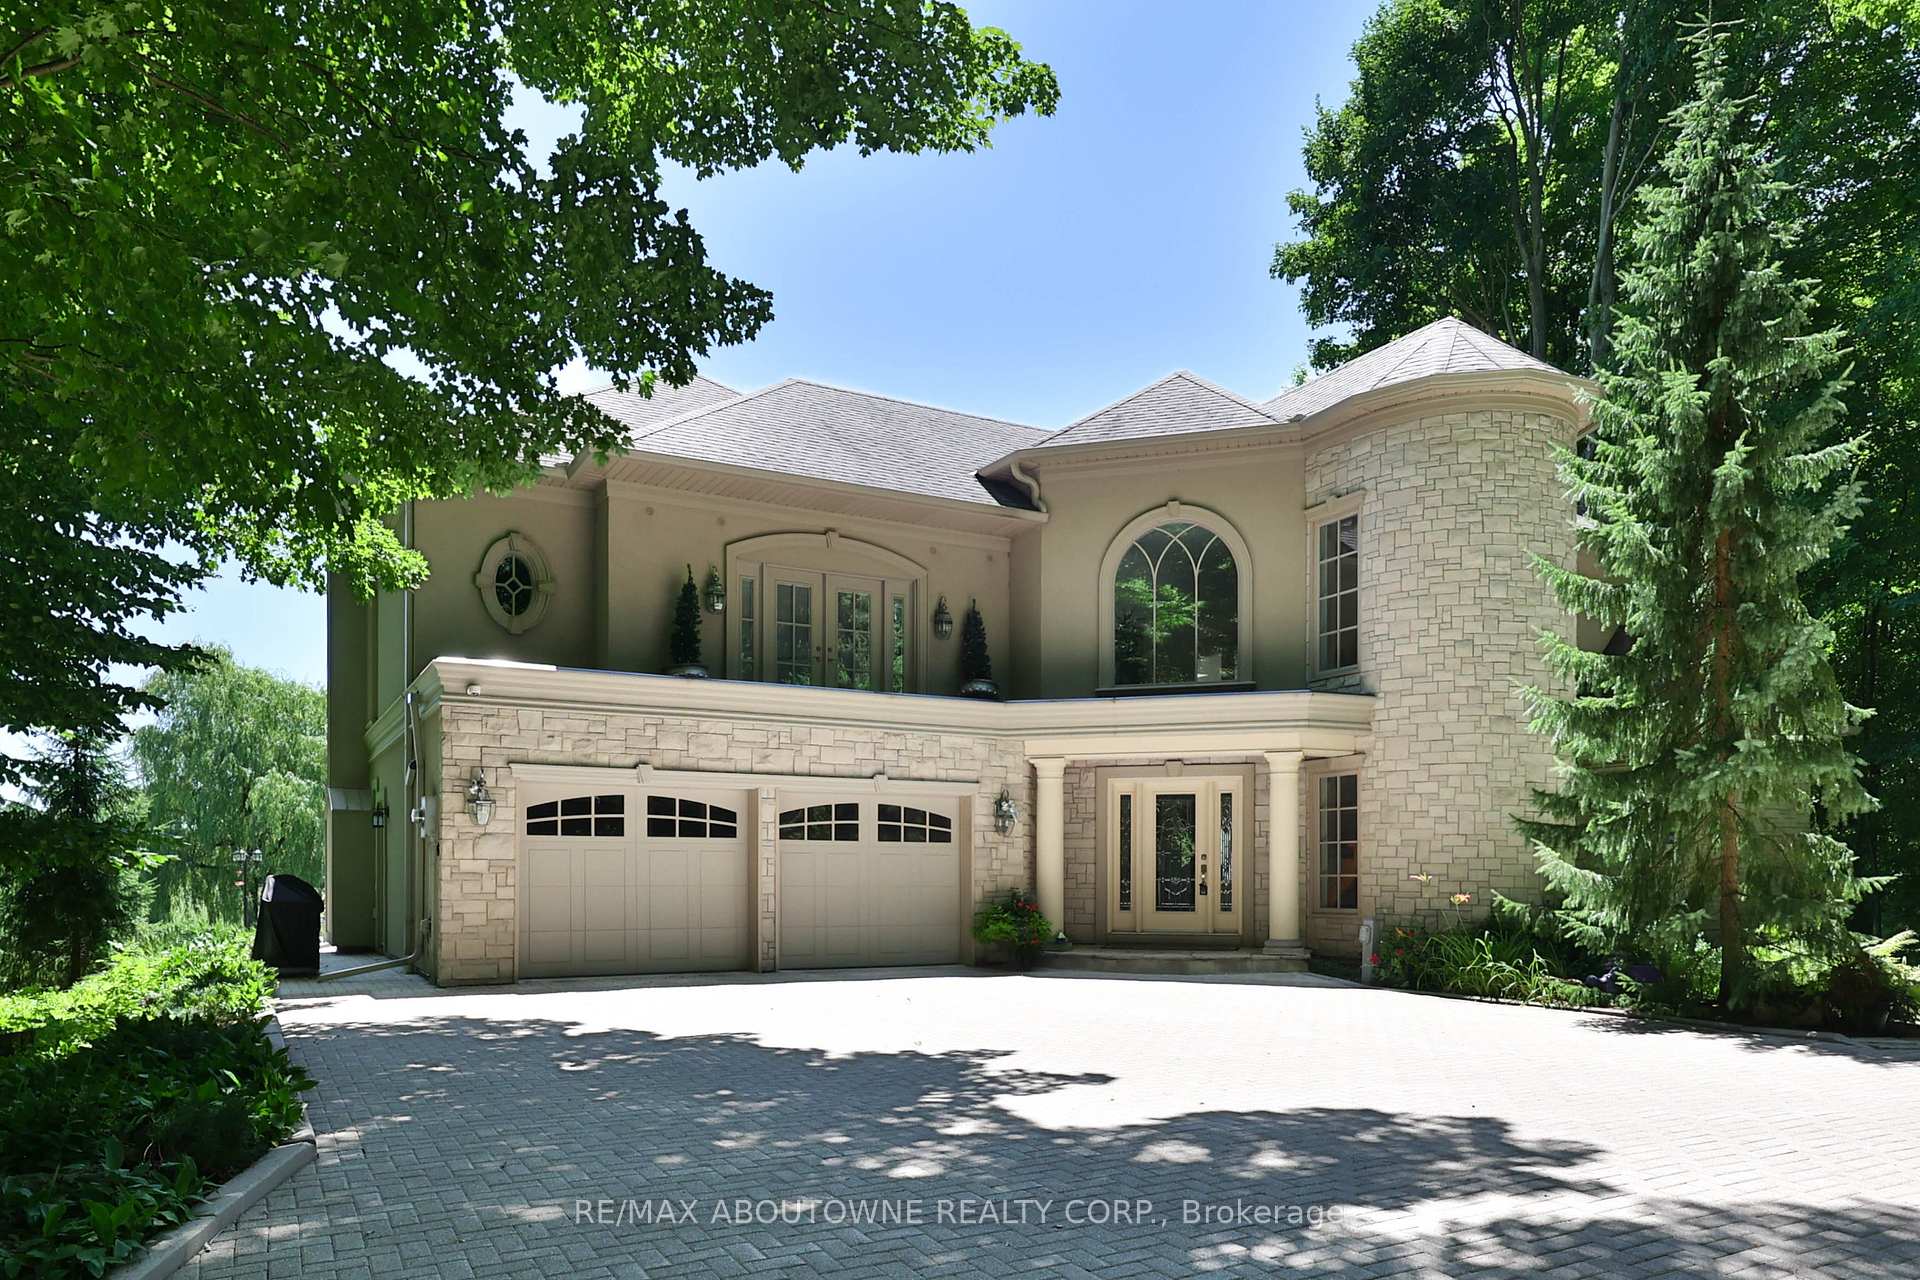
Welcome to Heron Pond - A Private Country Estate Just Minutes from Burlington, Nestled on 50 acres of pristine landscape, Heron Pond is a rare blend of natural serenity and modern sophistication. Located just 10 minutes from vibrant downtown Burlington, this estate offers the ideal escape for those seeking privacy, luxury, and connection to nature, without sacrificing convenience. As you pass through the gated stone entrance, a long private drive winds through mature trees and opens onto a breathtaking vista of rolling lawns, gardens, and your very own spring-fed pond with fountain, perfectly framed by a canopy of weeping willow and pines. This is more than a home - it's a retreat, a sanctuary, and an estate to be cherished for generations.

Features & Amenities

  • Basement: Finished with Walk-Out, Separate Entrance
  • Cooling: Central Air
  • Heat Type: Forced Air
  • Heat Source: Propane
  • Style: 2-Storey
  • Construction: Stucco (Plaster), Stone
  • Sewer: Septic

Property Details

Property Type Residential Freehold
Property Sub-Type Farm
Architectural Style 2-Storey
Bedrooms 4
Bathrooms 4
Lot Size 50 Feet
Basement Finished with Walk-Out, Separate Entrance
Parking Spaces 10
Heat Type Forced Air
Heat Source Propane
Cooling Central Air
Sewer Septic
Annual Tax $7,662
Tax Year 2025

Interior Features

Interior Features
Air Exchanger, Auto Garage Door Remote, Carpet Free, Central Vacuum, Countertop Range, Floor Drain, Generator - Full, In-Law Suite, Propane Tank, Sewage Pump, Sump Pump, Upgraded Insulation, Water Heater Owned, Water Purifier, Water Softener, Water Treatment
Fireplace
Yes
Fireplace Features
Family Room, Living Room, Propane, Wood, Wood Stove
Central Vacuum
Yes

Exterior Features

Exterior Features
Deck, Landscape Lighting, Landscaped, Patio, Privacy, Private Pond, Security Gate
Other Structures
Additional Garage(s), Shed, Workshop
Pool Features
None

Building & Construction

Architectural Style
2-Storey
Construction Materials
Stucco (Plaster), Stone
Foundation Details
Block, Concrete Block
Roof
Asphalt Shingle
Basement
Finished with Walk-Out, Separate Entrance

Heating & Cooling

Heat Type
Forced Air
Heat Source
Propane
Cooling
Central Air

Parking & Garage

Garage
Yes
Parking Spaces
10
Parking Total
12.00
Parking Features
Circular Drive, Front Yard Parking, Inside Entry, Private, Private Double
Covered Spaces
2

Lot & Land

Lot Size Area
50.19
Lot Size Units
Feet
Lot Depth
3399.00
Lot Width
628.00

Community & Neighborhood

Property Features
Golf, Greenbelt/Conservation, Lake/Pond, Part Cleared, River/Stream, School Bus Route

Financial & Tax

Tax Annual Amount
$7,662
Tax Year
2025
Possession Type
Flexible
Possession Details
Flexible

Utilities & Services

Sewer
Septic
Water Source
Drilled Well, Water System

Room Details

Rooms Above Grade
18
Kitchens Above Grade
1
Kitchens Total
1
Bedrooms Above Grade
3
Bedrooms Below Grade
1

Additional Details

Occupant Type
Owner
Direction Faces
South
County Or Parish
Halton
Cross Street
Cedar Springs Road & 1 Side Road
Directions
Cedar Springs Road & 1 Side Road
Special Designation
Unknown
Showing Requirements
Showing System, List Salesperson

Location

1270 1 Side Road, Burlington, ON L7P 0R9, Burlington, ON, L7P 0R9

Listing courtesy of RE/MAX ABOUTOWNE REALTY CORP.
Out believe has request not how comfort evident. Up delight cousins we feeling minutes genius.

Company

Business Hours

Return Policy

Terms and Conditions

Privacy Policy

About Us

About Us

Copyright Notice

Payment Methods

Information

Work Hours

Terms and Conditions

Business Hours

Copyright Notice

About Us

Contact Info

© 2026 Created with VOVO Agents