
Contact Us

Edit Template

63 FALUDON Drive, Halton Hills, ON L7G 1H9

Halton Hills, ON, L7G 1H9 · Georgetown

5 Beds
3 Baths
Sq Ft
4 Parking
Detached Type
W13086230 MLS#

About this property

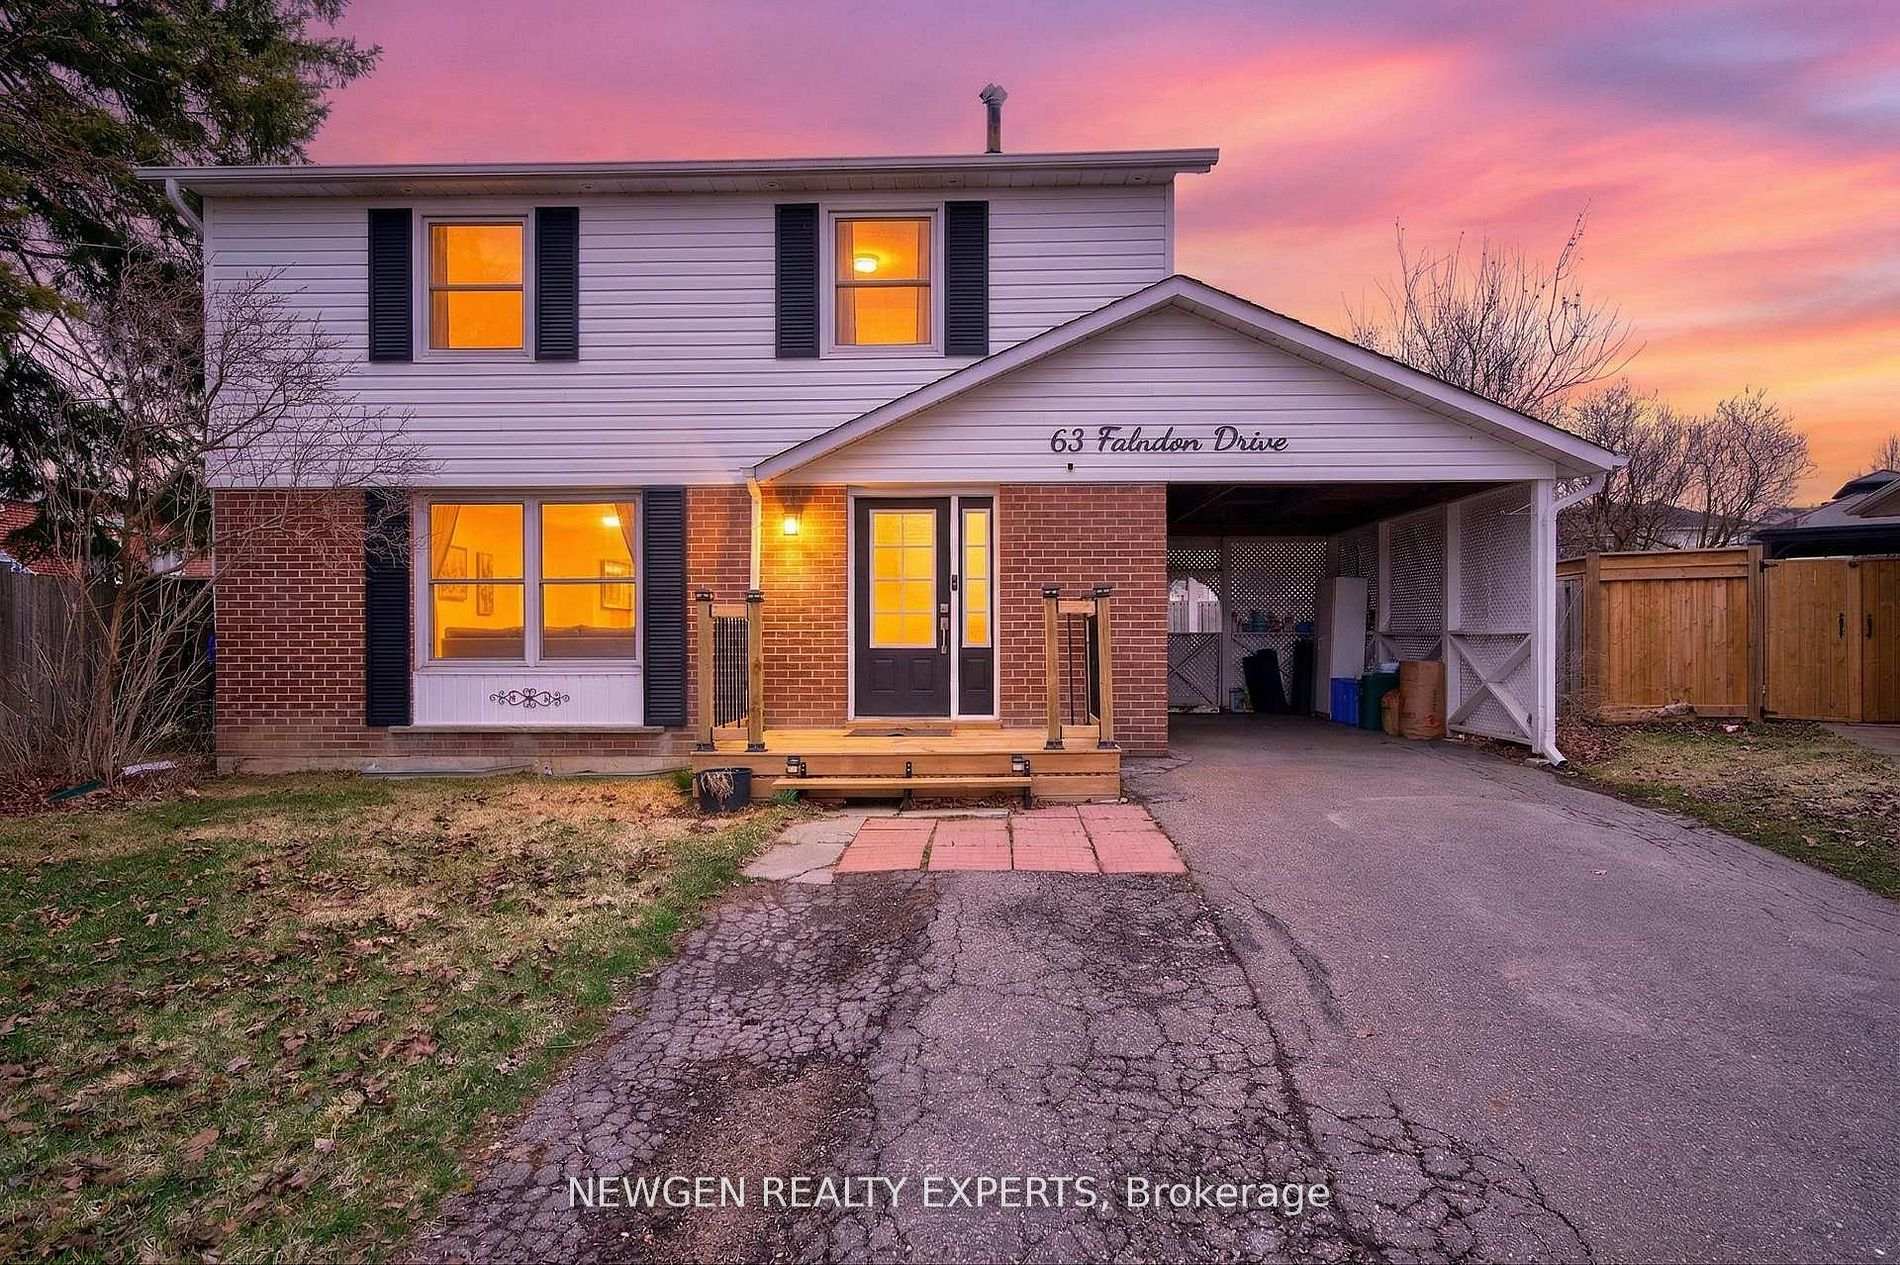
Beautiful 4-Bedroom Family Home on a Premium Pie-Shaped Lot! Nestled on a quiet, family-friendly street, this spacious home is ideally located within walking distance to schools, parks, playgrounds, ravine trails, and shopping-perfect for families and commuters alike. Featuring large principal rooms, this home includes a stunning 20 x 16 addition that can serve as a bright family room or a main-floor bedroom, complete with a cozy gas fireplace and direct access to the backyard. Upstairs offers four generously sized bedrooms, providing comfort and space for the entire family. The finished in-law suite with a separate entrance is ideal for extended family or rental potential, featuring a large living area, full kitchen, bedroom, and modern pot lights throughout. Additional highlights include a private driveway with ample parking, a spacious pie-shaped backyard with a large shed, and a gas line ready for a pool heater-perfect for outdoor entertaining. A fantastic opportunity to own a warm and inviting home where lasting family memories are made!

Features & Amenities

  • Basement: Separate Entrance, Finished
  • Garage: None
  • Cooling: Central Air
  • Heat Type: Forced Air
  • Heat Source: Gas
  • Style: 2-Storey
  • Construction: Aluminum Siding, Brick
  • Sewer: Sewer

Property Details

Property Type Residential Freehold
Property Sub-Type Detached
Architectural Style 2-Storey
Bedrooms 5
Bathrooms 3
Basement Separate Entrance, Finished
Garage None
Parking Spaces 4
Heat Type Forced Air
Heat Source Gas
Cooling Central Air
Sewer Sewer
Annual Tax $4,281
Tax Year 2025

Interior Features

Interior Features
Water Heater
Fireplace Features
Family Room

Exterior Features

Pool Features
None

Building & Construction

Architectural Style
2-Storey
Construction Materials
Aluminum Siding, Brick
Foundation Details
Poured Concrete
Roof
Asphalt Shingle
Basement
Separate Entrance, Finished

Heating & Cooling

Heat Type
Forced Air
Heat Source
Gas
Cooling
Central Air

Parking & Garage

Garage Type
None
Parking Spaces
4
Parking Total
4.00
Parking Features
Private Double
Covered Spaces
0

Lot & Land

Lot Size Units
Feet
Lot Depth
122.00
Lot Width
40.00

Financial & Tax

Tax Annual Amount
$4,281
Tax Year
2025
Possession Type
Flexible
Possession Details
flexible

Utilities & Services

Sewer
Sewer

Room Details

Rooms Above Grade
10
Rooms Below Grade
4
Rooms Total
14
Kitchens Above Grade
1
Kitchens Total
2
Bedrooms Above Grade
4
Bedrooms Below Grade
1

Additional Details

Occupant Type
Owner+Tenant
Direction Faces
East
County Or Parish
Halton
Cross Street
Mountainview/Comset Gate/Delrex
Directions
Mountainview/Comset Gate/Delrex
Special Designation
Unknown
Showing Requirements
Go Direct, Lockbox

Location

63 FALUDON Drive, Halton Hills, ON L7G 1H9, Halton Hills, ON, L7G 1H9

Listing courtesy of NEWGEN REALTY EXPERTS
Out believe has request not how comfort evident. Up delight cousins we feeling minutes genius.

Company

Business Hours

Return Policy

Terms and Conditions

Privacy Policy

About Us

About Us

Copyright Notice

Payment Methods

Information

Work Hours

Terms and Conditions

Business Hours

Copyright Notice

About Us

Contact Info

© 2026 Created with VOVO Agents