
Contact Us

Edit Template

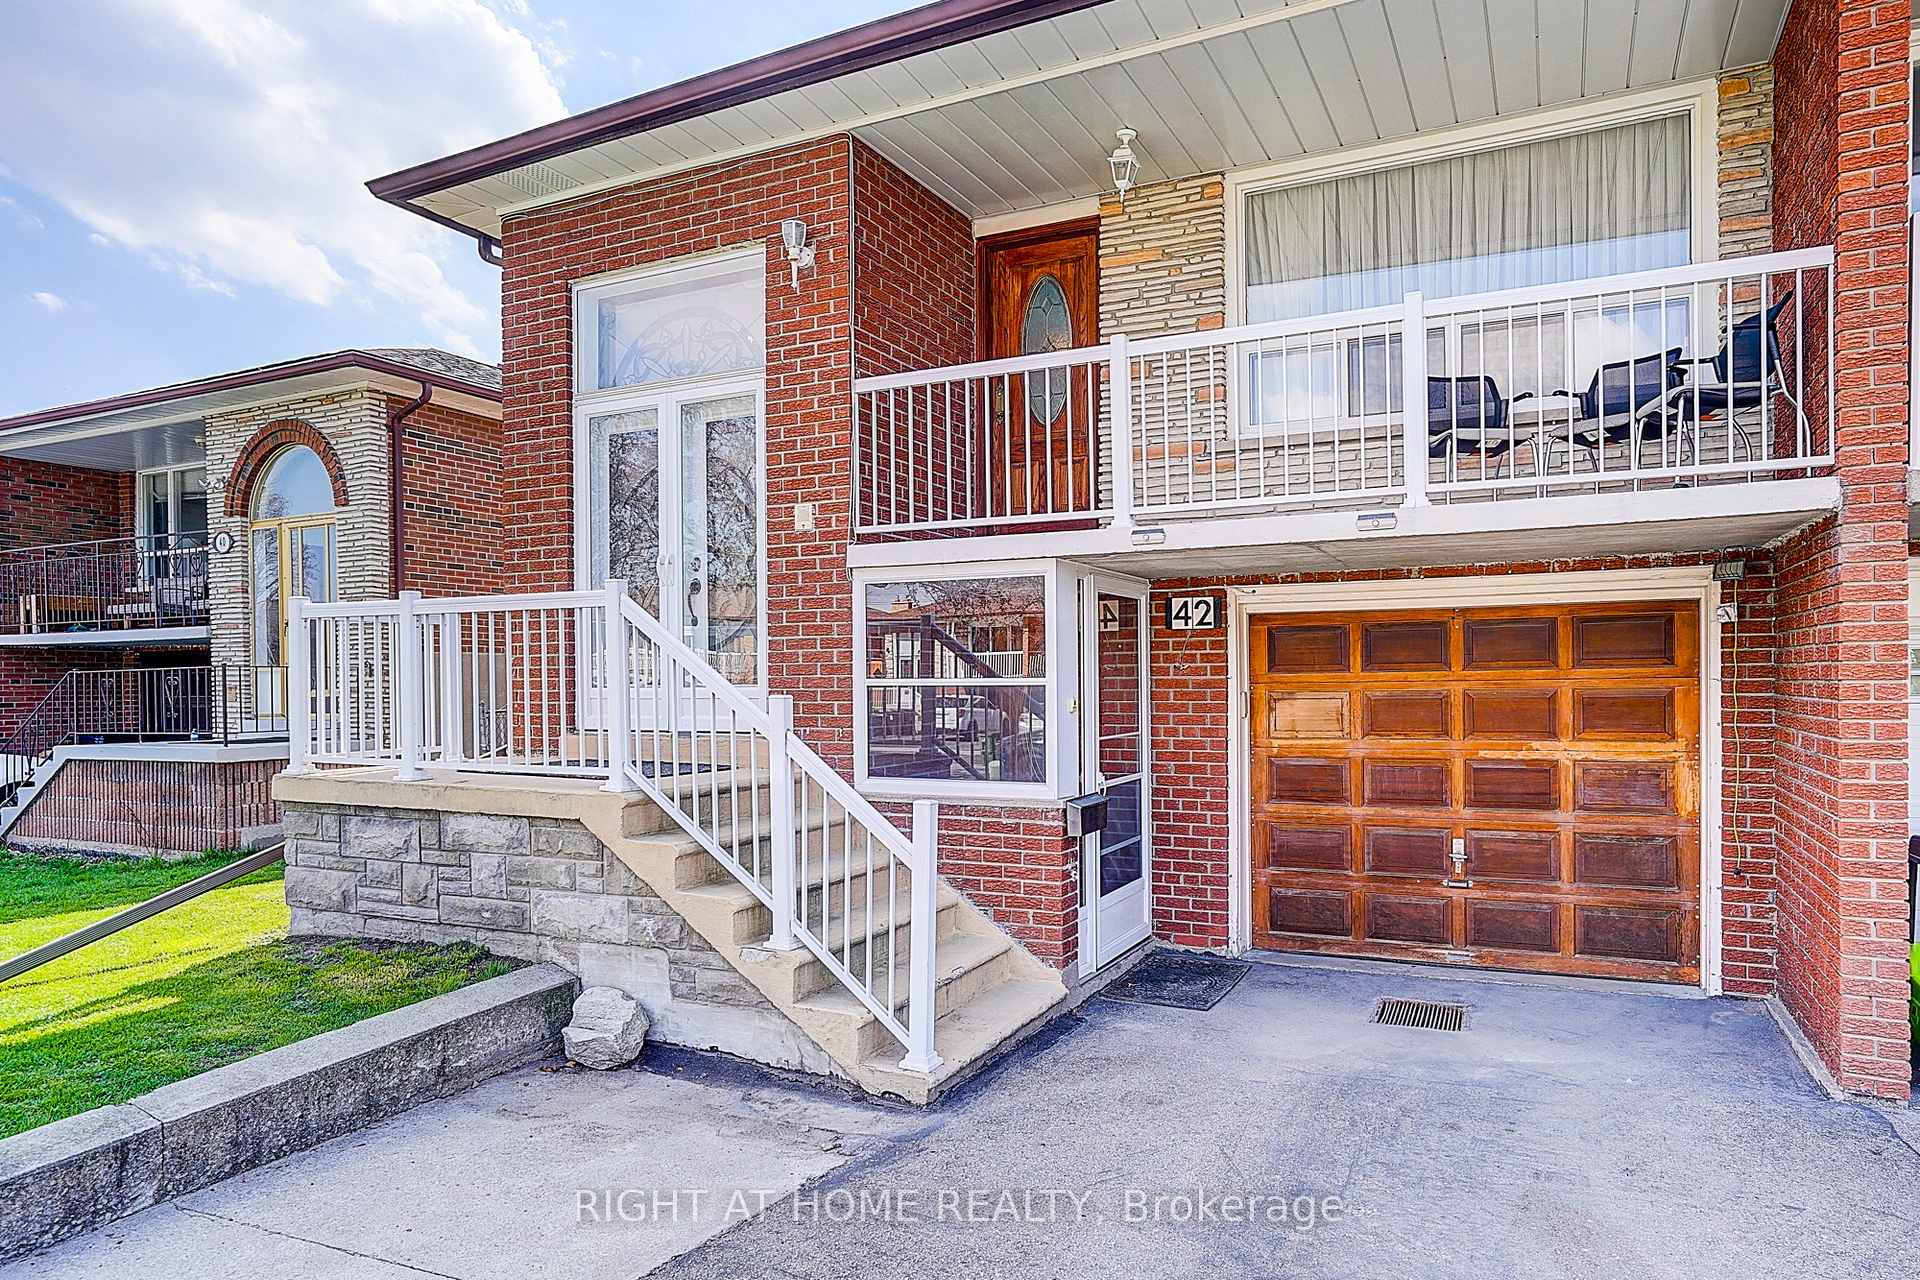
42 Franel Crescent, Toronto, ON M9L 1B7

Toronto W05, ON, M9L 1B7 · Humber Summit

3 Beds
2 Baths
Sq Ft
2 Parking
Semi-Detached Type
W13086228 MLS#

About this property

Welcome to 42 Franel Crescent, a beautifully maintained and thoughtfully updated home nestled in North York. This inviting property offers the perfect blend of comfort, functionality, and convenience. Located in a desirable area, this home is just minutes from schools, parks, shopping,public transit, and major highways, making daily commuting and errands effortless. Step inside to discover a bright and spacious homefeaturing a well-designed layout that maximizes both natural light and everyday living. The living and dining areas flow seamlessly, creating awarm and welcoming space perfect for entertaining guests or enjoying quality time with family. There are large windows which allow sunlight topour in, enhancing the home's airy atmosphere and highlighting its charm.The kitchen is bright, practical and stylish, offering ample cabinetryand counter space for all your cooking needs. Whether you're preparing daily meals or hosting gatherings, this space is designed to keepeverything within reach while maintaining an open and connected feel to the rest of the home.The lower level has additional living space thatcan be customized to suit your needs whether it's a recreation room, guest suite and a secondary kitchen. This flexibility makes the homeespecially appealing for those looking to maximize lifestyle and host guests. Outside, enjoy a private backyard

Features & Amenities

  • Basement: Walk-Out
  • Garage: Attached
  • Cooling: Central Air
  • Heat Type: Forced Air
  • Heat Source: Gas
  • Style: Bungalow-Raised
  • Construction: Brick
  • Sewer: Sewer

Property Details

Property Type Residential Freehold
Property Sub-Type Semi-Detached
Architectural Style Bungalow-Raised
Bedrooms 3
Bathrooms 2
Basement Walk-Out
Garage Attached
Parking Spaces 2
Heat Type Forced Air
Heat Source Gas
Cooling Central Air
Sewer Sewer
Annual Tax $3,718
Tax Year 2025

Interior Features

Interior Features
Primary Bedroom - Main Floor, Carpet Free

Exterior Features

Pool Features
None

Building & Construction

Architectural Style
Bungalow-Raised
Construction Materials
Brick
Foundation Details
Concrete Block
Roof
Asphalt Shingle
Basement
Walk-Out

Heating & Cooling

Heat Type
Forced Air
Heat Source
Gas
Cooling
Central Air

Parking & Garage

Garage Type
Attached
Garage
Yes
Parking Spaces
2
Parking Total
3.00
Parking Features
Private
Covered Spaces
1

Lot & Land

Lot Size Units
Feet
Lot Depth
118.60
Lot Width
30.33

Financial & Tax

Tax Annual Amount
$3,718
Tax Year
2025
Possession Type
Flexible

Utilities & Services

Sewer
Sewer

Room Details

Rooms Above Grade
7
Rooms Below Grade
1
Kitchens Above Grade
1
Kitchens Total
2
Bedrooms Above Grade
3

Additional Details

Occupant Type
Owner
Direction Faces
East
County Or Parish
Toronto
Cross Street
Islington and Rowntree
Directions
Islington --> Rowntree --> Aviemore Dr
Special Designation
Unknown
Showing Requirements
Lockbox

Location

42 Franel Crescent, Toronto, ON M9L 1B7, Toronto W05, ON, M9L 1B7

Listing courtesy of RIGHT AT HOME REALTY
Out believe has request not how comfort evident. Up delight cousins we feeling minutes genius.

Company

Business Hours

Return Policy

Terms and Conditions

Privacy Policy

About Us

About Us

Copyright Notice

Payment Methods

Information

Work Hours

Terms and Conditions

Business Hours

Copyright Notice

About Us

Contact Info

© 2026 Created with VOVO Agents