Contact Us

Edit Template

117 Harding Avenue, Toronto W04, ON M6M 3A4

Toronto W04, ON, M6M 3A4 · Brookhaven-Amesbury

4 Beds
3 Baths
Sq Ft
3 Parking
Detached Type
W13085846 MLS#

About this property

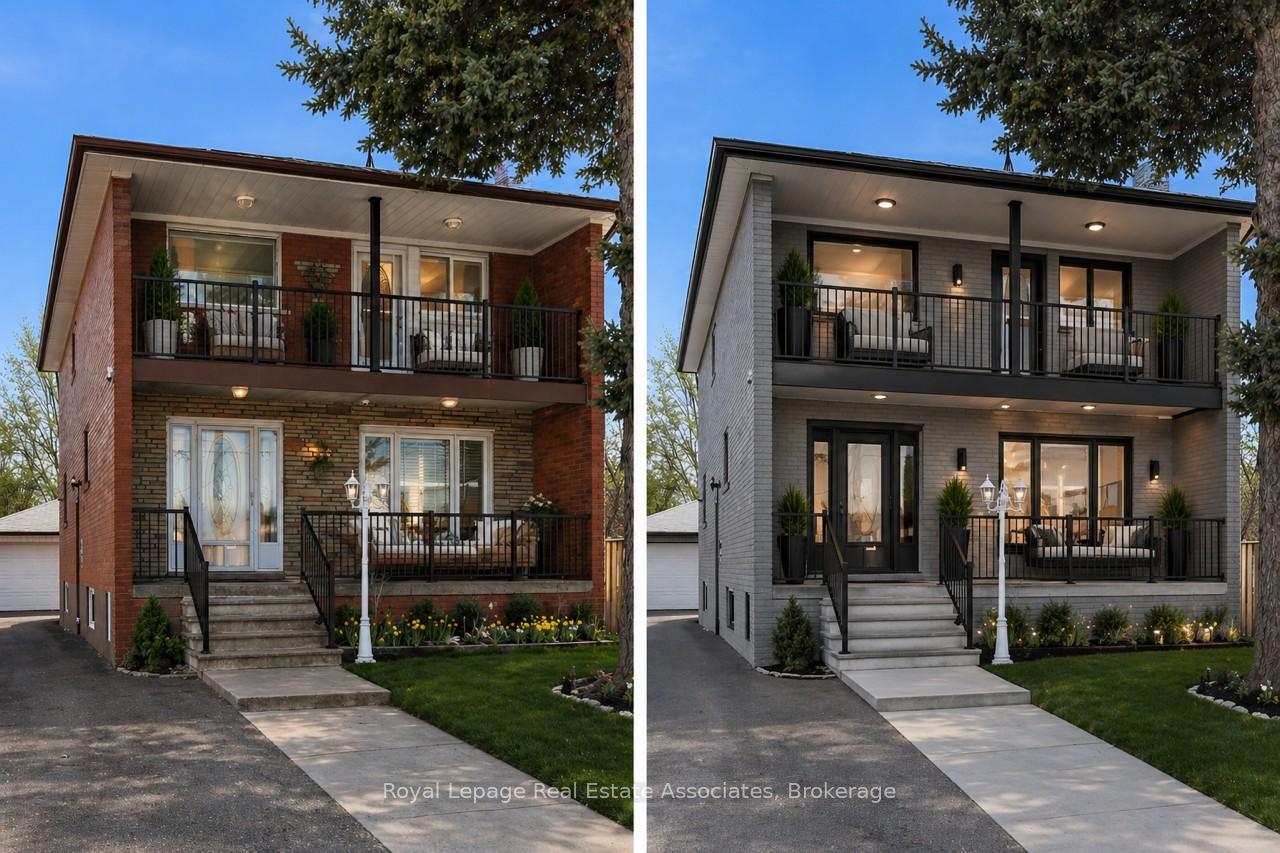
What if you could create your perfect home without having to start from scratch or move any walls? You're starting with great bones and structure, and all you need to add is new flooring, paint, and some vision. This well-maintained two-storey home is in the heart of Brookhaven-Amesbury. With a generous four-bedroom layout and exceptional flexibility, this property checks all the boxes for families, investors, or savvy buyers looking to create long-term value. The home easily lends itself to multiple configurations: enjoy it as a spacious single-family residence, or explore the strong potential to convert to a duplex with an additional basement apartment. A separate entrance, an existing eat-in kitchen, a large living area, and a 3-piece bath in the basement make future plans both practical and realistic, with room to add an additional bedroom if desired. Upstairs, one of the front bedrooms opens onto a full-length second-floor balcony-an unexpected bonus that adds charm and outdoor space rarely found in homes of this type. Location is a standout feature. This is truly park heaven, with three parks and seven recreation facilities within a 20-minute walk, and Harding Park is literally at your doorstep. Whether it's morning walks, kids' playtime, or simply enjoying green space, the setting delivers a lifestyle buyers value. Conveniently close to schools, shopping, restaurants, community centres, TTC transit, and the Weston GO/UP Express, this home offers excellent connectivity while maintaining a neighbourhood feel. Whether your vision is a smart income property, a multi-generational setup, or a thoughtfully renovated family home, this property offers the space, location, and flexibility to make it happen

Features & Amenities

  • Basement: Separate Entrance, Finished
  • Garage: Detached
  • Cooling: Central Air
  • Heat Type: Forced Air
  • Heat Source: Gas
  • Style: 2-Storey
  • Construction: Brick Front
  • Sewer: Sewer

Property Details

Property Type Residential Freehold
Property Sub-Type Detached
Architectural Style 2-Storey
Bedrooms 4
Bathrooms 3
Basement Separate Entrance, Finished
Garage Detached
Parking Spaces 3
Heat Type Forced Air
Heat Source Gas
Cooling Central Air
Sewer Sewer
Annual Tax $4,864
Tax Year 2026

Interior Features

Interior Features
Carpet Free
Fireplace
Yes
Fireplace Features
Wood

Exterior Features

Exterior Features
Deck
Pool Features
None

Building & Construction

Architectural Style
2-Storey
Construction Materials
Brick Front
Foundation Details
Brick
Roof
Asphalt Shingle
Basement
Separate Entrance, Finished
Approximate Age
51-99

Heating & Cooling

Heat Type
Forced Air
Heat Source
Gas
Cooling
Central Air

Parking & Garage

Garage Type
Detached
Garage
Yes
Parking Spaces
3
Parking Total
5.00
Covered Spaces
2

Lot & Land

Lot Size Units
Feet
Lot Depth
115.00
Lot Width
39.50

Financial & Tax

Tax Annual Amount
$4,864
Tax Year
2026
Possession Type
Flexible
Possession Details
Flexible

Utilities & Services

Sewer
Sewer

Room Details

Rooms Above Grade
7
Rooms Below Grade
3
Kitchens Above Grade
1
Kitchens Total
2
Bedrooms Above Grade
4

Additional Details

Occupant Type
Owner
Direction Faces
South
County Or Parish
Toronto
Cross Street
Jane and Lawrence
Directions
Closest intersection if Jane and Lawrence go South Harding
Special Designation
Unknown
Showing Requirements
Lockbox

Location

117 Harding Avenue, Toronto W04, ON M6M 3A4, Toronto W04, ON, M6M 3A4

Listing courtesy of Royal LePage Real Estate Associates
Out believe has request not how comfort evident. Up delight cousins we feeling minutes genius.

Company

Business Hours

Return Policy

Terms and Conditions

Privacy Policy

About Us

About Us

Copyright Notice

Payment Methods

Information

Work Hours

Terms and Conditions

Business Hours

Copyright Notice

About Us

Contact Info

© 2026 Created with VOVO Agents