Contact Us

Edit Template

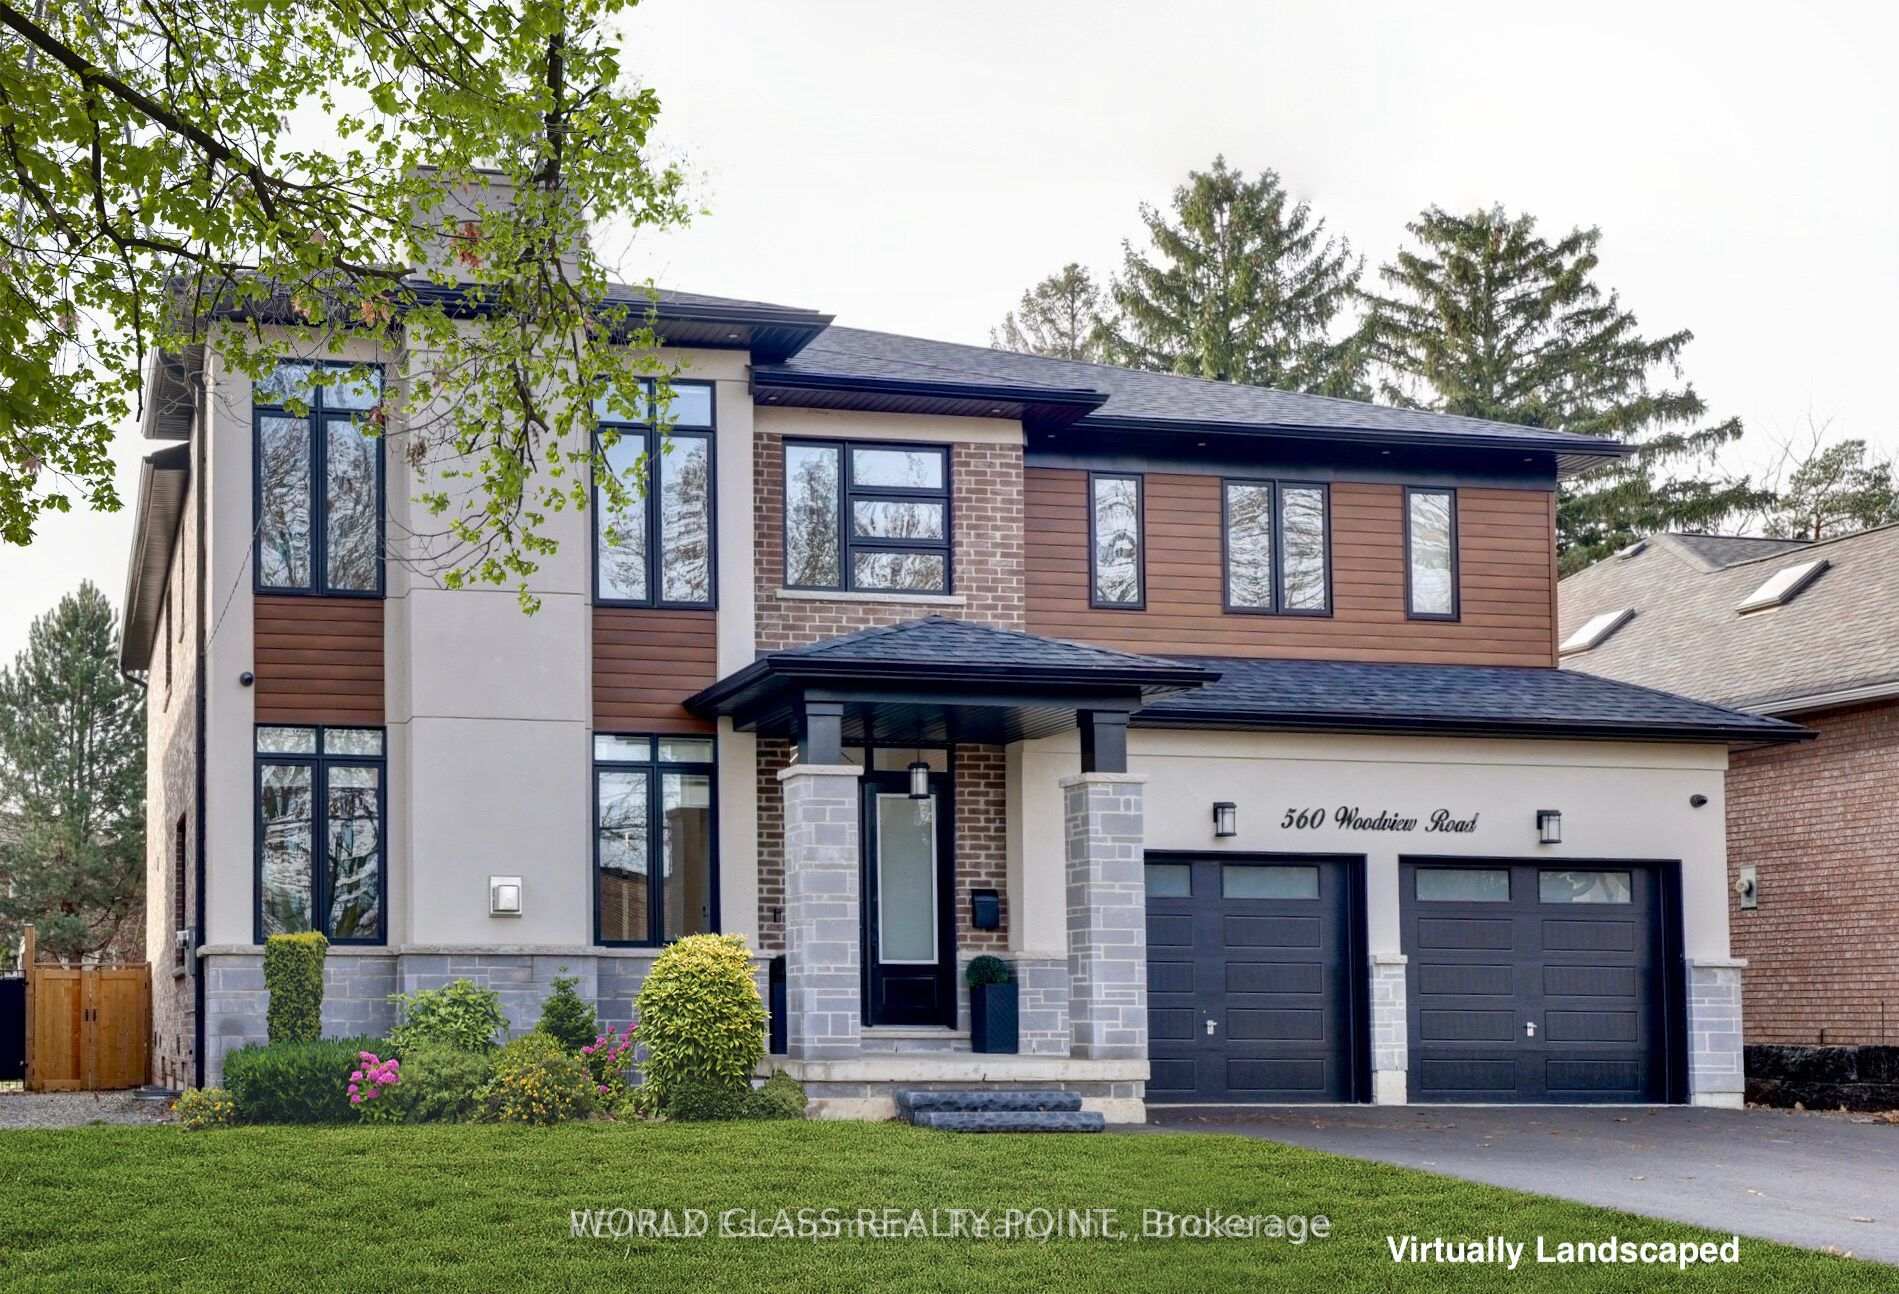
560 Woodview Road, Burlington, ON L7N 3A1

Burlington, ON, L7N 3A1 · Roseland

7 Beds
7 Baths
Sq Ft
6 Parking
Detached Type
W13085692 MLS#

About this property

Rare Opportunity In Roseland - A 2022 Custom Build On A 64x200 Lot With 4 Spacious Bedrooms Each With Their Own Ensuite, Plus TWO Separate Basement Apartments With A Private Walk-Up Entrance. Approximately 6,000 Sqft Of Total Living Space Designed For The Way Modern Families Actually Live. The Main Floor Opens With A 24-Foot Foyer And Flows Into A Great Room Anchored By A 24-Foot Cathedral Ceiling And A Wall Of Windows. Formal Living And Dining Rooms Feature Custom Ceiling Detail And A Built-In Servery. The Chef's Kitchen Is Fitted With Professional-Grade Appliances - Gas Range With Pot Filler, Built-In Fridge, Integrated Dishwasher And Microwave, Professional Coffee Maker - And Centered On An Oversized Island. Tall Double Sliders Open To A Composite Patio And The Deep, Sun-Filled Rear Yard - Ready For A Future Pool And Spa. A Main-Floor Office/Studio Handles The Work-From-Home Requirement. Upstairs, Four Oversized Bedrooms Each With Their Own Ensuite. The Primary Suite Is A True Retreat - Gas Fireplace, Custom Built-In Closet, And A Spa-Inspired Ensuite With Free-Standing Soaker Tub And Luxury Shower. The Professionally Finished Walk-Up Basement Features 9-Foot Ceilings And Two Fully Separate Apartments - Ideal For In-Laws, Adult Children, A Nanny, Or Income Generation. Throughout: Engineered Hardwood, Custom Tile, Electronic Blinds And Curtains, Modern Chandeliers, And Oversized Windows That Flood Every Room With Natural Light. Move-In Ready In One Of Burlington's Most Established Communities.

Features & Amenities

  • Basement: Finished with Walk-Out, Apartment
  • Garage: Attached
  • Cooling: Central Air
  • Heat Type: Forced Air
  • Heat Source: Gas
  • Style: 2-Storey
  • Construction: Stone, Stucco (Plaster)
  • Sewer: Sewer

Property Details

Property Type Residential Freehold
Property Sub-Type Detached
Architectural Style 2-Storey
Bedrooms 7
Bathrooms 7
Basement Finished with Walk-Out, Apartment
Garage Attached
Parking Spaces 6
Heat Type Forced Air
Heat Source Gas
Cooling Central Air
Sewer Sewer
Annual Tax $14,555
Tax Year 2025

Interior Features

Interior Features
Air Exchanger, Auto Garage Door Remote, Bar Fridge, Built-In Oven, Carpet Free, Countertop Range, Guest Accommodations, In-Law Suite
Fireplace
Yes
Fireplace Features
Natural Gas

Exterior Features

Pool Features
None

Building & Construction

Architectural Style
2-Storey
Construction Materials
Stone, Stucco (Plaster)
Foundation Details
Concrete
Roof
Shingles
Basement
Finished with Walk-Out, Apartment
Approximate Age
0-5

Heating & Cooling

Heat Type
Forced Air
Heat Source
Gas
Cooling
Central Air

Parking & Garage

Garage Type
Attached
Garage
Yes
Parking Spaces
6
Parking Total
8.00
Parking Features
Private Double
Covered Spaces
2

Lot & Land

Lot Size Units
Feet
Lot Depth
200.00
Lot Width
64.00

Financial & Tax

Tax Annual Amount
$14,555
Tax Year
2025
Possession Type
Flexible
Possession Details
TBA

Utilities & Services

Sewer
Sewer

Room Details

Rooms Above Grade
11
Rooms Below Grade
3
Kitchens Above Grade
1
Kitchens Total
3
Bedrooms Above Grade
4
Bedrooms Below Grade
3

Additional Details

Occupant Type
Owner
Direction Faces
West
County Or Parish
Halton
Cross Street
Woodview Rd & New St
Directions
Woodview Rd & New St
Special Designation
Unknown
Showing Requirements
Lockbox

Location

560 Woodview Road, Burlington, ON L7N 3A1, Burlington, ON, L7N 3A1

Listing courtesy of WORLD CLASS REALTY POINT
Out believe has request not how comfort evident. Up delight cousins we feeling minutes genius.

Company

Business Hours

Return Policy

Terms and Conditions

Privacy Policy

About Us

About Us

Copyright Notice

Payment Methods

Information

Work Hours

Terms and Conditions

Business Hours

Copyright Notice

About Us

Contact Info

© 2026 Created with VOVO Agents