
Contact Us

Edit Template

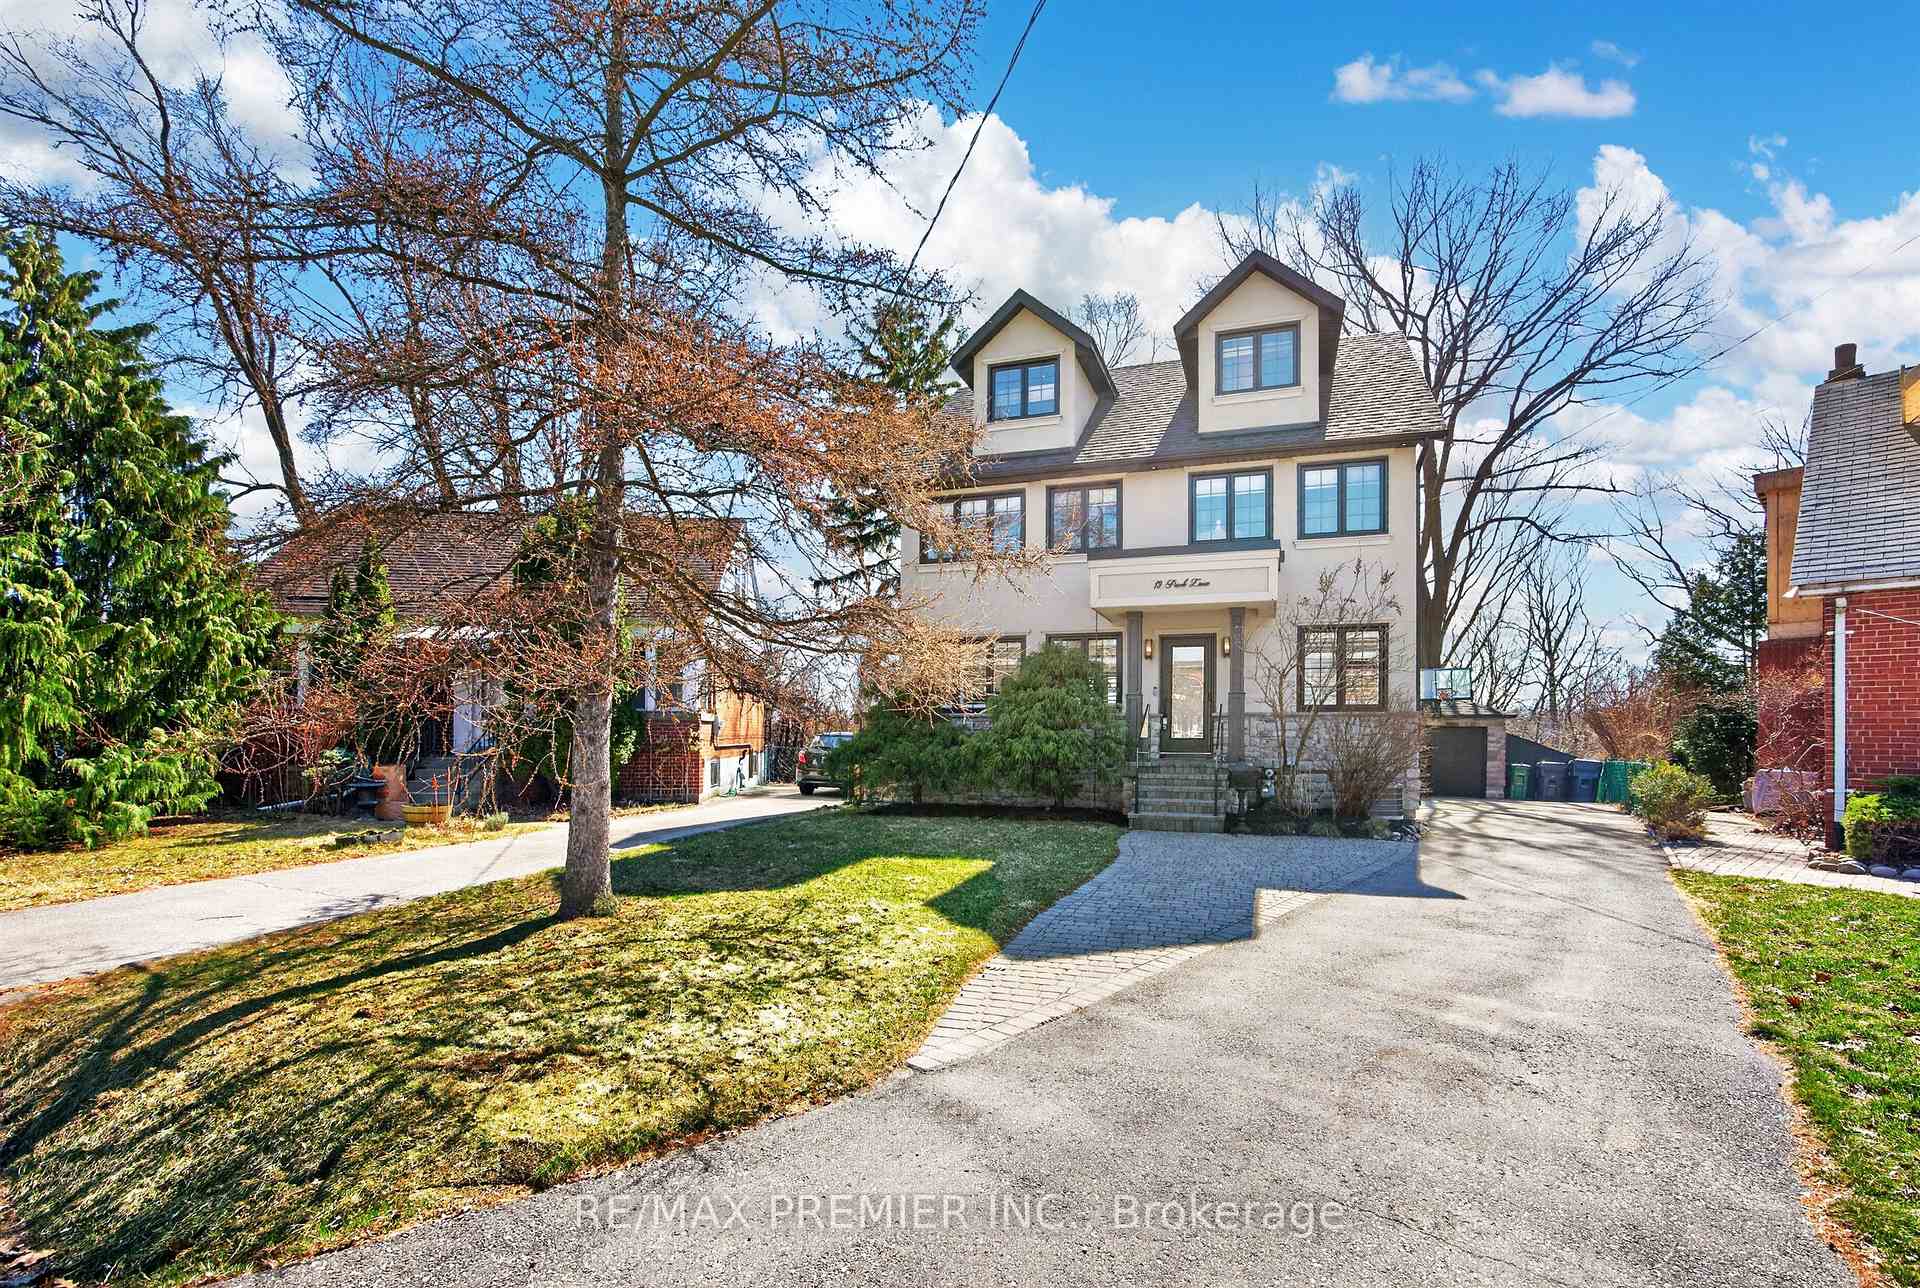
19 Park Lane, Toronto, ON M8Y 1R7

Toronto W07, ON, M8Y 1R7 · Stonegate-Queensway

4 Beds
4 Baths
Sq Ft
4 Parking
Detached Type
W13085624 MLS#

About this property

Welcome To 19 Park Lane, Nestled On A Quiet, Tree-Lined Street In The Highly Desirable Stonegate-Queensway Neighbourhood. Originally A Bungalow And Thoughtfully Reimagined Into A Beautiful Three-Storey Home In 2013, This Residence Sits On A Prime Mature Lot And Offers An Exceptional Blend Of Modern Comfort And Natural Serenity. The Bright Open-Concept Main Floor Features Elegant Engineered Hardwood Flooring And Expansive Windows That Fill The Home With Natural Light, Creating Seamless Living And Entertaining Space. Walk Out To A Spacious Deck Overlooking A Lush, Treed Backyard, Offering A Peaceful Muskoka-Like Setting In The City. The Second-Floor Spa-Inspired Bathroom With Heated Floors Provides A Luxurious Retreat, While Bamboo Flooring Throughout The Second And Third Floors Adds Warmth And Character. The Third-Floor Loft Offers An Open Concept Primary Suite And Incredible Flexibility-Ideally As A Home Office, Creative Studio, Family Retreat, Lounge Space Or Potential 5th Bedroom. Located In A Vibrant Community Known For Mature Trees, Parks, Great Schools, Mimico Creek, Waterfront Trails, Private Clubs, Boating And Easy Access To Trendy Restaurants, Cafés, Shopping, Transit, And Downtown Toronto. A Rare Opportunity In One Of Etobicoke's Most Sought-After Neighbourhoods.

Features & Amenities

  • Basement: Finished
  • Garage: Detached
  • Cooling: Central Air
  • Heat Type: Forced Air
  • Heat Source: Gas
  • Style: 3-Storey
  • Construction: Stone, Stucco (Plaster)
  • Sewer: Sewer

Property Details

Property Type Residential Freehold
Property Sub-Type Detached
Architectural Style 3-Storey
Bedrooms 4
Bathrooms 4
Lot Size 12,173 Feet
Basement Finished
Garage Detached
Parking Spaces 4
Heat Type Forced Air
Heat Source Gas
Cooling Central Air
Sewer Sewer
Annual Tax $7,797
Tax Year 2026

Interior Features

Interior Features
Bar Fridge
Fireplace
Yes
Fireplace Features
Electric

Exterior Features

Exterior Features
Privacy, Year Round Living
Other Structures
Garden Shed
Pool Features
None

Building & Construction

Architectural Style
3-Storey
Construction Materials
Stone, Stucco (Plaster)
Foundation Details
Unknown
Roof
Unknown
Basement
Finished

Heating & Cooling

Heat Type
Forced Air
Heat Source
Gas
Cooling
Central Air

Parking & Garage

Garage Type
Detached
Garage
Yes
Parking Spaces
4
Parking Total
5.00
Parking Features
Private
Covered Spaces
1

Lot & Land

Lot Size Area
12173.00
Lot Size Units
Feet
Lot Depth
175.00
Lot Width
31.46

Community & Neighborhood

Property Features
Cul de Sac/Dead End, Hospital, Lake/Pond, Park, Public Transit, Ravine

Financial & Tax

Tax Annual Amount
$7,797
Tax Year
2026
Possession Type
30-59 days
Possession Details
Or TBA

Utilities & Services

Sewer
Sewer

Room Details

Rooms Above Grade
8
Rooms Below Grade
2
Kitchens Above Grade
1
Kitchens Total
1
Bedrooms Above Grade
4

Additional Details

Occupant Type
Owner
Direction Faces
East
County Or Parish
Toronto
Cross Street
Parklawn North Of Queensway South of Bloor
Directions
North of Queensway west of Park Lawn (Cul de Sac)
Special Designation
Unknown
Showing Requirements
Lockbox, Showing System, List Brokerage

Location

19 Park Lane, Toronto, ON M8Y 1R7, Toronto W07, ON, M8Y 1R7

Listing courtesy of RE/MAX PREMIER INC.
Out believe has request not how comfort evident. Up delight cousins we feeling minutes genius.

Company

Business Hours

Return Policy

Terms and Conditions

Privacy Policy

About Us

About Us

Copyright Notice

Payment Methods

Information

Work Hours

Terms and Conditions

Business Hours

Copyright Notice

About Us

Contact Info

© 2026 Created with VOVO Agents