
Contact Us

Edit Template

1160 Clarkson Road N, Mississauga, ON L5J 2W2

Mississauga, ON, L5J 2W2 · Clarkson

5 Beds
5 Baths
Sq Ft
4 Parking
Detached Type
W13081240 MLS#

About this property

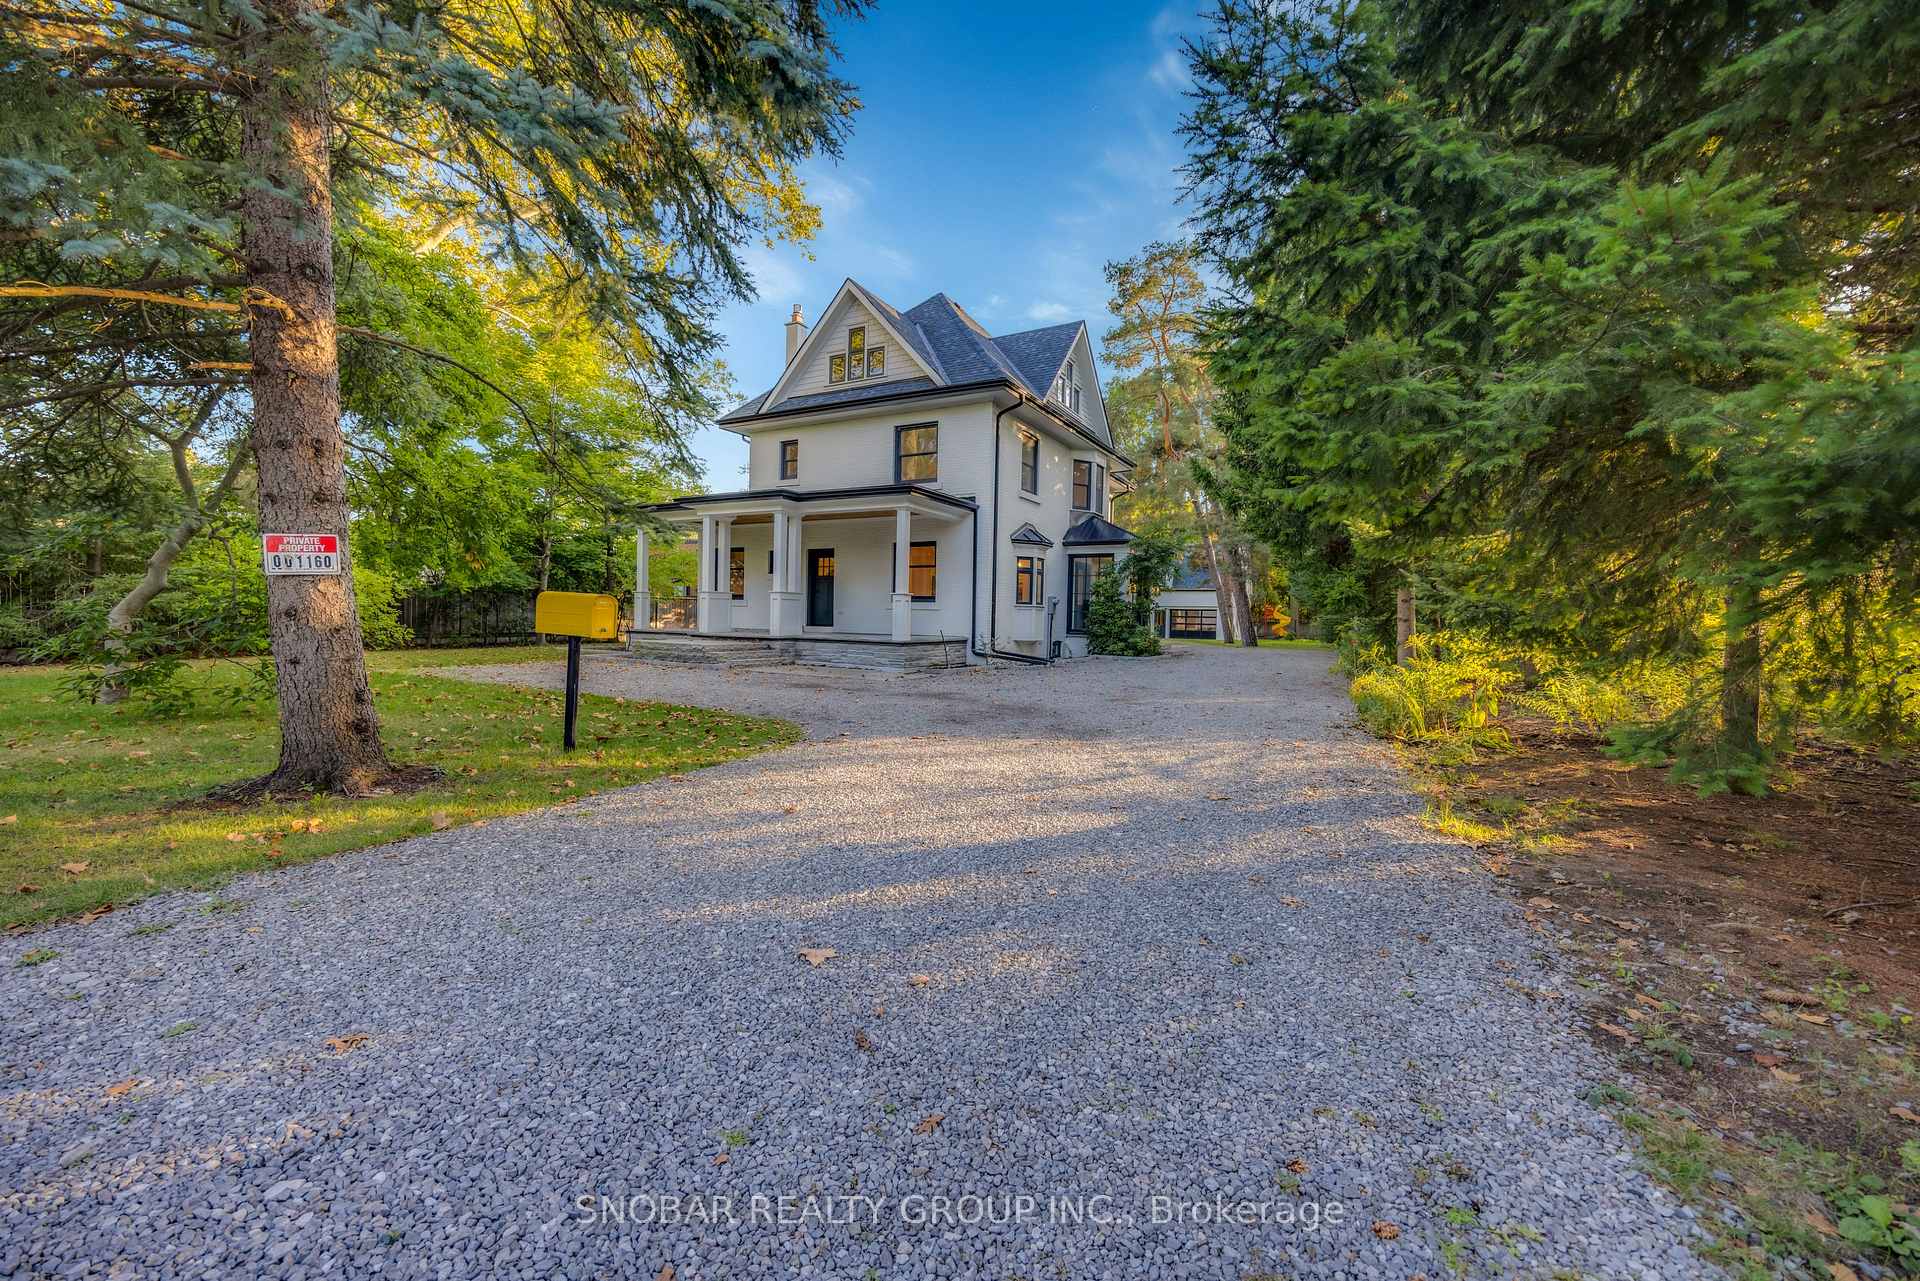
Experience the perfect blend of historic charm and modern luxury in this meticulously restored Queen Anne-style estate, originally built for Edith Clarkson. Situated on a massive 101 x 203 ft premium lot in the heart of Clarkson Village, this landmark residence features over 5,000 sq. ft. of total living space renovated to the highest standards by Profile Custom Homes. The main level showcases grand living spaces with beamed ceilings, a classic fireplace, and a gourmet chef's kitchen that walks out to a serene sunroom. Upstairs, the primary retreat offers a private sitting area and spa-like ensuite, while the finished basement provides a large recreation room with a wet bar. A unique highlight is the fully detached coach house, offering incredible versatility for a home office or guest suite. Outside, the sprawling grounds are surrounded by mature trees, providing ultimate privacy just minutes from Clarkson GO, top-rated schools, and Lake Ontario. This heritage property seamlessly integrates Edwardian classicism with today's high-performance luxury finishes, offering a rare opportunity to own one of Mississauga's most storied and prestigious residences.

Features & Amenities

  • Basement: Full, Separate Entrance
  • Garage: Detached
  • Cooling: None
  • Heat Type: Forced Air
  • Heat Source: Gas
  • Style: 3-Storey
  • Construction: Brick, Stone
  • Sewer: Septic

Property Details

Property Type Residential Freehold
Property Sub-Type Detached
Architectural Style 3-Storey
Bedrooms 5
Bathrooms 5
Basement Full, Separate Entrance
Garage Detached
Parking Spaces 4
Heat Type Forced Air
Heat Source Gas
Cooling None
Sewer Septic
Annual Tax $21,225
Tax Year 2025

Interior Features

Interior Features
None
Fireplace
Yes

Exterior Features

Pool Features
None

Building & Construction

Architectural Style
3-Storey
Construction Materials
Brick, Stone
Foundation Details
Poured Concrete
Roof
Asphalt Shingle
Basement
Full, Separate Entrance
Approximate Age
100+

Heating & Cooling

Heat Type
Forced Air
Heat Source
Gas
Cooling
None

Parking & Garage

Garage Type
Detached
Garage
Yes
Parking Spaces
4
Parking Total
6.00
Parking Features
Private
Covered Spaces
2

Lot & Land

Lot Size Units
Feet
Lot Depth
203.17
Lot Width
101.00

Community & Neighborhood

Property Features
Library, Park, School, Place Of Worship, Public Transit

Financial & Tax

Tax Annual Amount
$21,225
Tax Year
2025
Possession Type
Flexible
Possession Details
Flexible

Utilities & Services

Sewer
Septic

Room Details

Rooms Above Grade
12
Kitchens Above Grade
1
Kitchens Total
1
Bedrooms Above Grade
4
Bedrooms Below Grade
1

Additional Details

Occupant Type
Vacant
Direction Faces
West
County Or Parish
Peel
Cross Street
Lakeshore Rd W & Clarkson Rd
Directions
West
Special Designation
Unknown
Showing Requirements
Go Direct

Location

1160 Clarkson Road N, Mississauga, ON L5J 2W2, Mississauga, ON, L5J 2W2

Listing courtesy of SNOBAR REALTY GROUP INC.
Out believe has request not how comfort evident. Up delight cousins we feeling minutes genius.

Company

Business Hours

Return Policy

Terms and Conditions

Privacy Policy

About Us

About Us

Copyright Notice

Payment Methods

Information

Work Hours

Terms and Conditions

Business Hours

Copyright Notice

About Us

Contact Info

© 2026 Created with VOVO Agents