Contact Us

Edit Template

2606 Harvestmoon Lane, Burlington, ON L7P 0N5

Burlington, ON, L7P 0N5 · Rural Burlington

5 Beds
5 Baths
Sq Ft
10 Parking
Detached Type
W13072168 MLS#

About this property

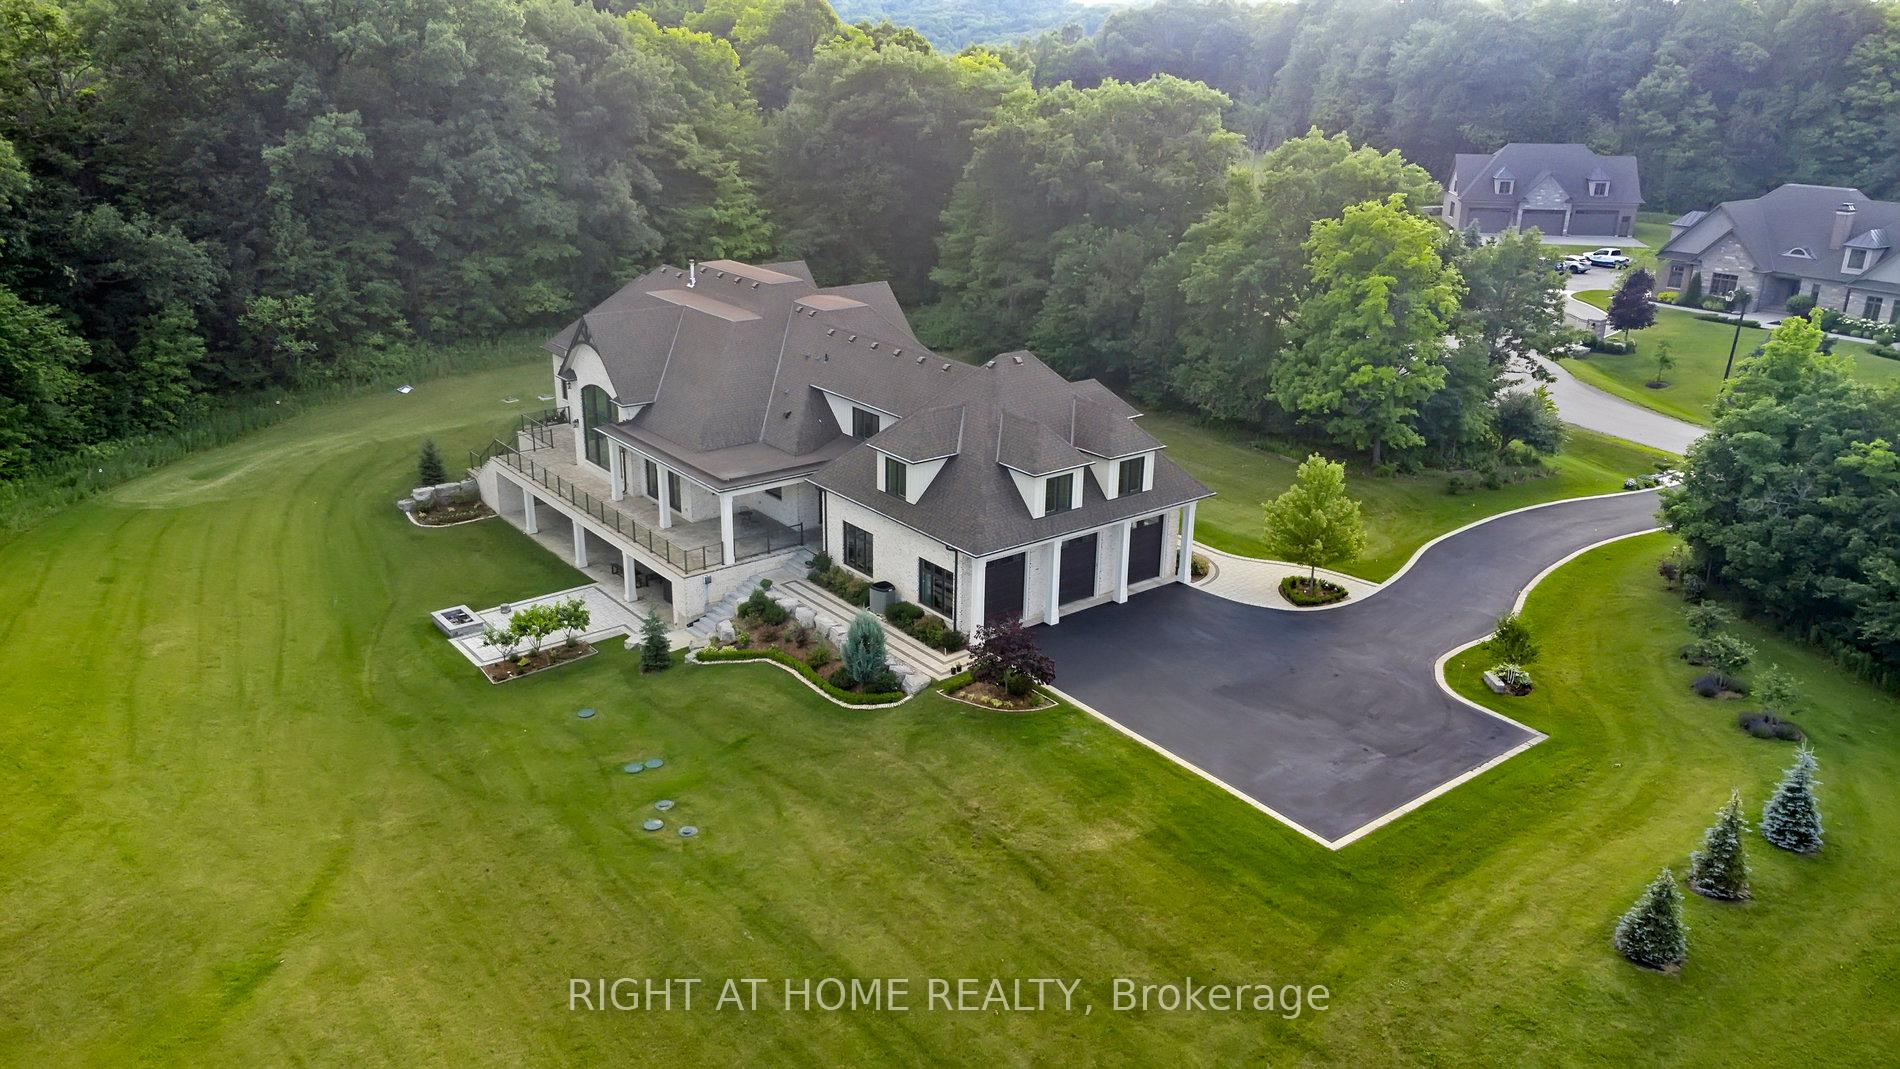
Set against the breathtaking backdrop of Mt. Nemo, this custom-built estate showcases the ultimate balance of luxury, privacy, and natural beauty. Perfectly situated at the end of a quiet cul-de-sac, this home offers exceptional privacy on over 2 private acres. This 6,400 sqft home, built in 2019, features 5 spacious bedrooms & 5 elegant bathrooms. A bright 3,400sqft walk-out lower level expands the home's footprint, offering incredible potential for customized living or entertaining space! A grand centre-hall entrance opens to a cathedral-height great room w/ 22ft ceilings, a porcelain-slab fireplace wall, wood beams, and floor-to-ceiling windows that fill the space with natural light. The main kitchen is a chef's dream, complete w/ a large island, granite counters, and high-end appliances, complemented by a secondary kitchen with a 6-burner Wolf gas range and walk-in pantry- ideal for entertaining. The formal dining room connects through a butler's servery with pocket doors, while hardwood floors flow throughout and radiant-heated flooring warms all tiled areas. A 3-car garage offers interior access to both levels. Smart-home lighting, climate control, and an 8-camera security system extend throughout the home for ultimate comfort and safety. The main-level primary suite, with soaring 14ft ceilings, opens to the rear porch and treeline views & includes 2 walk-in closets w/ a built-in vanity & a luxurious 5-pc ensuite. 2 staircases then lead to spacious bedrooms and a loft with glass railing overlooking the great room & forest views. A convenient storage room is also flexibly roughed in for an additional bathroom. Outdoors, venue-style entertaining is effortless with a covered porch and uninterrupted treetop views. Steps from Lowville Golf Course and major highways 407, QEW & 403 just mins away, this property blends peaceful country living with city convenience for a perfect mix of luxury, privacy, and accessibility in one of Burlington's most prestigious enclaves.

Features & Amenities

  • Basement: Full, Separate Entrance, Walk-Out
  • Garage: Attached
  • Cooling: Central Air
  • Heat Type: Heat Pump
  • Heat Source: Gas
  • Style: 2-Storey
  • Construction: Brick
  • Sewer: Septic

Property Details

Property Type Residential Freehold
Property Sub-Type Detached
Architectural Style 2-Storey
Bedrooms 5
Bathrooms 5
Basement Full, Separate Entrance, Walk-Out
Garage Attached
Parking Spaces 10
Heat Type Heat Pump
Heat Source Gas
Cooling Central Air
Sewer Septic
Annual Tax $19,595
Tax Year 2025

Interior Features

Interior Features
Water Purifier, Water Softener, Water Treatment, Upgraded Insulation, Storage
Fireplace
Yes
Fireplace Features
Family Room, Natural Gas

Exterior Features

Exterior Features
Landscape Lighting, Deck, Lawn Sprinkler System, Landscaped, Paved Yard, Porch
Pool Features
None

Building & Construction

Architectural Style
2-Storey
Construction Materials
Brick
Foundation Details
Concrete
Roof
Asphalt Shingle
Basement
Full, Separate Entrance, Walk-Out
Approximate Age
6-15

Heating & Cooling

Heat Type
Heat Pump
Heat Source
Gas
Cooling
Central Air

Parking & Garage

Garage Type
Attached
Garage
Yes
Parking Spaces
10
Parking Total
13.00
Parking Features
Available
Covered Spaces
3

Lot & Land

Lot Size Units
Feet
Lot Depth
375.00
Lot Width
267.06

Financial & Tax

Tax Annual Amount
$19,595
Tax Year
2025
Possession Type
Flexible
Possession Details
Flexible

Utilities & Services

Sewer
Septic
Water Source
Drilled Well

Room Details

Rooms Above Grade
13
Kitchens Above Grade
2
Kitchens Total
2
Bedrooms Above Grade
5

Additional Details

Occupant Type
Owner
Direction Faces
North
County Or Parish
Halton
Cross Street
Guelph Line / Britannia Rd
Directions
Guelph Line / Britannia Rd
Special Designation
Unknown
Showing Requirements
See Brokerage Remarks, Showing System

Location

2606 Harvestmoon Lane, Burlington, ON L7P 0N5, Burlington, ON, L7P 0N5

Listing courtesy of RIGHT AT HOME REALTY
Out believe has request not how comfort evident. Up delight cousins we feeling minutes genius.

Company

Business Hours

Return Policy

Terms and Conditions

Privacy Policy

About Us

About Us

Copyright Notice

Payment Methods

Information

Work Hours

Terms and Conditions

Business Hours

Copyright Notice

About Us

Contact Info

© 2026 Created with VOVO Agents