
Contact Us

Edit Template

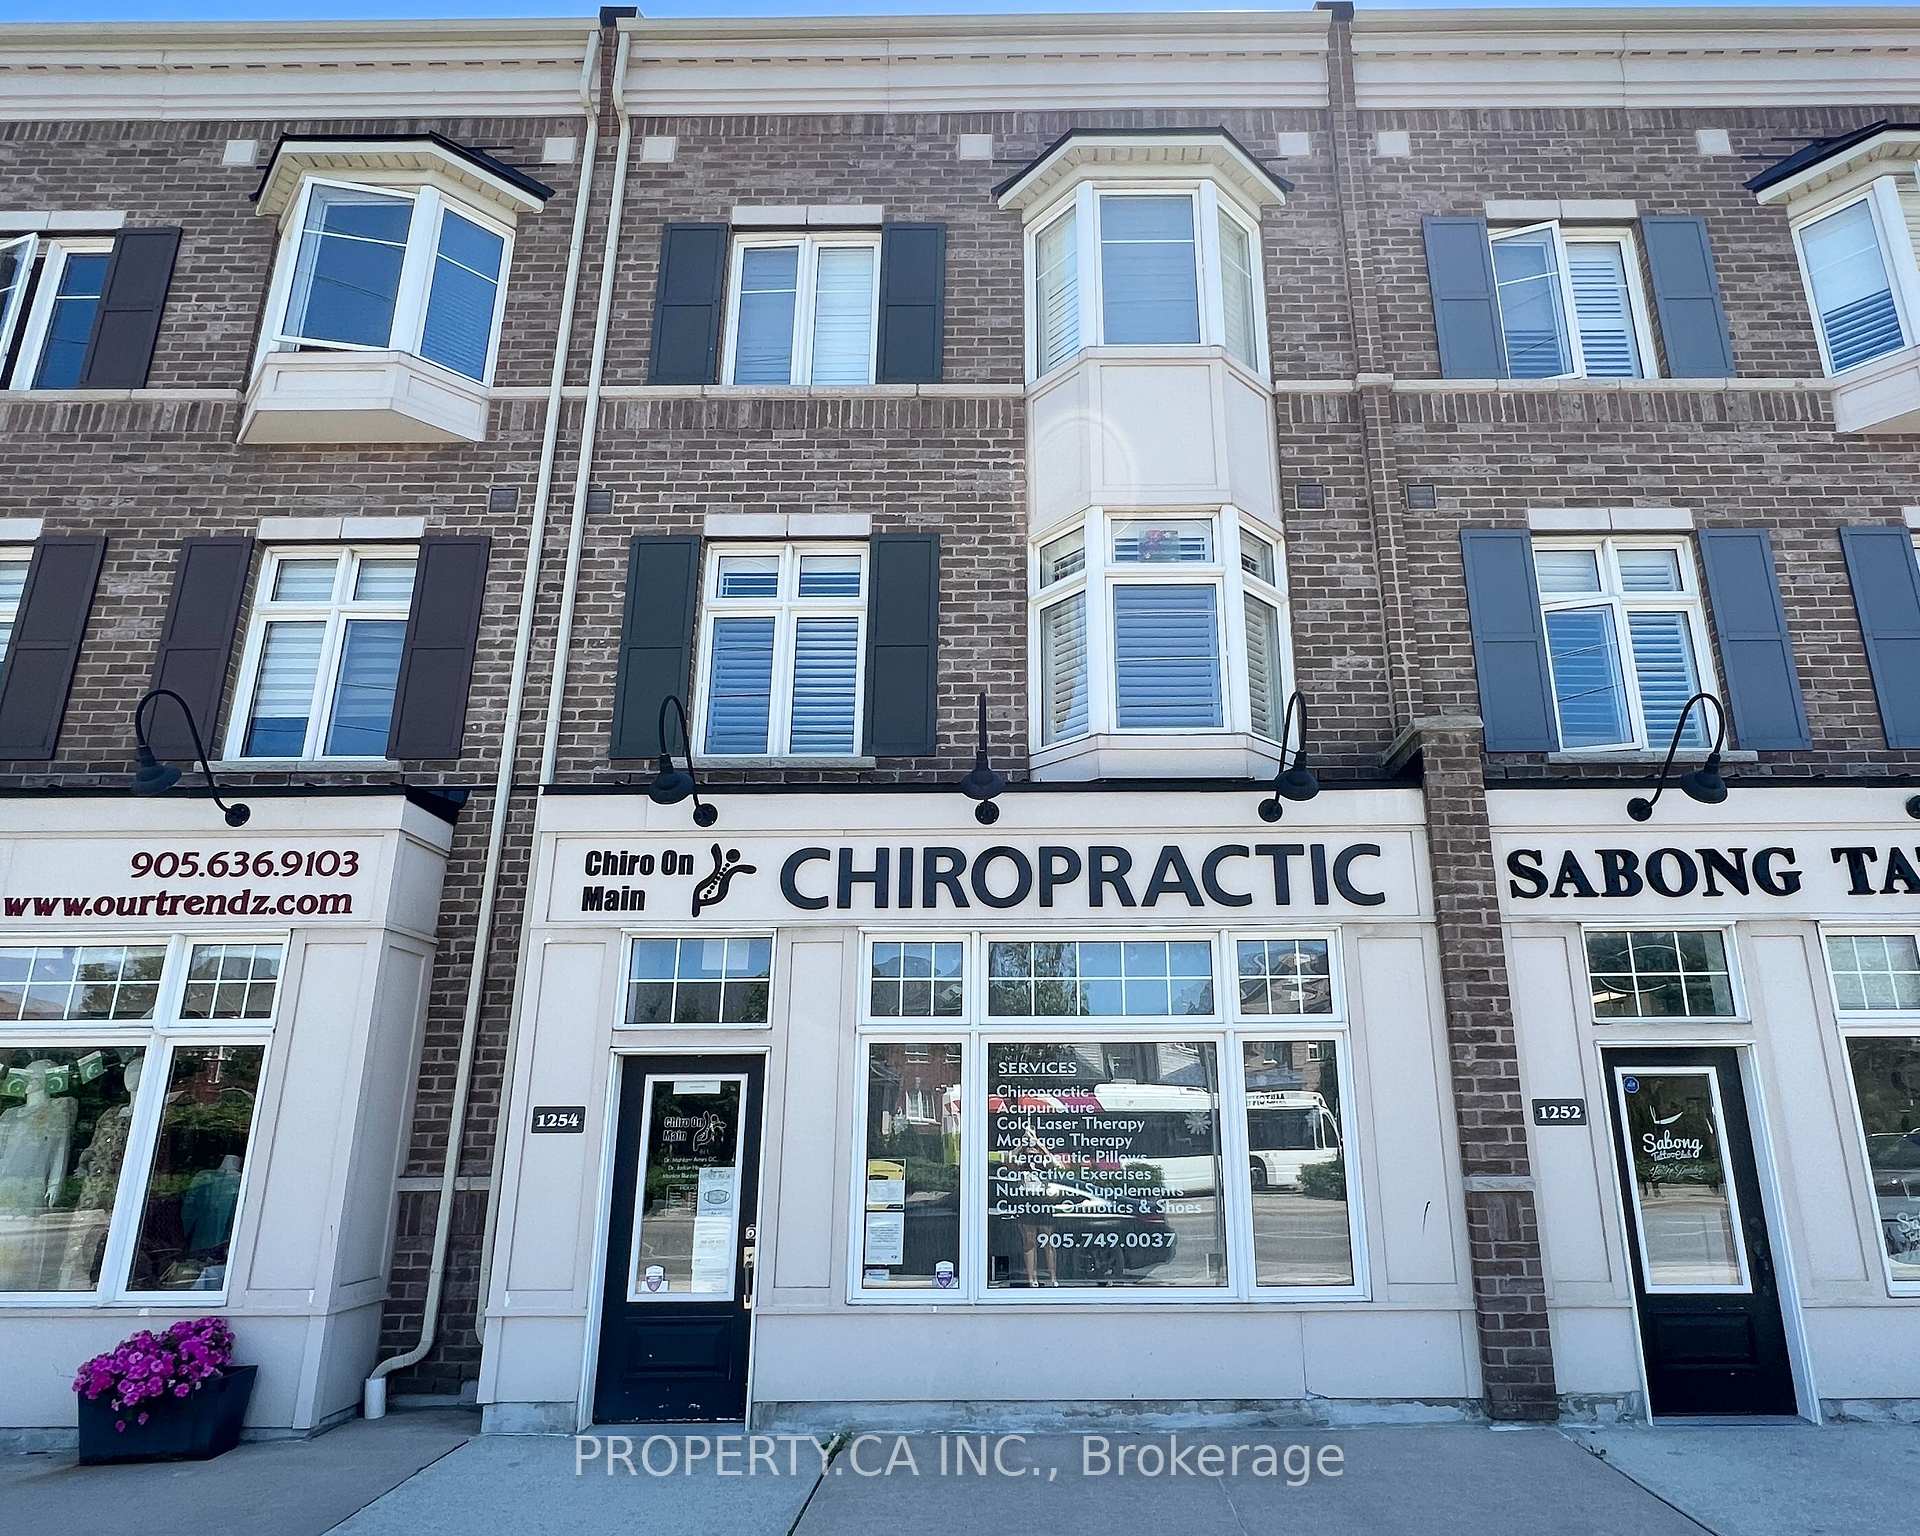
1254 Main Street E, Milton, ON L9T 8M7

Milton, ON, L9T 8M7 · 1029 - DE Dempsey

3 Beds
4 Baths
Sq Ft
Att/Row/Townhouse Type
W13072036 MLS#

About this property

An exceptional & RARE opportunity to own a versatile live/work freehold townhome, thoughtfully designed for both lifestyle and income potential. This executive residence sits above a professionally finished main floor commercial space ideal for launching your own business or generating additional rental income. The upper-level residence offers approximately 1,775 sq ft of well-maintained living space, featuring 3 spacious bedrooms, 3 bathrooms, and high-end finishes throughout. A standout feature is the expansive 20 x 18 ft terrace, perfect for entertaining or relaxing. The main floor commercial unit spans approximately 725 sq ft and showcases quality leasehold improvements, including a reception area, private offices, and a 2-piece washroom well-suited for a variety of professional uses. Built by the reputable York Trafalgar Homes, this property is perfectly located just minutes from Highway 401 and close to top-rated schools, shopping, parks, the library, and the arts centre. Additional highlights include two covered parking spaces and a full unfinished basement (approx. 725 sq ft) with tall ceilings, offering incredible potential for future customization. Low POTL fee of $98/month. Residential address: 165 Hampshire Way #16.

Features & Amenities

  • Basement: Unfinished
  • Garage: Carport
  • Cooling: Central Air
  • Heat Type: Forced Air
  • Heat Source: Gas
  • Style: 3-Storey
  • Construction: Brick
  • Sewer: Sewer

Property Details

Property Type Residential Freehold
Property Sub-Type Att/Row/Townhouse
Architectural Style 3-Storey
Bedrooms 3
Bathrooms 4
Lot Size 1,367 Feet
Basement Unfinished
Garage Carport
Heat Type Forced Air
Heat Source Gas
Cooling Central Air
Sewer Sewer
Annual Tax $4,061
Tax Year 2025

Interior Features

Interior Features
Other

Exterior Features

Pool Features
None

Building & Construction

Architectural Style
3-Storey
Construction Materials
Brick
Foundation Details
Unknown
Roof
Unknown
Basement
Unfinished
Approximate Age
6-15

Heating & Cooling

Heat Type
Forced Air
Heat Source
Gas
Cooling
Central Air

Parking & Garage

Garage Type
Carport
Garage
Yes
Parking Spaces
0
Parking Total
2.00
Covered Spaces
2

Lot & Land

Lot Size Area
1367.00
Lot Size Units
Feet
Lot Depth
68.54
Lot Width
20.01

Community & Neighborhood

Property Features
Hospital, Park, School, Library

Financial & Tax

Tax Annual Amount
$4,061
Tax Year
2025
Possession Type
Flexible
Possession Details
Flex

Utilities & Services

Sewer
Sewer

Room Details

Rooms Above Grade
8
Kitchens Above Grade
1
Kitchens Total
1
Bedrooms Above Grade
3

Additional Details

Occupant Type
Vacant
Direction Faces
South
County Or Parish
Halton
Cross Street
Main St E/Livingston Rd.
Directions
Main St E/Livingston Rd.
Special Designation
Unknown
Showing Requirements
Showing System

Location

1254 Main Street E, Milton, ON L9T 8M7, Milton, ON, L9T 8M7

Listing courtesy of PROPERTY.CA INC.
Out believe has request not how comfort evident. Up delight cousins we feeling minutes genius.

Company

Business Hours

Return Policy

Terms and Conditions

Privacy Policy

About Us

About Us

Copyright Notice

Payment Methods

Information

Work Hours

Terms and Conditions

Business Hours

Copyright Notice

About Us

Contact Info

© 2026 Created with VOVO Agents