
Contact Us

Edit Template

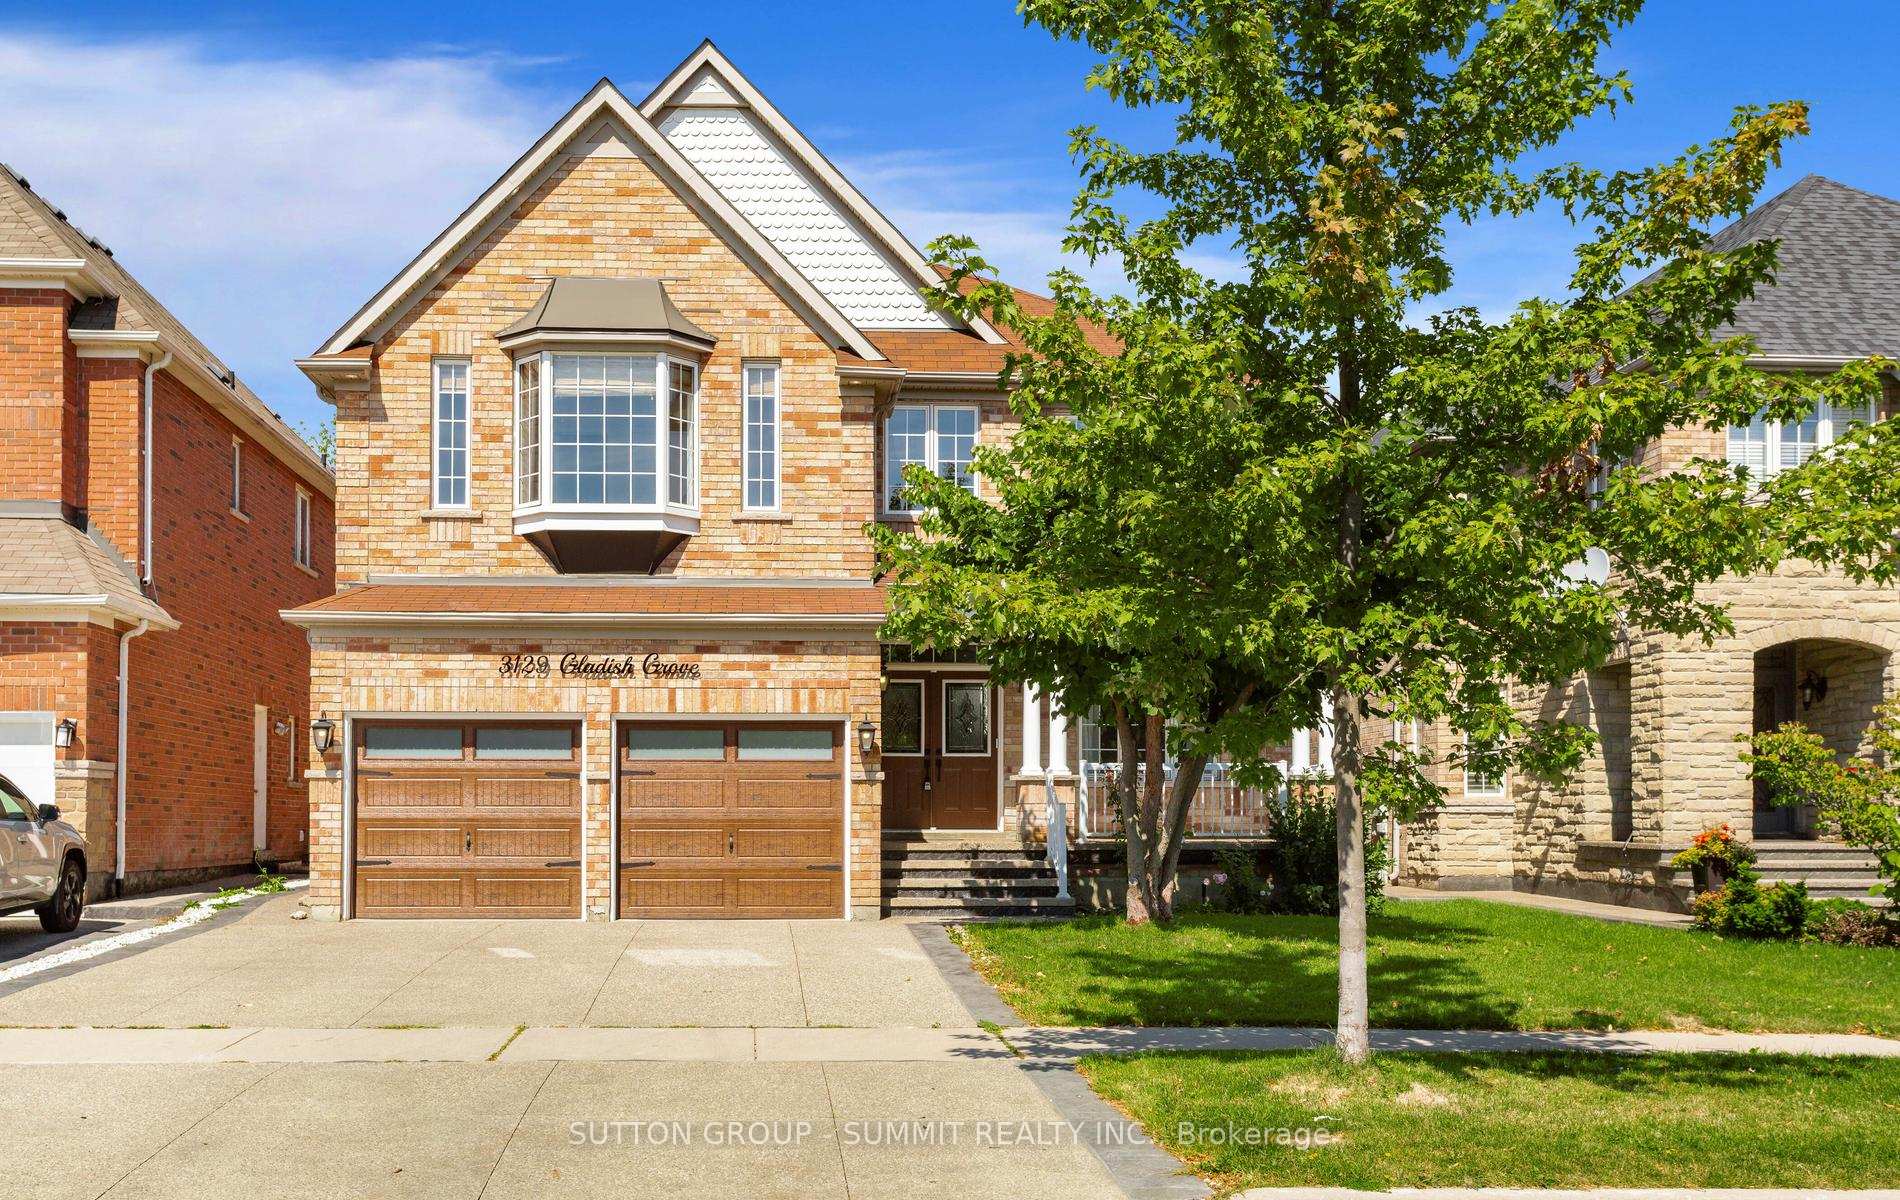
3129 Gladish Grove, Mississauga, ON L5M 0C3

Mississauga, ON, L5M 0C3

6 Beds
5 Baths
Sq Ft
Detached Type
W13066708 MLS#

About this property

Welcome To This Stunning Home! This Bright And Spacious Detached Residence Offers 4+2 Bedrooms Plus A Den, With Over 3,800 Sq. Ft. Of Living Space Above Grade, Complemented By A Fully Finished Basement. The Second Bedroom Offers As An Additional Primary Suite, Complete With Its Own Ensuite And Walk-In Closet, While The Loft On The Second Floor Can Easily Be Converted Into A Fifth Bedroom. The Main Floor Features Formal Living, Dining, And Family Rooms, Along With A Private Office Perfect For Working From Home. Enjoy The Convenience Of Main Floor Laundry With Garage Access And A Secondary Staircase To The Basement. The Gourmet Kitchen Is Designed With A Breakfast Island, Granite Countertops, And Crown Moulding. A Separate Side Entrance Leads To The Basement, Which Includes 2 Bedrooms, A 3-Piece Bath, A Full Kitchen, And A Spacious Family Room/Home Theatre.

Property Details

Property Type Residential Freehold
Property Sub-Type Detached
Bedrooms 6
Bathrooms 5
Annual Tax $10,680

Parking & Garage

Parking Total
5.00

Financial & Tax

Tax Annual Amount
$10,680

Room Details

Kitchens Total
2
Bedrooms Above Grade
4
Bedrooms Below Grade
2

Additional Details

County Or Parish
Peel

Location

3129 Gladish Grove, Mississauga, ON L5M 0C3, Mississauga, ON, L5M 0C3

Out believe has request not how comfort evident. Up delight cousins we feeling minutes genius.

Company

Business Hours

Return Policy

Terms and Conditions

Privacy Policy

About Us

About Us

Copyright Notice

Payment Methods

Information

Work Hours

Terms and Conditions

Business Hours

Copyright Notice

About Us

Contact Info

© 2026 Created with VOVO Agents