
Contact Us

Edit Template

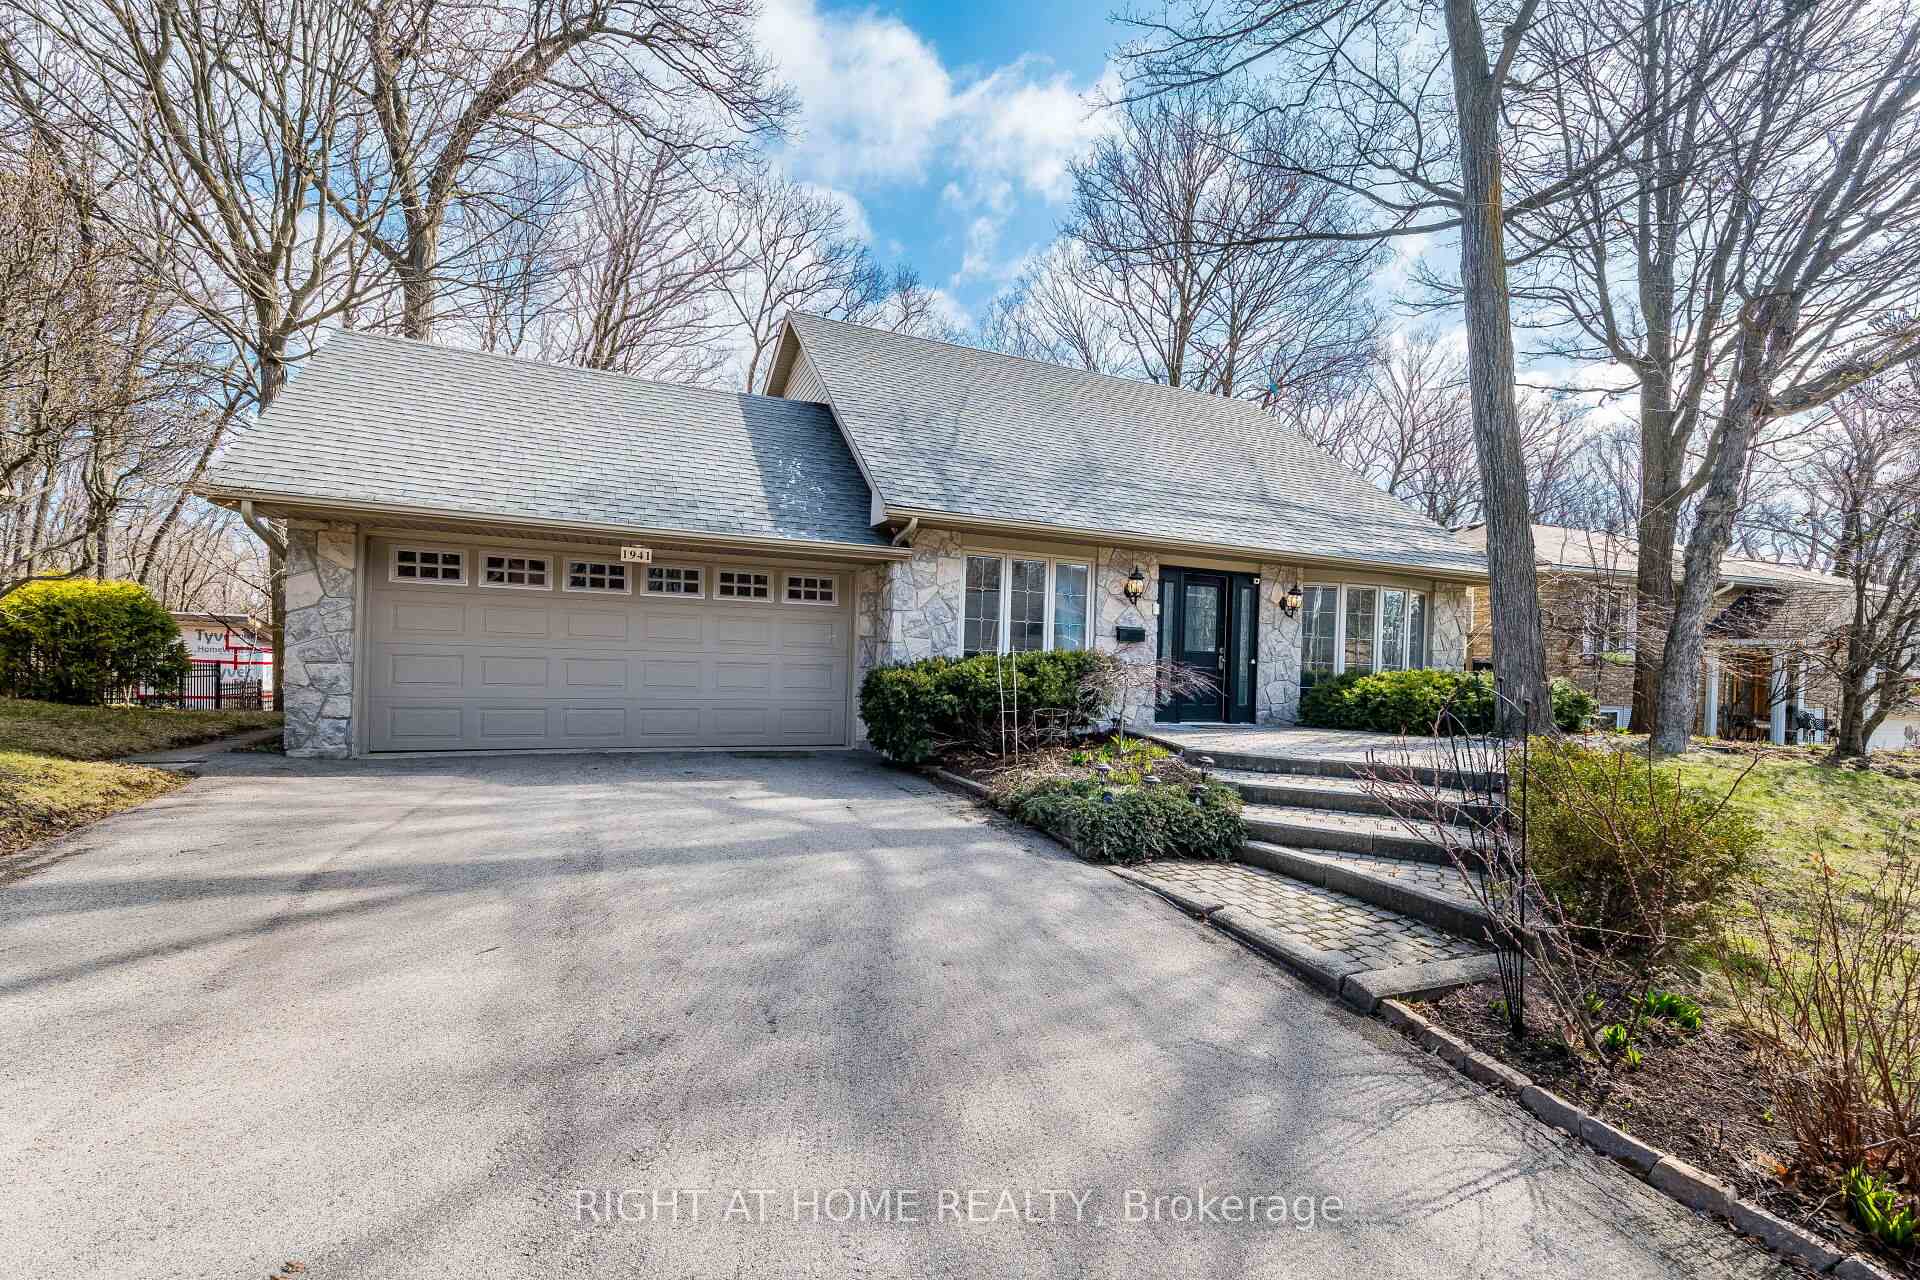
1941 Four Seasons Drive, Burlington, ON L7P 2Y3

Burlington, ON, L7P 2Y3

3 Beds
4 Baths
Sq Ft
Detached Type
W13064872 MLS#

About this property

Experience this exquisite home on a mature, tree-lined lot on a prestigious Tyandaga's street. Backing onto a breathtaking ravine, this private retreat offers the perfect blend of nature and convenience, just minutes to all amenities.The main level is ideal for entertaining, featuring a den, formal living and dining rooms with wainscoting, and hardwood flooring throughout. The upgraded kitchen offers stainless steel appliances, new countertops and backsplash, a gas range, and a bright breakfast area with a bay window, plus a walkout to a private, tree-lined backyard.The sunken family room boasts a wall of windows, gas fireplace, pegged oak flooring, and beautiful wood accents with serene ravine views.Upstairs features three spacious bedrooms, all with hardwood floors, including a primary suite with ravine views, walk-in closet, and a 3-piece ensuite with heated floors.The finished lower level includes a recreation room with a wet bar and walkout to a stunning backyard oasis with a multi-level deck, patio, professional landscaping, and a hot tub with privacy wall. A truly exceptional ravine property!

Property Details

Property Type Residential Freehold
Property Sub-Type Detached
Bedrooms 3
Bathrooms 4
Annual Tax $8,365

Parking & Garage

Parking Total
6.00

Financial & Tax

Tax Annual Amount
$8,365

Room Details

Kitchens Total
1
Bedrooms Above Grade
3

Additional Details

County Or Parish
Halton

Location

1941 Four Seasons Drive, Burlington, ON L7P 2Y3, Burlington, ON, L7P 2Y3

Out believe has request not how comfort evident. Up delight cousins we feeling minutes genius.

Company

Business Hours

Return Policy

Terms and Conditions

Privacy Policy

About Us

About Us

Copyright Notice

Payment Methods

Information

Work Hours

Terms and Conditions

Business Hours

Copyright Notice

About Us

Contact Info

© 2026 Created with VOVO Agents