Contact Us

Edit Template

189 Kingsview Boulevard, Toronto, ON M9R 1V7

Toronto W09, ON, M9R 1V7 · Kingsview Village-The Westway

5 Beds
4 Baths
Sq Ft
5 Parking
Detached Type
W13063350 MLS#

About this property

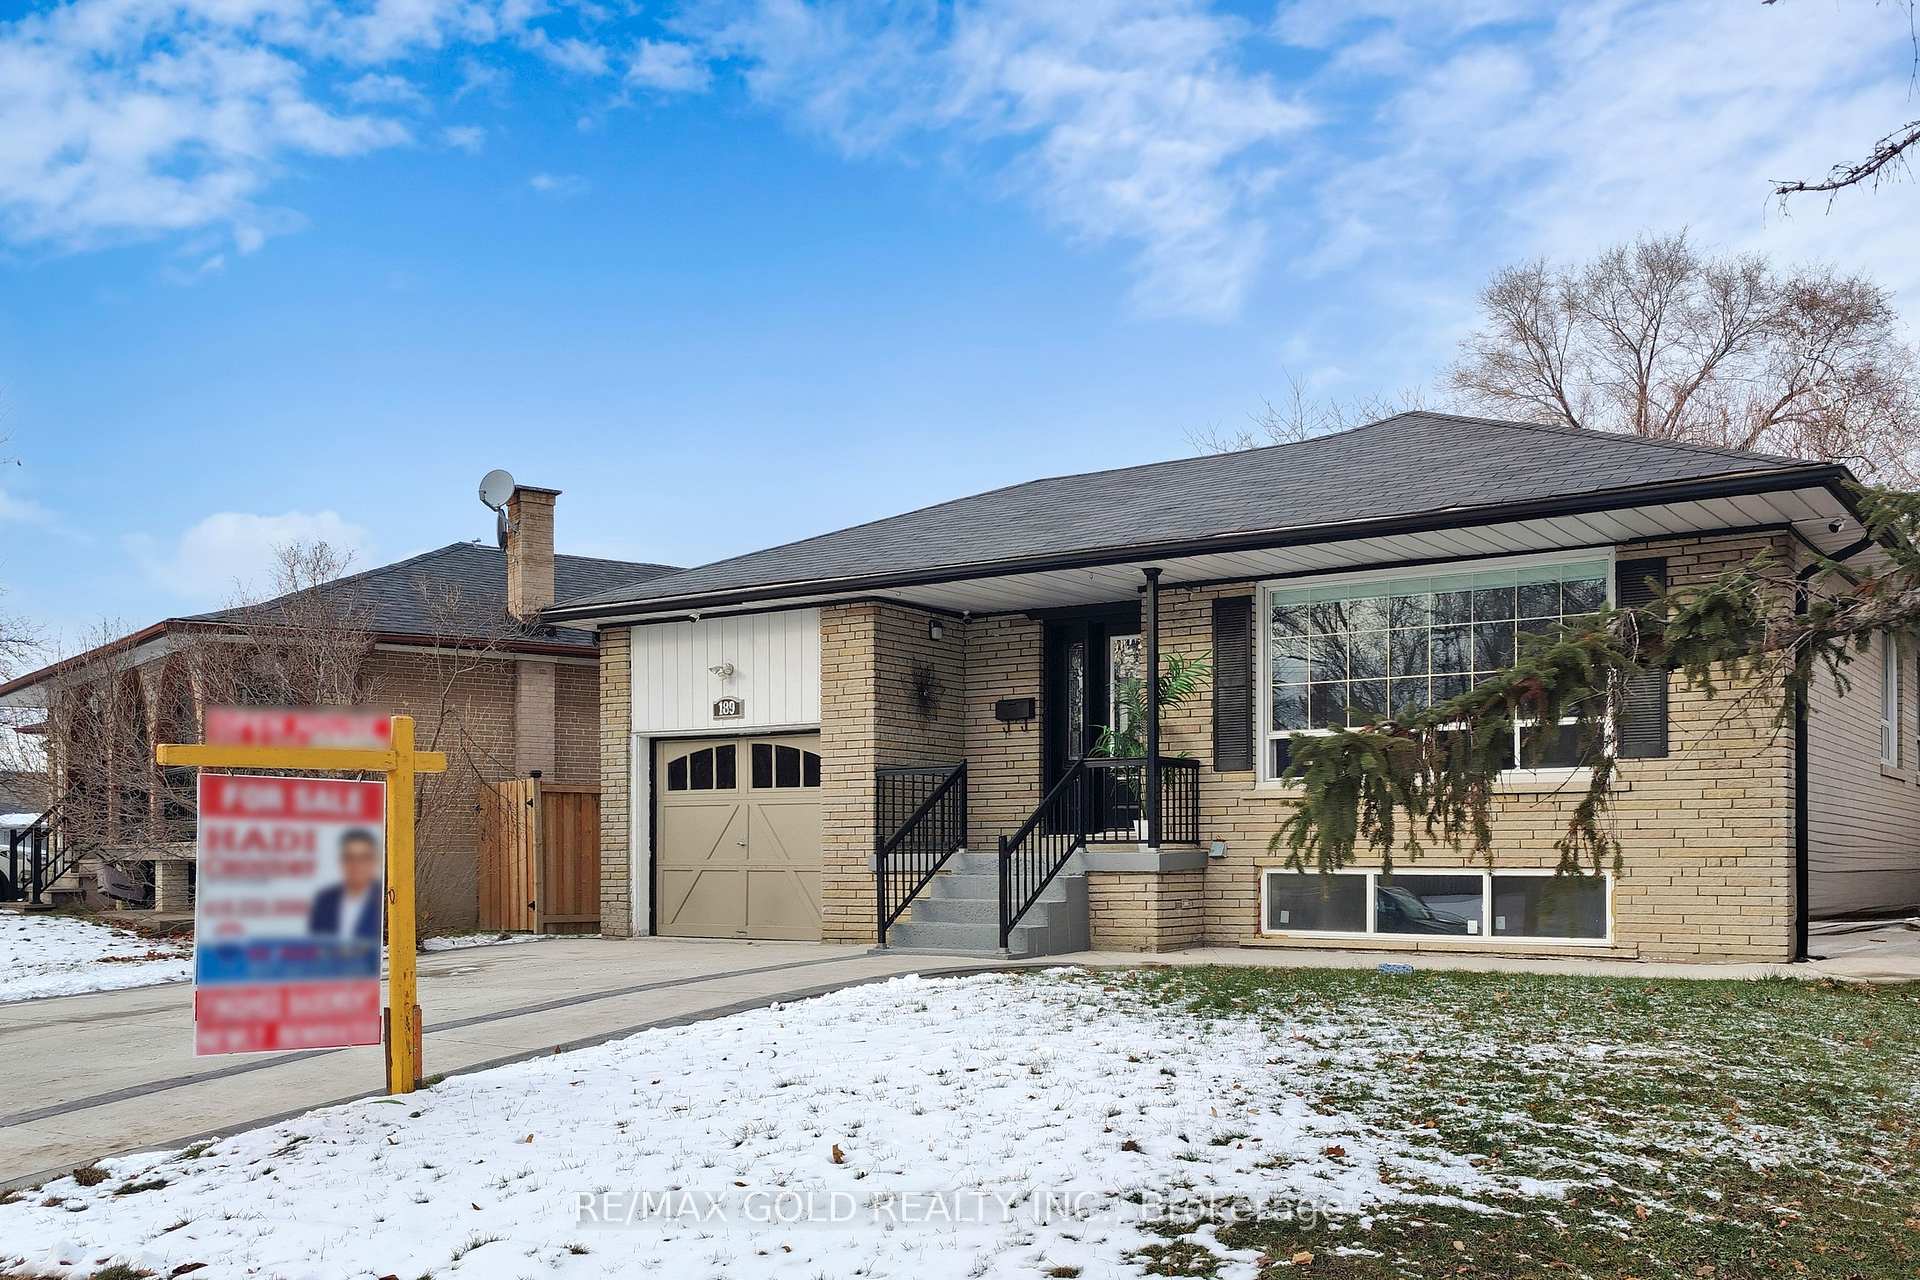
Welcome to 189 Kingsview Blvd - a beautifully renovated family residence that seamlessly blends modern elegance, functionality, and a highly desirable Etobicoke location.This impressive home offers 3 spacious bedrooms and 2 well-appointed bathrooms on the main level, designed with comfort and practicality in mind. The bright, open-concept living and dining areas are enhanced by large windows that flood the space with natural light, creating a warm and inviting atmosphere ideal for both everyday living and entertaining.The contemporary kitchen is a true highlight, featuring granite countertops, sleek finishes, and ample cabinetry for exceptional storage and convenience - perfect for family cooking or hosting guests with ease.The fully finished basement extends the living space with outstanding versatility. It includes 2 kitchens, 2 full bathrooms, a generous recreation area, and a separate entrance. This level is ideal for extended family living, an in-law suite, or income-generating potential.Step outside to a private backyard retreat designed for relaxation and entertaining. Enjoy a spacious concrete patio, fire table, and hot tub - an inviting setting for summer gatherings or peaceful evenings outdoors.Perfectly located just minutes from Toronto Pearson Airport, with quick access to Highways 401 and 409, and a short drive to Etobicoke North GO Station, this property offers exceptional connectivity while keeping you close to everyday amenities.A rare turnkey opportunity that delivers refined living, flexibility, and unmatched convenience in one of Etobicoke's most accessible neighbourhoods. Income Potential: The basement is currently tenanted at $3,500 per month. The tenant is willing to stay or vacate, based on the buyer's needs.

Features & Amenities

  • Basement: Apartment, Separate Entrance
  • Garage: Built-In
  • Cooling: Central Air
  • Heat Type: Forced Air
  • Heat Source: Gas
  • Style: Bungalow
  • Construction: Brick
  • Sewer: Sewer

Property Details

Property Type Residential Freehold
Property Sub-Type Detached
Architectural Style Bungalow
Bedrooms 5
Bathrooms 4
Basement Apartment, Separate Entrance
Garage Built-In
Parking Spaces 5
Heat Type Forced Air
Heat Source Gas
Cooling Central Air
Sewer Sewer
Annual Tax $4,509
Tax Year 2026

Interior Features

Interior Features
Auto Garage Door Remote, Carpet Free, In-Law Suite, Primary Bedroom - Main Floor, Upgraded Insulation, Water Heater Owned

Exterior Features

Pool Features
Above Ground

Building & Construction

Architectural Style
Bungalow
Construction Materials
Brick
Foundation Details
Concrete Block
Roof
Asphalt Shingle
Basement
Apartment, Separate Entrance

Heating & Cooling

Heat Type
Forced Air
Heat Source
Gas
Cooling
Central Air

Parking & Garage

Garage Type
Built-In
Garage
Yes
Parking Spaces
5
Parking Total
6.00
Parking Features
Private
Covered Spaces
1

Lot & Land

Lot Size Units
Feet
Lot Depth
130.97
Lot Width
64.00

Community & Neighborhood

Property Features
Fenced Yard, Golf, Hospital, Park, Place Of Worship, Public Transit

Financial & Tax

Tax Annual Amount
$4,509
Tax Year
2026
Possession Type
Immediate
Possession Details
30-60 DAys

Utilities & Services

Sewer
Sewer

Room Details

Rooms Above Grade
7
Rooms Below Grade
5
Kitchens Above Grade
1
Kitchens Total
3
Bedrooms Above Grade
3
Bedrooms Below Grade
2

Additional Details

Occupant Type
Owner
Direction Faces
North
County Or Parish
Toronto
Cross Street
Martin Grove / Dixon
Directions
Dixon/Brideburgs
Special Designation
Unknown
Showing Requirements
Lockbox

Location

189 Kingsview Boulevard, Toronto, ON M9R 1V7, Toronto W09, ON, M9R 1V7

Listing courtesy of RE/MAX GOLD REALTY INC.
Out believe has request not how comfort evident. Up delight cousins we feeling minutes genius.

Company

Business Hours

Return Policy

Terms and Conditions

Privacy Policy

About Us

About Us

Copyright Notice

Payment Methods

Information

Work Hours

Terms and Conditions

Business Hours

Copyright Notice

About Us

Contact Info

© 2026 Created with VOVO Agents