
Contact Us

Edit Template

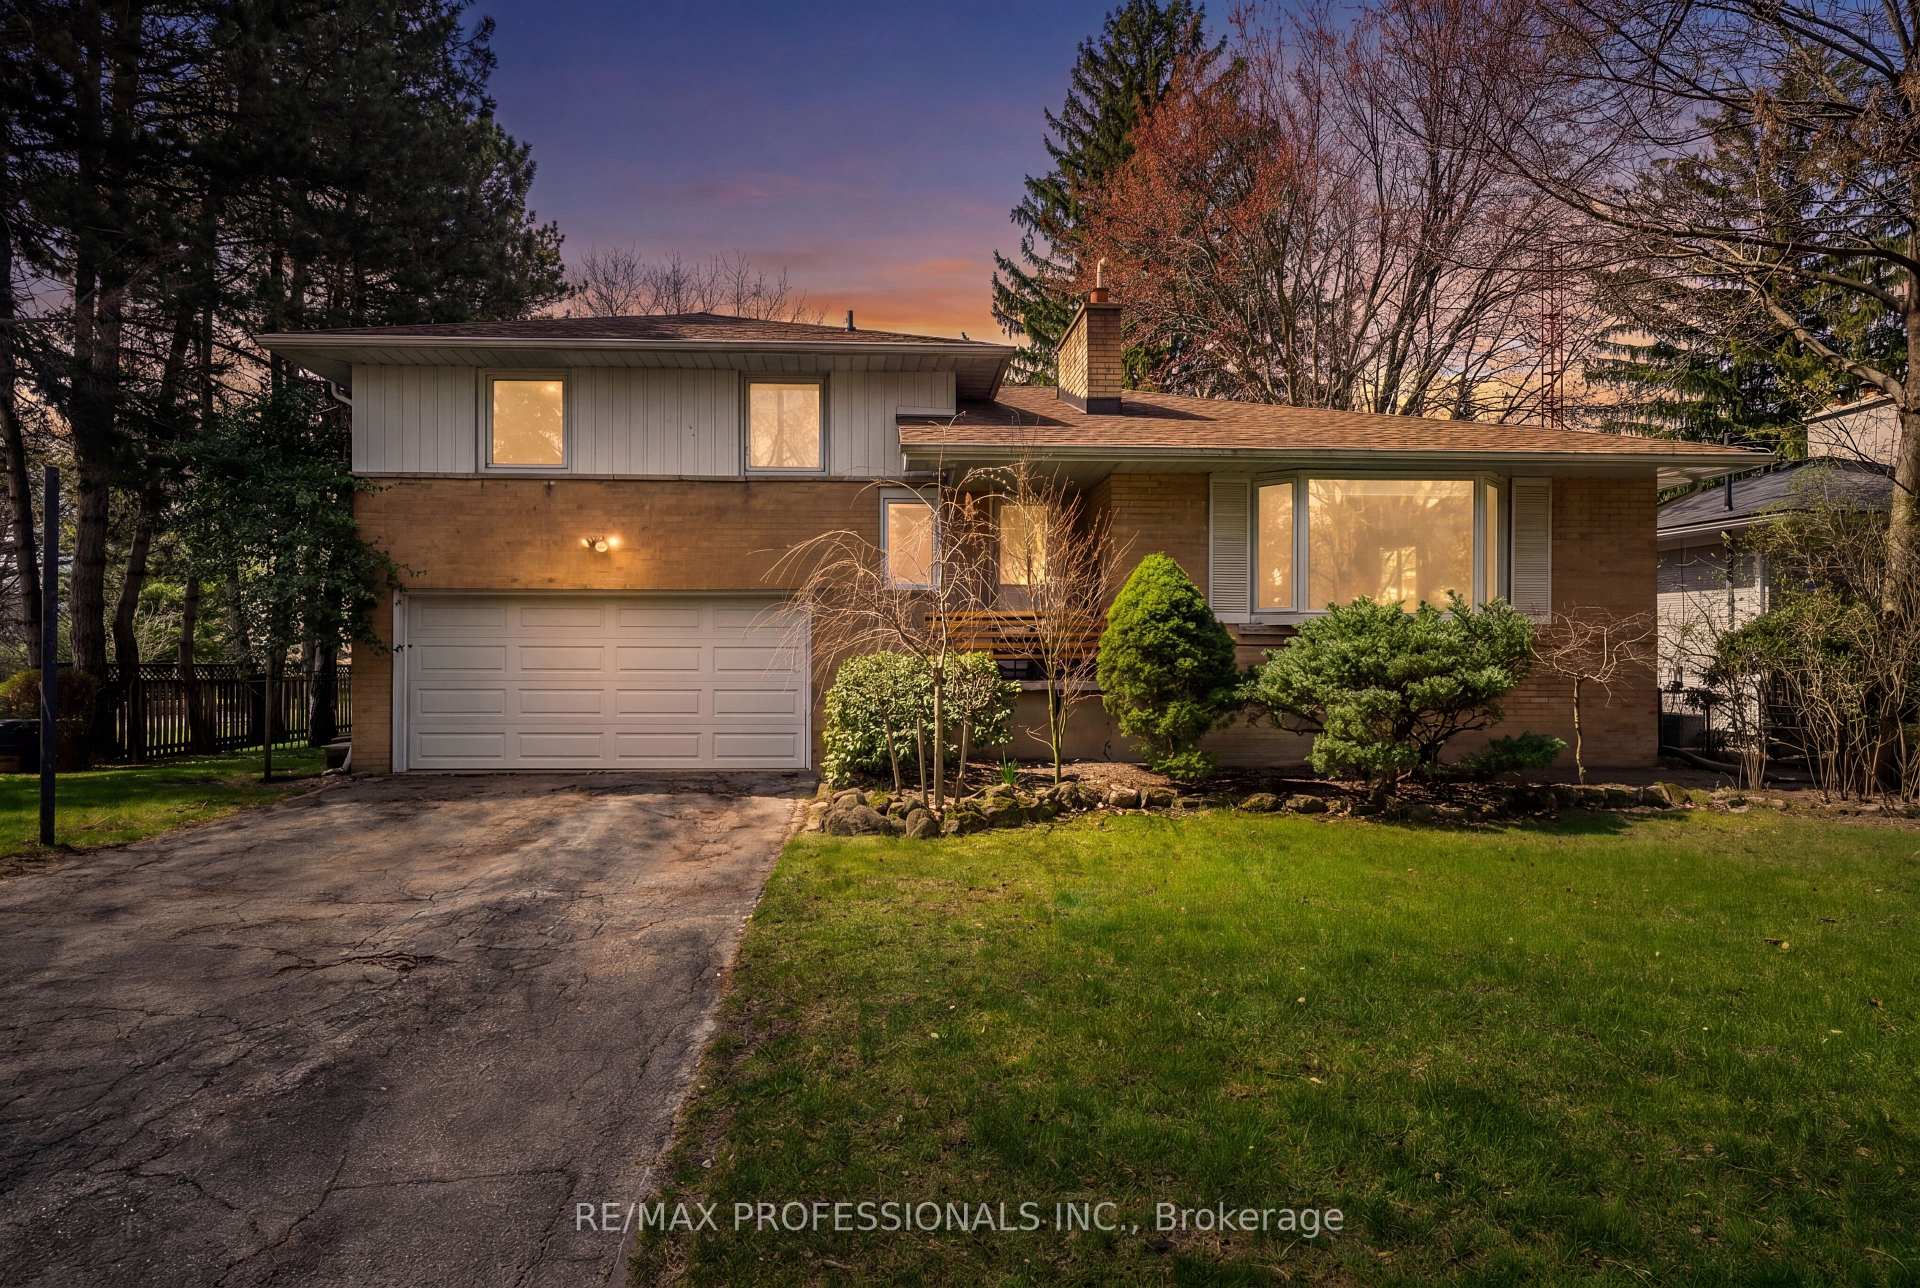
508 Vanessa Crescent, Mississauga, ON L5H 2N3

Mississauga, ON, L5H 2N3 · Lorne Park

4 Beds
3 Baths
Sq Ft
4 Parking
Detached Type
W13059188 MLS#

About this property

Location, Location, Location! Fabulous Lorne Park Opportunity! Solid home on beautifully tree-lined lot in the heart of prestigious Lorne Park. Featuring a functional layout with bright principal rooms and generously sized bedrooms. 3 + 1 bedrooms with 3 bathroom and approx 2500sqft of living space. Expansive backyard offers a private Muskoka-like setting in the city, surrounded by mature trees and natural greenery. Tiered deck offers flex space for outdoor dining, lounging, and entertaining, while the in-ground pool completes the oasis. Excellent opportunity to make your own in one of Mississauga's most prestigious neighbourhoods. Located on a quiet street, just steps to Vanessa Park and within easy walking distance to scenic trails and the shores of Lake Ontario & Port Credit. Close to the QEW, GO Transit, Port Credit, and the Mississauga Golf & Country Club-offering an exceptional combination of location, lifestyle, and future potential.

Features & Amenities

  • Basement: Finished
  • Garage: Attached
  • Cooling: Central Air
  • Heat Type: Forced Air
  • Heat Source: Gas
  • Style: Sidesplit
  • Construction: Brick
  • Sewer: Sewer

Property Details

Property Type Residential Freehold
Property Sub-Type Detached
Architectural Style Sidesplit
Bedrooms 4
Bathrooms 3
Basement Finished
Garage Attached
Parking Spaces 4
Heat Type Forced Air
Heat Source Gas
Cooling Central Air
Sewer Sewer
Annual Tax $10,483
Tax Year 2025

Interior Features

Interior Features
None
Fireplace
Yes

Exterior Features

Other Structures
Storage
Pool Features
Inground

Building & Construction

Architectural Style
Sidesplit
Construction Materials
Brick
Foundation Details
Concrete Block
Roof
Asphalt Shingle
Basement
Finished

Heating & Cooling

Heat Type
Forced Air
Heat Source
Gas
Cooling
Central Air

Parking & Garage

Garage Type
Attached
Garage
Yes
Parking Spaces
4
Parking Total
6.00
Parking Features
Private
Covered Spaces
2

Lot & Land

Lot Size Units
Feet
Lot Depth
125.00
Lot Width
85.00

Community & Neighborhood

Property Features
Fenced Yard, Golf, Park, School, Public Transit

Financial & Tax

Tax Annual Amount
$10,483
Tax Year
2025
Possession Type
60-89 days
Possession Details
TBD

Utilities & Services

Sewer
Sewer

Room Details

Rooms Above Grade
7
Rooms Below Grade
2
Kitchens Above Grade
1
Kitchens Total
1
Bedrooms Above Grade
3
Bedrooms Below Grade
1

Additional Details

Occupant Type
Owner
Direction Faces
West
County Or Parish
Peel
Cross Street
Indian Rd/Mississauga Rd
Directions
Indian Rd/Mississauga Rd
Special Designation
Unknown
Showing Requirements
List Brokerage

Location

508 Vanessa Crescent, Mississauga, ON L5H 2N3, Mississauga, ON, L5H 2N3

Listing courtesy of RE/MAX PROFESSIONALS INC.
Out believe has request not how comfort evident. Up delight cousins we feeling minutes genius.

Company

Business Hours

Return Policy

Terms and Conditions

Privacy Policy

About Us

About Us

Copyright Notice

Payment Methods

Information

Work Hours

Terms and Conditions

Business Hours

Copyright Notice

About Us

Contact Info

© 2026 Created with VOVO Agents