Contact Us

Edit Template

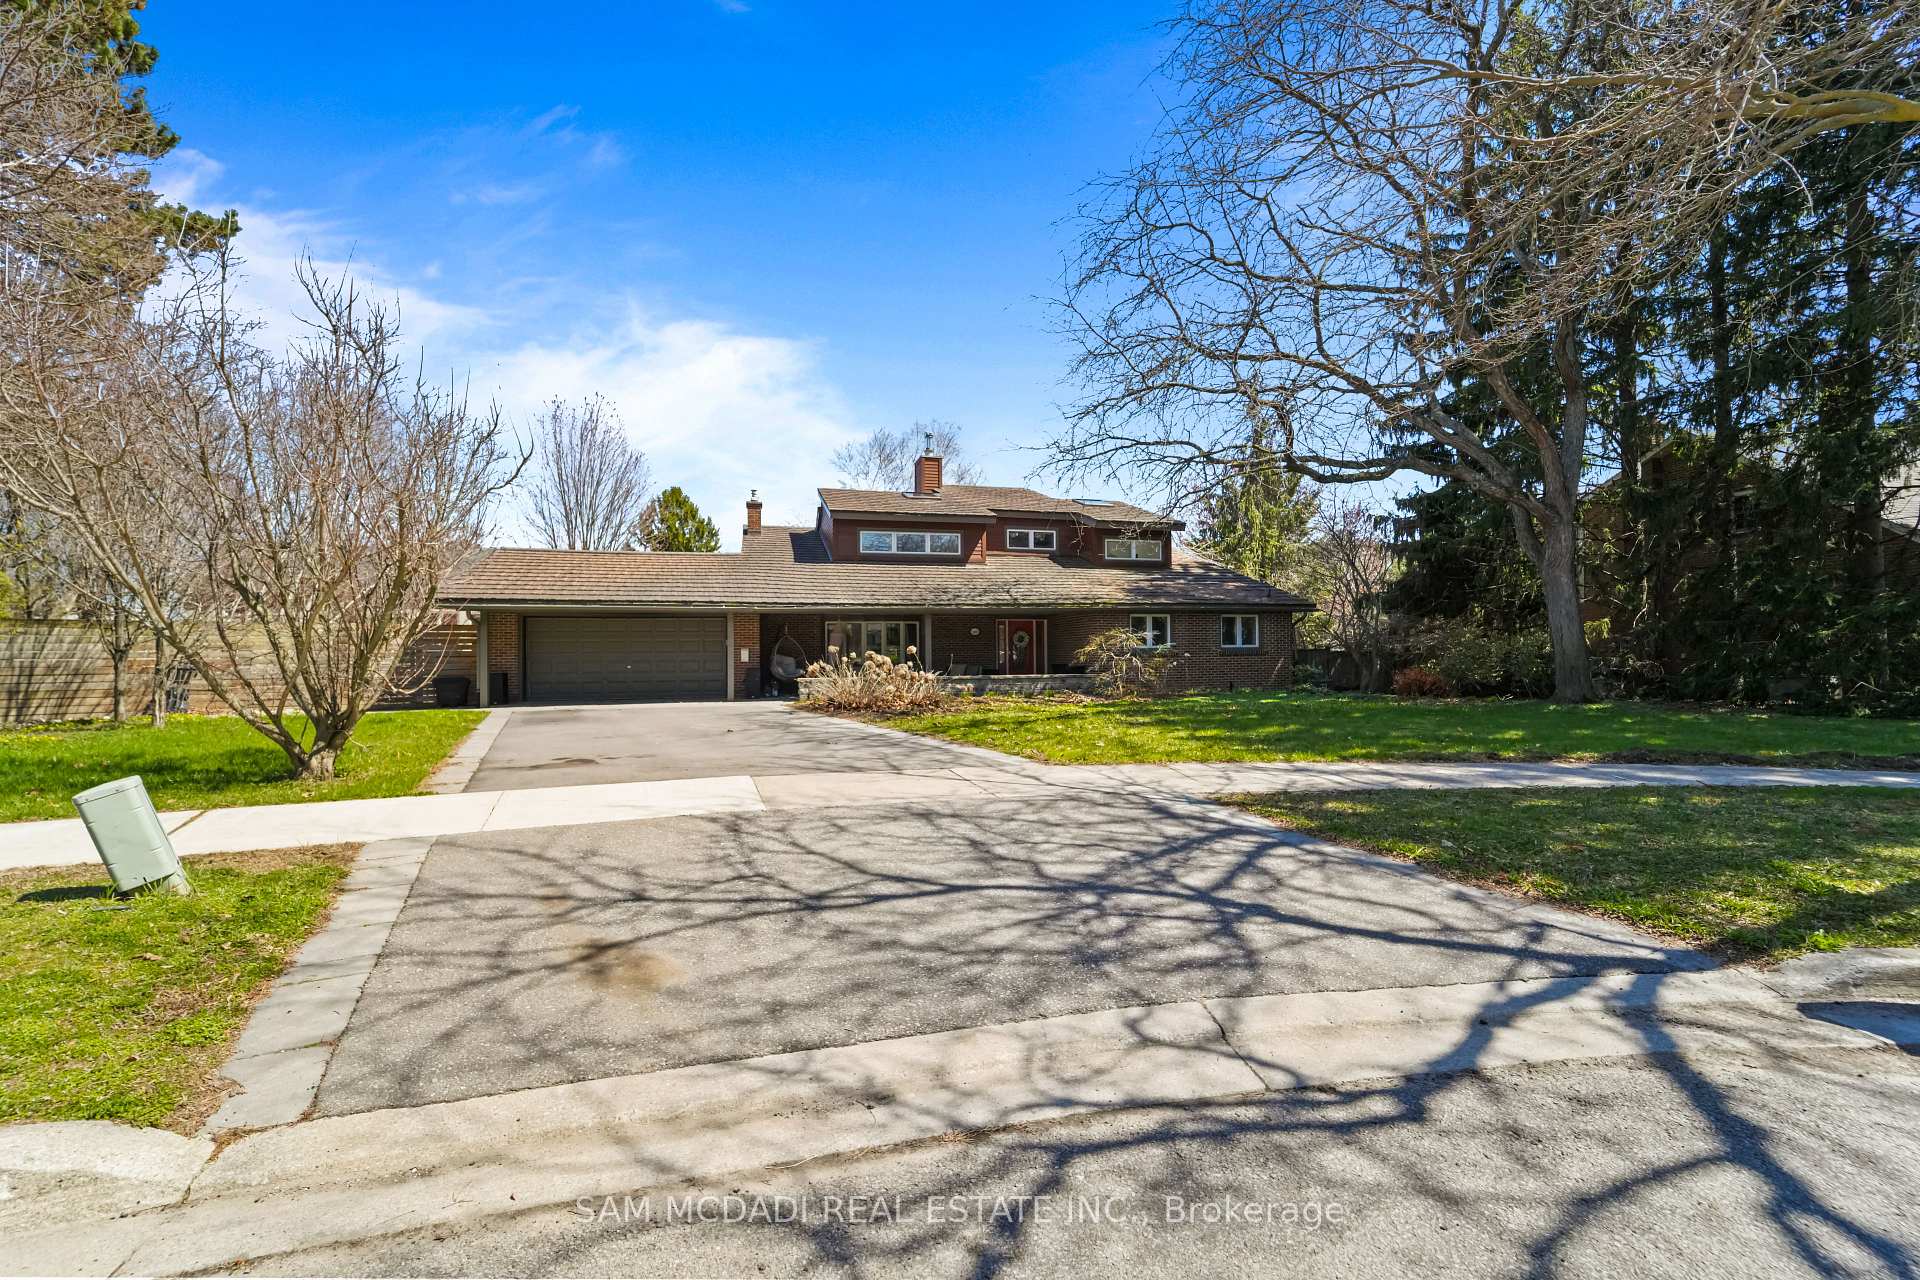
1460 Halyard Court, Mississauga, ON L5J 1B1

Mississauga, ON, L5J 1B1 · Clarkson

7 Beds
3 Baths
Sq Ft
4 Parking
Detached Type
W13059070 MLS#

About this property

Tucked away on a quiet court in the highly sought-after Rattray Marsh, this impressive property offers a rare combination of space, privacy & future potential. Set on an oversized lot that widens to appr. 190ft across the rear, an opportunity for possible expansion while enjoying a beautifully landscaped setting complete with a newer irrigation system & lush, mature grounds. Inside, the home offers appr. 3,286 sq. ft. above-grade plus finished rec room. The living space is ideal for growing families, multi generational living & entertaining. A family-sized kitchen, lrg living and dining areas create an inviting atmosphere throughout. The ground-level family room provides seamless access to the expansive backyard, offering a private outdoor retreat surrounded by mature greenery & fantastic pool area. This property features 5 generous bdrms plus a possible 6th, along with 3 updated bathrooms and a newly finished basement showcasing new flooring-ideal for additional living, recreation or guest space. The upper-level loft adds a unique retreat, complete with lake views, which are also enjoyed from the primary ensuite. Recent updates include a newer furnace, sump pump, fresh paint throughout, irrigation system & basement flooring, offering peace of mind and move-in readiness. Perfectly positioned just steps from the lake, waterfront trail & the natural beauty of Rattray Marsh, this home is also conveniently close to Clarkson GO, top-rated schools, parks & everyday amenities, delivering an exceptional lifestyle in one of Mississauga's most desirable neighborhoods.

Features & Amenities

  • Basement: Finished
  • Garage: Attached
  • Cooling: Central Air
  • Heat Type: Forced Air
  • Heat Source: Gas
  • Style: Backsplit 5
  • Construction: Brick, Wood
  • Sewer: Sewer

Property Details

Property Type Residential Freehold
Property Sub-Type Detached
Architectural Style Backsplit 5
Bedrooms 7
Bathrooms 3
Basement Finished
Garage Attached
Parking Spaces 4
Heat Type Forced Air
Heat Source Gas
Cooling Central Air
Sewer Sewer
Annual Tax $13,977
Tax Year 2026

Interior Features

Interior Features
Water Heater
Fireplace
Yes
Fireplace Features
Natural Gas

Exterior Features

Exterior Features
Porch, Patio, Lawn Sprinkler System, Privacy
Other Structures
Greenhouse, Shed
Pool Features
Inground

Building & Construction

Architectural Style
Backsplit 5
Construction Materials
Brick, Wood
Foundation Details
Concrete Block
Roof
Shingles, Metal
Basement
Finished

Heating & Cooling

Heat Type
Forced Air
Heat Source
Gas
Cooling
Central Air
Cooling
Yes
Heating
Yes

Parking & Garage

Garage Type
Attached
Garage
Yes
Parking Spaces
4
Parking Total
6.00
Parking Features
Private Double
Covered Spaces
2

Lot & Land

Lot Size Units
Feet
Lot Depth
102.60
Lot Width
90.26
Lot Irregularities
192.49 at rear (e) 192.21 right side (s)

Community & Neighborhood

Property Features
Cul de Sac/Dead End, Greenbelt/Conservation, Lake/Pond, Fenced Yard, Park

Financial & Tax

Tax Annual Amount
$13,977
Tax Year
2026
Possession Type
Flexible
Possession Details
Flexible

Utilities & Services

Sewer
Sewer

Room Details

Rooms Above Grade
11
Rooms Below Grade
2
Rooms Total
12
Kitchens Above Grade
1
Kitchens Total
1
Bedrooms Above Grade
6
Bedrooms Below Grade
1

Additional Details

Occupant Type
Tenant
Direction Faces
East
County Or Parish
Peel
Cross Street
Watersedge/Meadow Wood
Directions
Meadow Wood & Watersedge
Special Designation
Unknown
Showing Requirements
Go Direct

Location

1460 Halyard Court, Mississauga, ON L5J 1B1, Mississauga, ON, L5J 1B1

Listing courtesy of SAM MCDADI REAL ESTATE INC.
Out believe has request not how comfort evident. Up delight cousins we feeling minutes genius.

Company

Business Hours

Return Policy

Terms and Conditions

Privacy Policy

About Us

About Us

Copyright Notice

Payment Methods

Information

Work Hours

Terms and Conditions

Business Hours

Copyright Notice

About Us

Contact Info

© 2026 Created with VOVO Agents