
Contact Us

Edit Template

17374 Mount Pleasant Road, Caledon, ON L7E 3M8

Caledon, ON, L7E 3M8 · Palgrave

4 Beds
4 Baths
Sq Ft
17 Parking
Detached Type
W13052580 MLS#

About this property

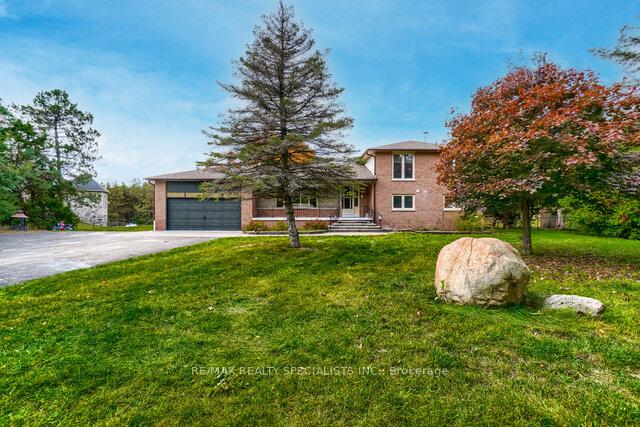
Welcome To This Fully Renovated, Absolutely Stunning Spacious 5 level with functionality and privacy, On 2 Acres Private flat Lot. 4 Bedrooms &3 Full and a half Bathrooms. Primary bedrm with 4 pc ensuite along with 3 spacious Bedrmoos. Brand New Hardwood Floors Thru Out The Home. Eat In New Kitchen W/Granite Countertop & Backsplash. W/O Family Rm W Gas Fireplace & Main Floor Laundry. Double Drive For 17 Car Parking. All New Washrooms With Porcelain Tiles & Glass Enclosed Showers. Separate detached, 20 By 30 Foot Concrete drive in garage W/Electricity and water. Perfect For Handyman's Workshop and Storage. Roof has 50 years shingles . Most windows replaced. Live Ur Dreams Minutes To Hwy 400 And City Amenities.

Features & Amenities

  • Basement: Unfinished
  • Garage: Attached
  • Cooling: Central Air
  • Heat Type: Forced Air
  • Heat Source: Gas
  • Style: Sidesplit 5
  • Construction: Brick, Stone
  • Sewer: Septic

Property Details

Property Type Residential Freehold
Property Sub-Type Detached
Architectural Style Sidesplit 5
Bedrooms 4
Bathrooms 4
Lot Size 2 Feet
Basement Unfinished
Garage Attached
Parking Spaces 17
Heat Type Forced Air
Heat Source Gas
Cooling Central Air
Sewer Septic
Annual Tax $5,856
Tax Year 2025

Interior Features

Interior Features
Carpet Free, Primary Bedroom - Main Floor, Water Softener
Fireplace
Yes

Exterior Features

Other Structures
Garden Shed
Pool Features
None

Building & Construction

Architectural Style
Sidesplit 5
Construction Materials
Brick, Stone
Foundation Details
Brick
Roof
Asphalt Shingle
Basement
Unfinished

Heating & Cooling

Heat Type
Forced Air
Heat Source
Gas
Cooling
Central Air
Cooling
Yes
Heating
Yes

Parking & Garage

Garage Type
Attached
Garage
Yes
Parking Spaces
17
Parking Total
21.00
Parking Features
Private Double
Covered Spaces
4

Lot & Land

Lot Size Area
2.00
Lot Size Units
Feet
Lot Depth
583.84
Lot Width
150.00

Community & Neighborhood

Property Features
School Bus Route, Wooded/Treed

Financial & Tax

Tax Annual Amount
$5,856
Tax Year
2025
Possession Type
Flexible
Possession Details
FLEX

Utilities & Services

Sewer
Septic
Water Source
Drilled Well

Room Details

Rooms Above Grade
8
Rooms Total
8
Kitchens Above Grade
1
Kitchens Total
1
Bedrooms Above Grade
4

Additional Details

Occupant Type
Tenant
Direction Faces
West
County Or Parish
Peel
Cross Street
Hwy 9/Mount Pleasant Rd
Directions
Hwy 9/Mount Pleasant Rd
Special Designation
Unknown
Showing Requirements
Lockbox

Location

17374 Mount Pleasant Road, Caledon, ON L7E 3M8, Caledon, ON, L7E 3M8

Listing courtesy of RE/MAX REALTY SPECIALISTS INC.
Out believe has request not how comfort evident. Up delight cousins we feeling minutes genius.

Company

Business Hours

Return Policy

Terms and Conditions

Privacy Policy

About Us

About Us

Copyright Notice

Payment Methods

Information

Work Hours

Terms and Conditions

Business Hours

Copyright Notice

About Us

Contact Info

© 2026 Created with VOVO Agents