
Contact Us

Edit Template

258 Grandravine Drive, Toronto, ON M3N 1J3

Toronto W05, ON, M3N 1J3 · Glenfield-Jane Heights

4 Beds
3 Baths
Sq Ft
3 Parking
Semi-Detached Type
W13042554 MLS#

About this property

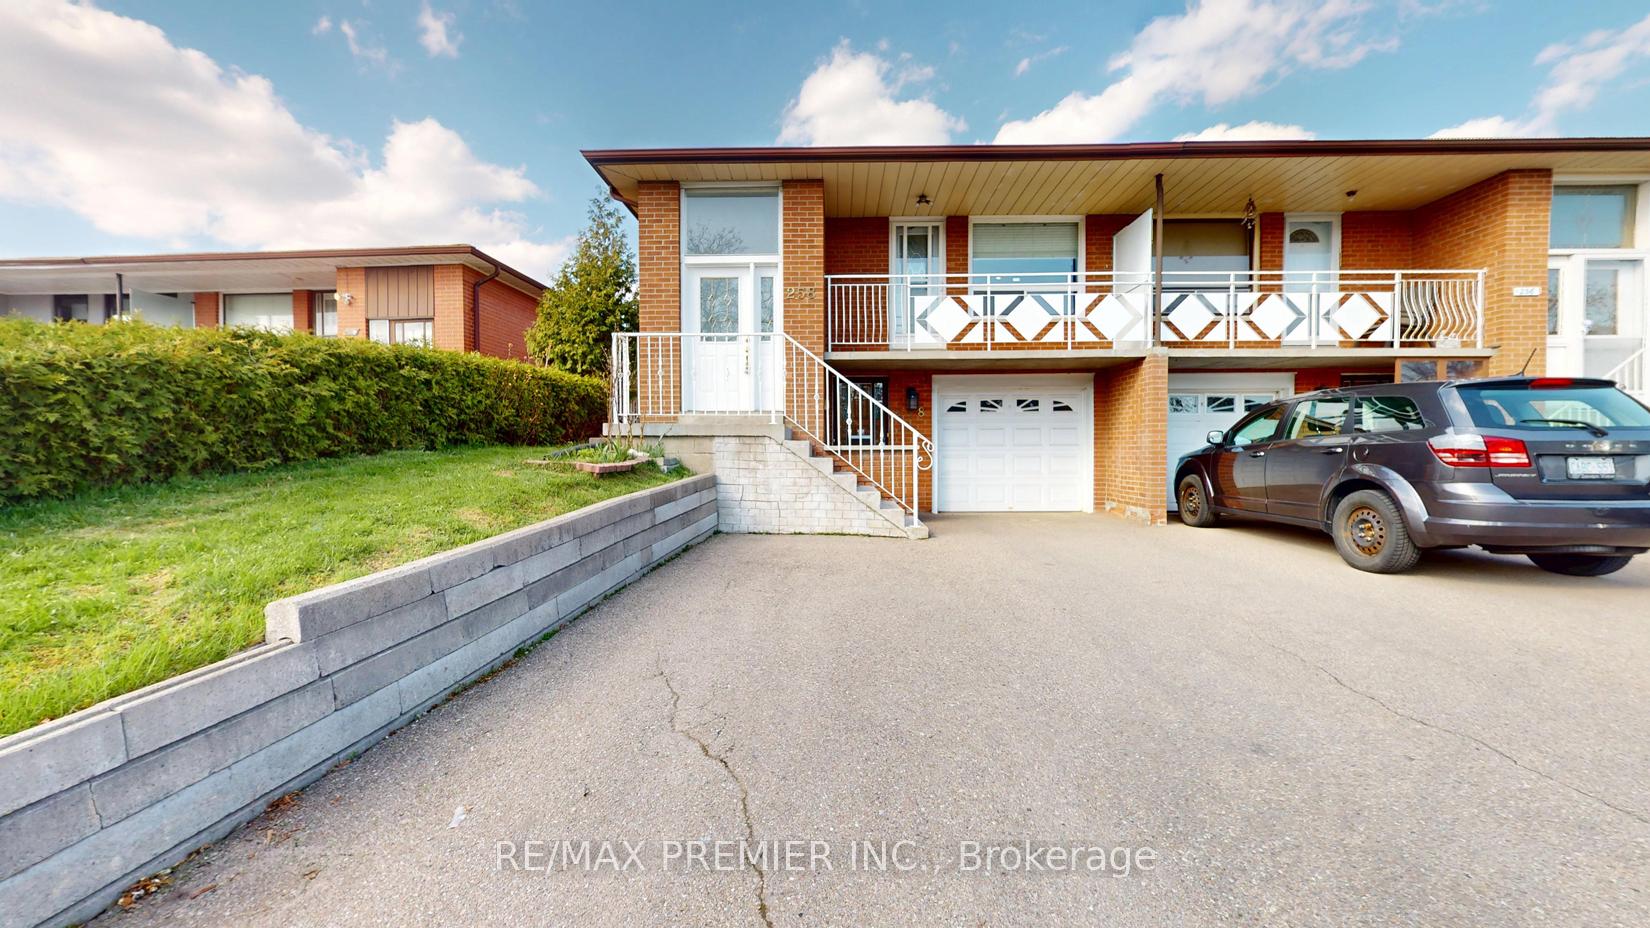
Welcome To 258 Grandravine Drive, A Bright And Well-Maintained Semi-Detached Home In A Family-Friendly North York Neighbourhood. This Inviting Property Offers A Spacious Layout With Comfortable Living Areas, Generous Bedrooms, And A Warm, Welcoming Feel Throughout. The Main Floor Features An Open Living And Dining Space With Hardwood Flooring, Pot Lights, And Large Windows That Fill The Home With Natural Light. The Functional Kitchen Offers Ample Cabinetry, Stainless Steel Appliances, And Plenty Of Counter Space For Everyday Living. You Will Find Well-Proportioned Bedrooms Perfect For Families, Guests, Or A Home Office. Ideally Located Close To Parks, Schools, Shopping, TTC, York University, Downsview Park, And Major Highways, This Is An Excellent Opportunity For First-Time Buyers, Growing Families, Or Investors Seeking Long-Term Value In Toronto.

Features & Amenities

  • Basement: Finished with Walk-Out
  • Garage: Attached
  • Cooling: Central Air
  • Heat Type: Forced Air
  • Heat Source: Gas
  • Style: Bungalow-Raised
  • Construction: Brick
  • Sewer: Sewer

Property Details

Property Type Residential Freehold
Property Sub-Type Semi-Detached
Architectural Style Bungalow-Raised
Bedrooms 4
Bathrooms 3
Basement Finished with Walk-Out
Garage Attached
Parking Spaces 3
Heat Type Forced Air
Heat Source Gas
Cooling Central Air
Sewer Sewer
Annual Tax $3,529
Tax Year 2025

Interior Features

Interior Features
Carpet Free, Floor Drain, In-Law Suite, Sump Pump
Fireplace
Yes
Fireplace Features
Wood

Exterior Features

Pool Features
None

Building & Construction

Architectural Style
Bungalow-Raised
Construction Materials
Brick
Foundation Details
Concrete
Roof
Asphalt Shingle
Basement
Finished with Walk-Out

Heating & Cooling

Heat Type
Forced Air
Heat Source
Gas
Cooling
Central Air

Parking & Garage

Garage Type
Attached
Garage
Yes
Parking Spaces
3
Parking Total
4.00
Parking Features
Mutual
Covered Spaces
1

Lot & Land

Lot Size Units
Feet
Lot Depth
146.62
Lot Width
28.96

Community & Neighborhood

Property Features
Park, Place Of Worship, Public Transit, Rec./Commun.Centre, School

Financial & Tax

Tax Annual Amount
$3,529
Tax Year
2025
Possession Type
90+ days
Possession Details
90 Days

Utilities & Services

Sewer
Sewer

Room Details

Rooms Above Grade
9
Kitchens Above Grade
2
Kitchens Total
2
Bedrooms Above Grade
3
Bedrooms Below Grade
1

Additional Details

Occupant Type
Owner
Direction Faces
East
County Or Parish
Toronto
Cross Street
Jane & Sheppard
Directions
Jane & Sheppard
Special Designation
Unknown
Showing Requirements
Lockbox

Location

258 Grandravine Drive, Toronto, ON M3N 1J3, Toronto W05, ON, M3N 1J3

Listing courtesy of RE/MAX PREMIER INC.
Out believe has request not how comfort evident. Up delight cousins we feeling minutes genius.

Company

Business Hours

Return Policy

Terms and Conditions

Privacy Policy

About Us

About Us

Copyright Notice

Payment Methods

Information

Work Hours

Terms and Conditions

Business Hours

Copyright Notice

About Us

Contact Info

© 2026 Created with VOVO Agents