
Contact Us

Edit Template

200 Miller Drive, Halton Hills, ON L7G 6N3

Halton Hills, ON, L7G 6N3 · Georgetown

4 Beds
5 Baths
Sq Ft
2 Parking
Detached Type
W13042490 MLS#

About this property

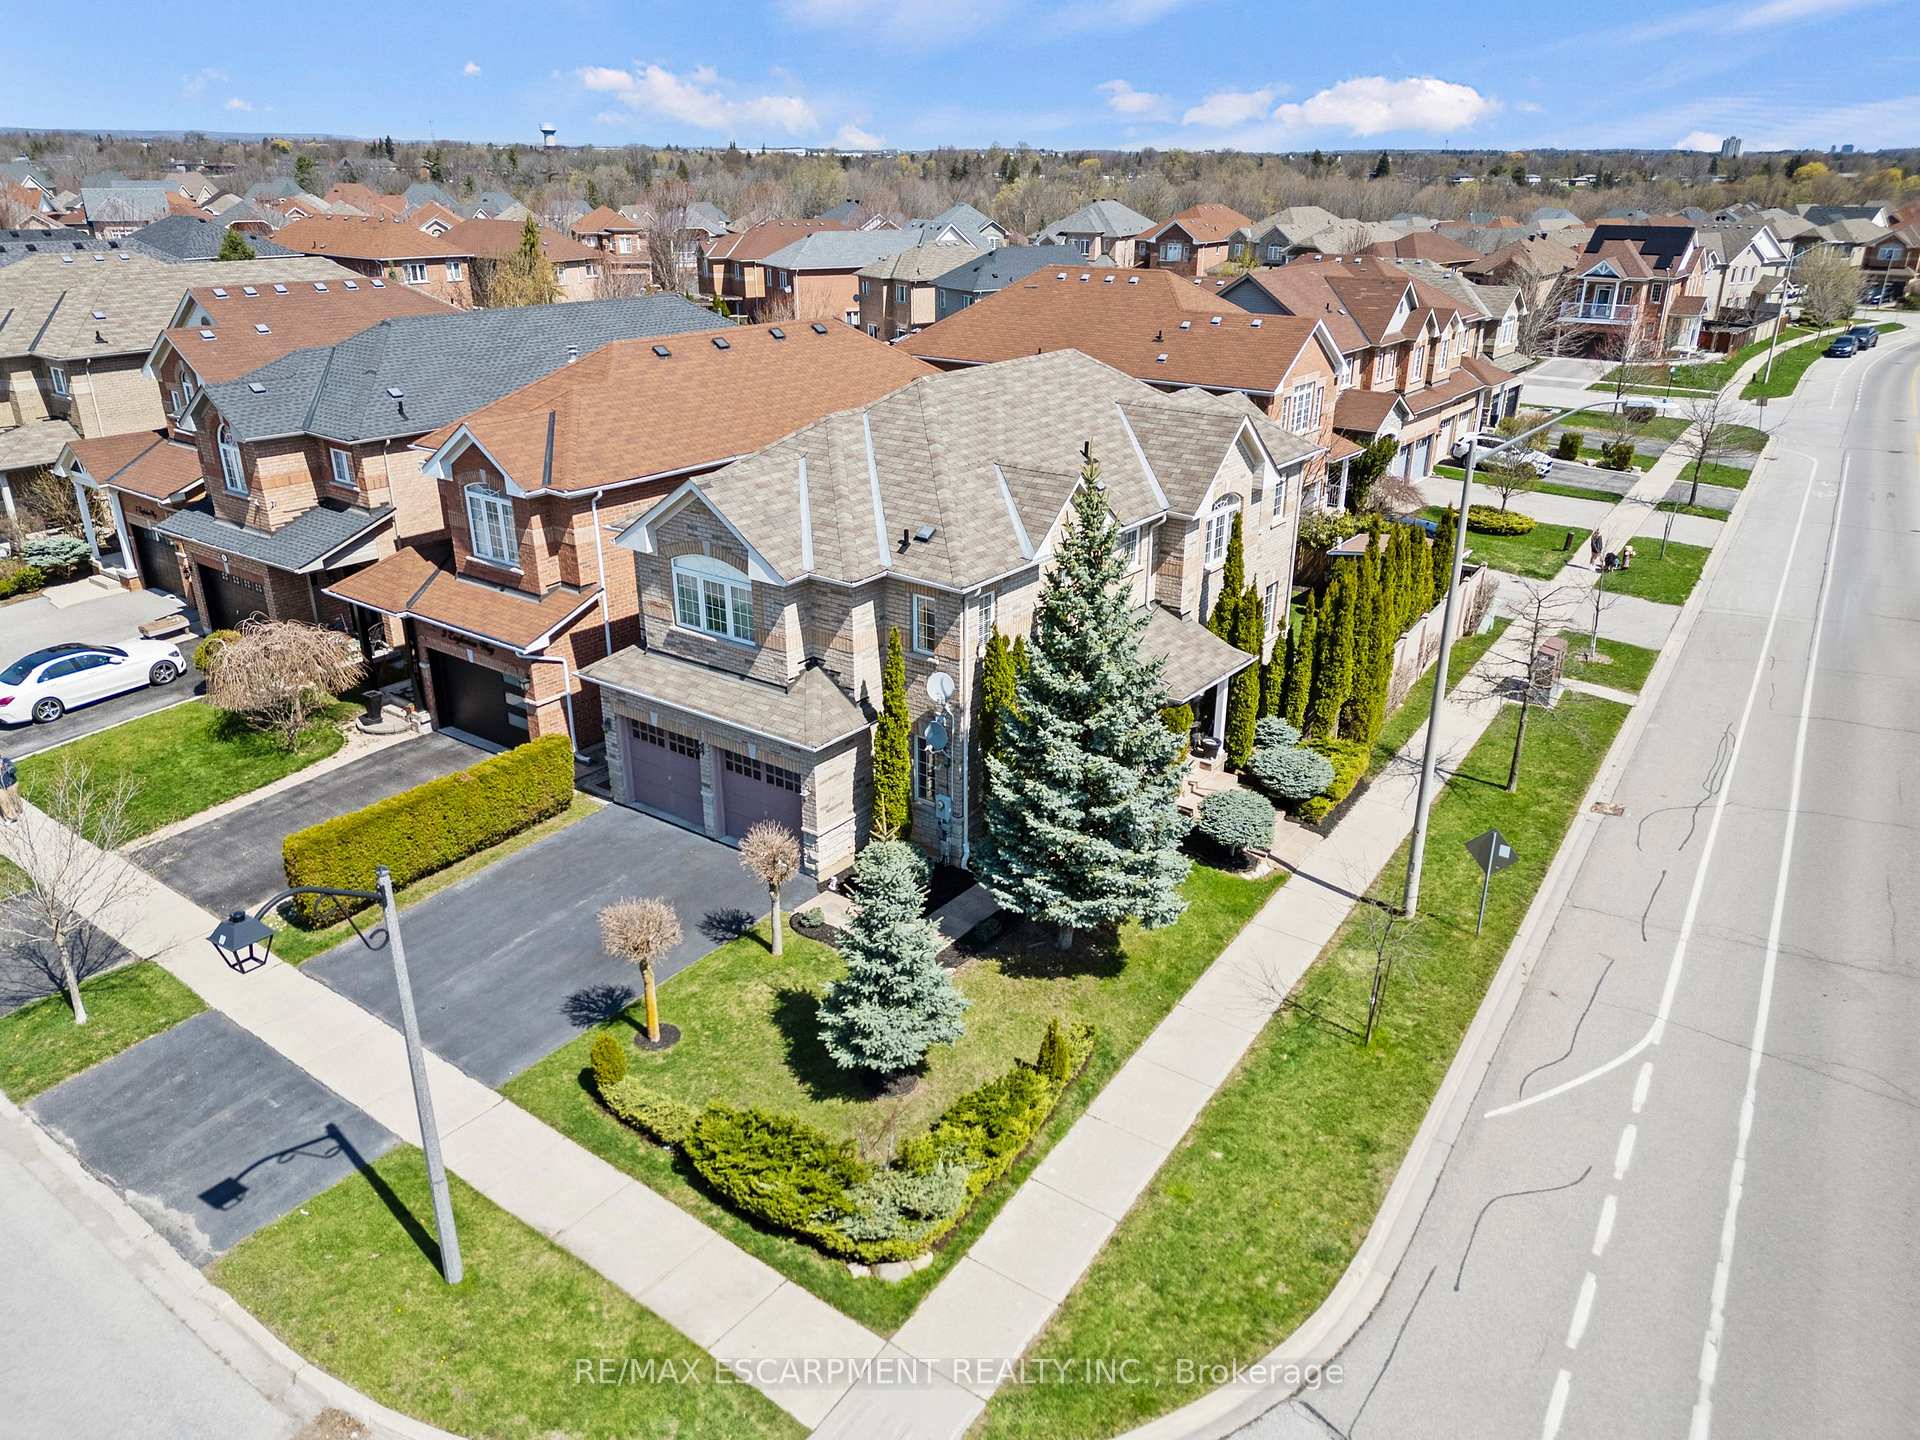
Welcome home to this stunning detached 4 bedroom, 4+1 bath home in the highly sought after community of Georgetown, showcasing true pride of ownership. Step through double front doors into a bright, open concept foyer that flows into the main level featuring a spacious gourmet kitchen with stainless steel appliances, ceramic backsplash, ample cabinetry, and generous counter space. The sun filled living room with large windows, gas fireplace, and hardwood floors overlooks a spacious dining area, ideal for entertaining. Walk out to a beautifully landscaped backyard with a stone patio, private greenery, and a custom storage shed with hydro. A convenient laundry/mudroom with access to the garage, basement, and exterior completes the main floor. Upstairs offers four generous bedrooms and three bathrooms, including two ensuites, plus a bright sitting area. The primary retreat features a walk in closet and a relaxing 4 piece ensuite with soaker tub. The fully finished basement with separate entrance adds excellent versatility, offering a large family room with fireplace, full bathroom, abundant storage, and a second kitchen-perfect for in law potential. Ideally located close to parks, schools (on bus route), and shopping. Act fast--this one won't last!

Features & Amenities

  • Basement: Apartment, Finished, Full
  • Garage: Built-In
  • Cooling: Central Air
  • Heat Type: Forced Air
  • Heat Source: Gas
  • Style: 2-Storey
  • Construction: Brick Veneer
  • Sewer: Sewer

Property Details

Property Type Residential Freehold
Property Sub-Type Detached
Architectural Style 2-Storey
Bedrooms 4
Bathrooms 5
Lot Size 0 Feet
Basement Apartment, Finished, Full
Garage Built-In
Parking Spaces 2
Heat Type Forced Air
Heat Source Gas
Cooling Central Air
Sewer Sewer
Annual Tax $6,144
Tax Year 2025

Interior Features

Interior Features
Auto Garage Door Remote, Central Vacuum, In-Law Suite, In-Law Capability, Storage, Water Heater
Fireplace
Yes
Fireplace Features
Electric, Family Room, Fireplace Insert, Natural Gas
Central Vacuum
Yes

Exterior Features

Exterior Features
Landscaped, Patio, Porch, Year Round Living
Other Structures
Fence - Full, Shed
Pool Features
None

Building & Construction

Architectural Style
2-Storey
Construction Materials
Brick Veneer
Foundation Details
Poured Concrete
Roof
Asphalt Shingle
Basement
Apartment, Finished, Full
Approximate Age
16-30

Heating & Cooling

Heat Type
Forced Air
Heat Source
Gas
Cooling
Central Air

Parking & Garage

Garage Type
Built-In
Garage
Yes
Parking Spaces
2
Parking Total
4.00
Parking Features
Private Double
Covered Spaces
2

Lot & Land

Lot Size Area
0.10
Lot Size Units
Feet
Lot Depth
114.83
Lot Width
35.60
Lot Irregularities
115.01 x 23.62 x 29.85 x 93.35 x 35.67ft

Community & Neighborhood

Property Features
Fenced Yard, Greenbelt/Conservation, Hospital, Level, Library, Park

Financial & Tax

Tax Annual Amount
$6,144
Tax Year
2025
Possession Type
Flexible
Possession Details
-

Utilities & Services

Sewer
Sewer

Room Details

Rooms Above Grade
9
Rooms Below Grade
2
Kitchens Above Grade
1
Kitchens Total
2
Bedrooms Above Grade
4

Additional Details

Occupant Type
Owner
Direction Faces
North
County Or Parish
Halton
Cross Street
8th Line & Miller Dr
Directions
8th Line South to Miller, left on Eagleview Way
Special Designation
Unknown
Showing Requirements
Lockbox, Showing System

Location

200 Miller Drive, Halton Hills, ON L7G 6N3, Halton Hills, ON, L7G 6N3

Listing courtesy of RE/MAX ESCARPMENT REALTY INC.
Out believe has request not how comfort evident. Up delight cousins we feeling minutes genius.

Company

Business Hours

Return Policy

Terms and Conditions

Privacy Policy

About Us

About Us

Copyright Notice

Payment Methods

Information

Work Hours

Terms and Conditions

Business Hours

Copyright Notice

About Us

Contact Info

© 2026 Created with VOVO Agents