
Contact Us

Edit Template

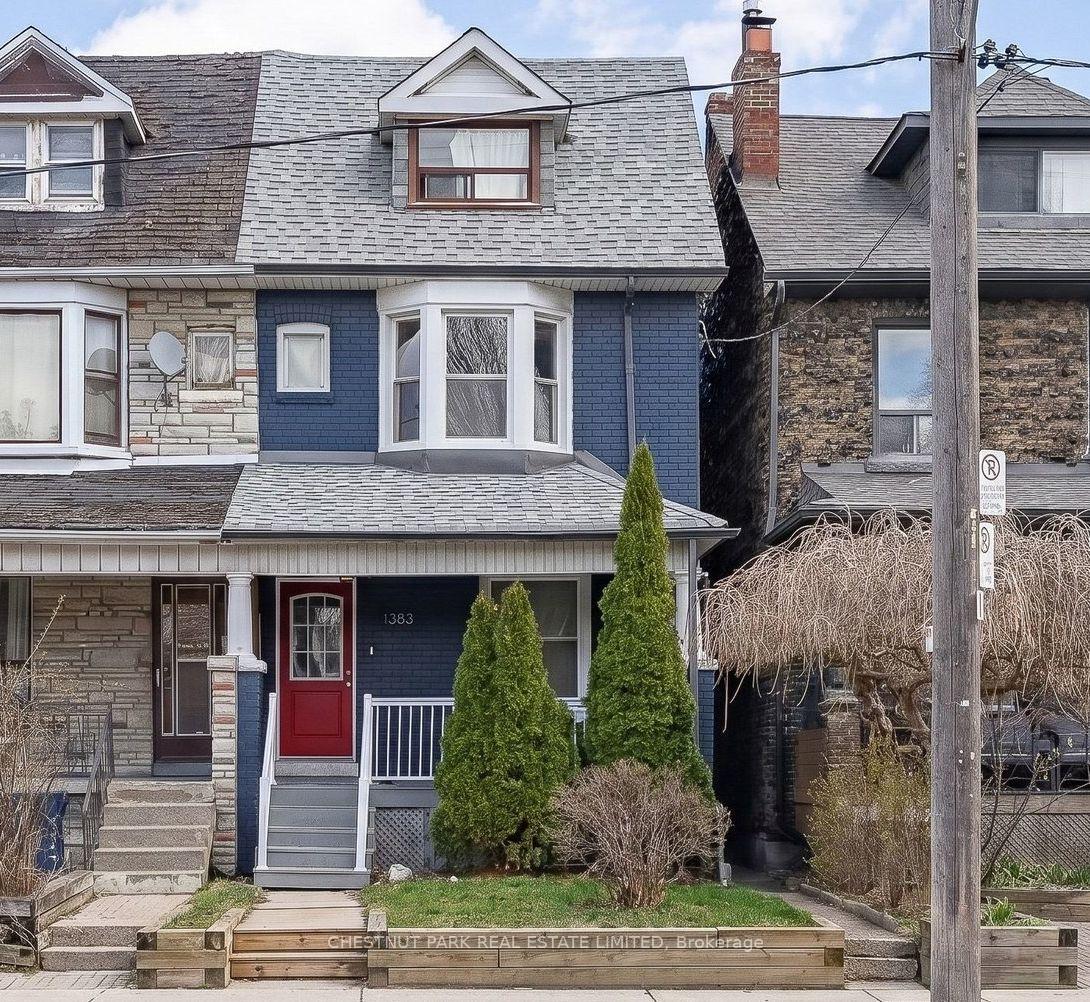
1383 Lansdowne Avenue, Toronto, ON M6H 3Z9

Toronto W03, ON, M6H 3Z9 · Corso Italia-Davenport

3 Beds
3 Baths
Sq Ft
Semi-Detached Type
W13037972 MLS#

About this property

Fabulous Income-generating opportunity at 1383 Lansdowne Avenue. This well-maintained, turn-key semi offers two units, both currently tenanted, providing immediate and stable rental income. The upper unit features 2 bedrooms and 1 bathroom and is leased for $2,600/month, tenant is leaving July 31st. The main floor and lower level offer a spacious 1-bedroom, 2-bathroom unit, leased for $2,500/month with a fixed term until October 31, 2026. Tenants pay utilities, with each unit responsible for 50% of hydro, gas, and City of Toronto utilities. Significant updates enhance both functionality and long-term value. Property improvements include 200-amp electrical service, basement waterproofing along three exterior walls, and installation of a sump pump and backwater valve. Additional updates include roof shingles (2018), furnace (2019, owned), A/C (2022), upgraded windows (2016) and insulation/soundproofing in the basement ceiling. Both units are equipped with their own laundry. An ideal property for investors seeking strong cash flow in a central Toronto location, or for end-users looking to live in one unit while generating rental income from the other or convert to a single-family home.

Features & Amenities

  • Basement: Finished with Walk-Out
  • Garage: None
  • Cooling: Central Air
  • Heat Type: Forced Air
  • Heat Source: Gas
  • Style: 2 1/2 Storey
  • Construction: Brick
  • Sewer: Sewer

Property Details

Property Type Residential Freehold
Property Sub-Type Semi-Detached
Architectural Style 2 1/2 Storey
Bedrooms 3
Bathrooms 3
Basement Finished with Walk-Out
Garage None
Heat Type Forced Air
Heat Source Gas
Cooling Central Air
Sewer Sewer
Annual Tax $4,396
Tax Year 2025

Interior Features

Interior Features
Water Heater

Exterior Features

Pool Features
None

Building & Construction

Architectural Style
2 1/2 Storey
Construction Materials
Brick
Foundation Details
Unknown
Roof
Asphalt Shingle
Basement
Finished with Walk-Out
Approximate Age
100+

Heating & Cooling

Heat Type
Forced Air
Heat Source
Gas
Cooling
Central Air

Parking & Garage

Garage Type
None
Parking Spaces
0
Parking Total
0.00
Parking Features
None
Covered Spaces
0

Lot & Land

Lot Size Units
Feet
Lot Depth
110.00
Lot Width
19.08

Community & Neighborhood

Property Features
Library, Park, Place Of Worship, Public Transit, Rec./Commun.Centre, Fenced Yard

Financial & Tax

Tax Annual Amount
$4,396
Tax Year
2025
Possession Type
60-89 days
Possession Details
Flex

Utilities & Services

Sewer
Sewer

Room Details

Rooms Above Grade
8
Rooms Below Grade
2
Kitchens Above Grade
2
Kitchens Total
2
Bedrooms Above Grade
3

Additional Details

Occupant Type
Tenant
Direction Faces
East
County Or Parish
Toronto
Cross Street
St. Clair Ave W & Lansdowne Ave
Directions
St. Clair Ave W & Lansdowne Ave
Special Designation
Unknown
Showing Requirements
Lockbox

Location

1383 Lansdowne Avenue, Toronto, ON M6H 3Z9, Toronto W03, ON, M6H 3Z9

Listing courtesy of CHESTNUT PARK REAL ESTATE LIMITED
Out believe has request not how comfort evident. Up delight cousins we feeling minutes genius.

Company

Business Hours

Return Policy

Terms and Conditions

Privacy Policy

About Us

About Us

Copyright Notice

Payment Methods

Information

Work Hours

Terms and Conditions

Business Hours

Copyright Notice

About Us

Contact Info

© 2026 Created with VOVO Agents