
Contact Us

Edit Template

656 Frank Place, Milton, ON L9T 0P8

Milton, ON, L9T 0P8 · 1033 - HA Harrison

3 Beds
3 Baths
Sq Ft
1 Parking
Att/Row/Townhouse Type
W13037836 MLS#

About this property

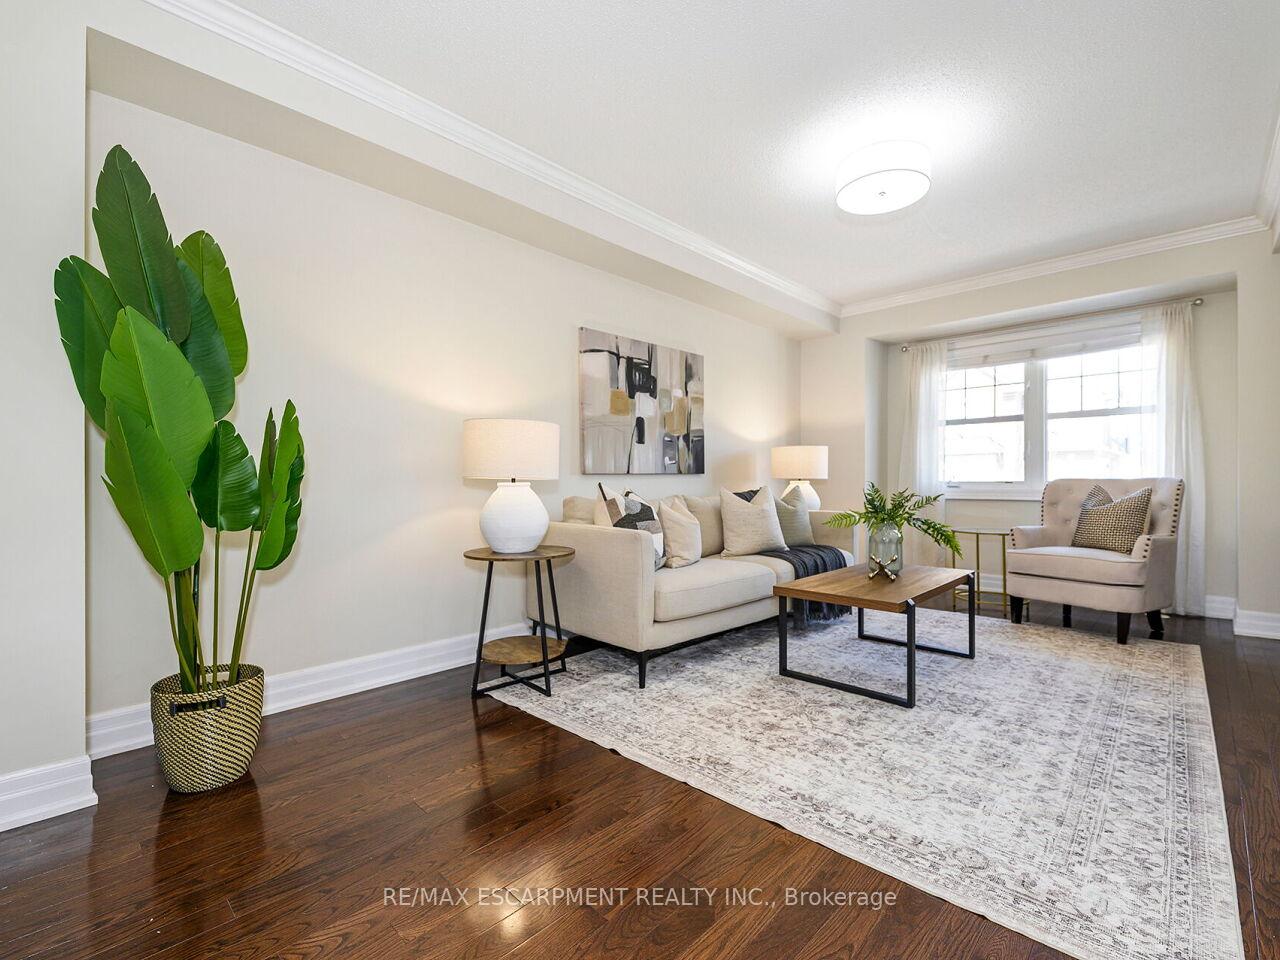
Welcome to this stunning Freehold Townhome, ideally situated in the highly sought-after Hawthorne Village by the Escarpment. This premium end unit fronts directly onto Speyer Park, offering beautiful views and added privacy. Featuring 2 spacious bedrooms, plus a versatile den (ideal as a home office or potential 3rd bedroom) and 3 bathrooms. This home offers a functional and stylish layout for modern living. The upgraded kitchen showcases granite countertops, an undermount sink, mosaic backsplash, and a breakfast bar, seamlessly flowing into the open-concept, large living and dining areas-perfect for entertaining. Walk out to your private balcony with gas BBQ hookup and enjoy serene park views. Upstairs, the generous primary bedroom includes a walk-in closet and an ensuite with glass shower enclosure. Additional highlights include a bright foyer with tile flooring, oak staircase, inside access to the garage, and ample natural light throughout. Recent updates provide peace of mind, including Roof (2024), A/C (2019), Hot Water Heater & Water Softener Both Owned(2025), & Water Filter Owned (2025). Conveniently located within walking distance to parks, schools, shopping, and recreation. This townhome offers the perfect blend of comfort, style, and convenience, ready to welcome you home.

Features & Amenities

  • Garage: Attached
  • Cooling: Central Air
  • Heat Type: Forced Air
  • Heat Source: Gas
  • Style: 3-Storey
  • Construction: Brick
  • Sewer: Sewer

Property Details

Property Type Residential Freehold
Property Sub-Type Att/Row/Townhouse
Architectural Style 3-Storey
Bedrooms 3
Bathrooms 3
Basement None
Garage Attached
Parking Spaces 1
Heat Type Forced Air
Heat Source Gas
Cooling Central Air
Sewer Sewer
Annual Tax $3,329
Tax Year 2025

Interior Features

Interior Features
Water Heater Owned, Water Softener

Exterior Features

Exterior Features
Deck
Pool Features
None

Building & Construction

Architectural Style
3-Storey
Construction Materials
Brick
Foundation Details
Concrete
Roof
Shingles
Basement
None
Approximate Age
16-30

Heating & Cooling

Heat Type
Forced Air
Heat Source
Gas
Cooling
Central Air

Parking & Garage

Garage Type
Attached
Garage
Yes
Parking Spaces
1
Parking Total
2.00
Parking Features
Private, Inside Entry
Covered Spaces
1

Lot & Land

Lot Size Units
Feet
Lot Depth
0.00
Lot Width
29.04

Community & Neighborhood

Property Features
Park

Financial & Tax

Tax Annual Amount
$3,329
Tax Year
2025
Possession Type
Flexible
Possession Details
Flexible

Utilities & Services

Sewer
Sewer

Room Details

Rooms Above Grade
6
Kitchens Above Grade
1
Kitchens Total
1
Bedrooms Above Grade
2
Bedrooms Below Grade
1

Additional Details

Occupant Type
Owner
Direction Faces
North
County Or Parish
Halton
Cross Street
Derry/Scott
Directions
Derry>Scott>McDougall>Frank
Special Designation
Unknown
Showing Requirements
Lockbox

Location

656 Frank Place, Milton, ON L9T 0P8, Milton, ON, L9T 0P8

Listing courtesy of RE/MAX ESCARPMENT REALTY INC.
Out believe has request not how comfort evident. Up delight cousins we feeling minutes genius.

Company

Business Hours

Return Policy

Terms and Conditions

Privacy Policy

About Us

About Us

Copyright Notice

Payment Methods

Information

Work Hours

Terms and Conditions

Business Hours

Copyright Notice

About Us

Contact Info

© 2026 Created with VOVO Agents