
Contact Us

Edit Template

49 Blaydon Avenue, Toronto, ON M3M 2E3

Toronto W05, ON, M3M 2E3 · Downsview-Roding-CFB

5 Beds
2 Baths
Sq Ft
5 Parking
Detached Type
W13022556 MLS#

About this property

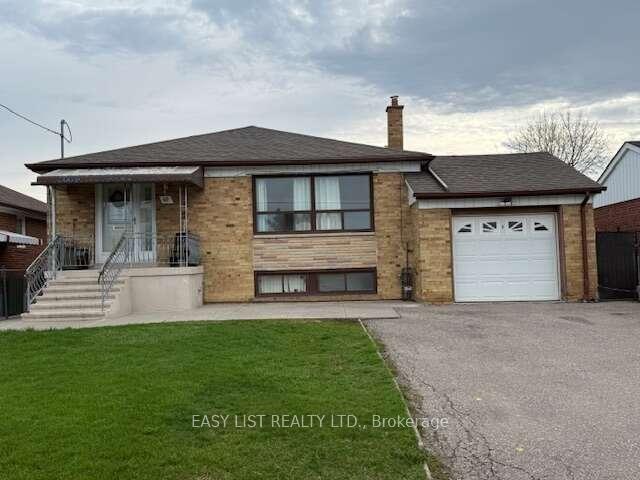
*** Visit the REALTOR website for further information about this Listing *** 3 bedroom bungalow, two bath (one upstairs, one downstairs) with attached single car garage (5 parking spaces) Property Size: 50 x 120. Appliances included: two fridges, two stoves, dishwasher, gas fireplace. Basement is finished with a laundry room, kitchen and a cold cellar. Gas stove in the basement 3 exits - front entrance and two side entrances, one of them attached to a deck with an accessibility ramp. Fenced yard with backyard garden, shed and grape vines New air conditioner (installed 2023) New Furnace (installed 2024) New Hot water tank - rental (installed 2025) Neighbourhood: schools and parks, hospital and malls nearby; easy access to public transit and highway. Occupancy Status: Currently rented on a month to month basis. Tenant willing to stay pending renegotiation. Do not miss out!

Features & Amenities

  • Basement: Finished
  • Garage: Attached
  • Cooling: Central Air
  • Heat Type: Forced Air
  • Heat Source: Gas
  • Style: Bungalow-Raised
  • Construction: Brick
  • Sewer: Sewer

Property Details

Property Type Residential Freehold
Property Sub-Type Detached
Architectural Style Bungalow-Raised
Bedrooms 5
Bathrooms 2
Basement Finished
Garage Attached
Parking Spaces 5
Heat Type Forced Air
Heat Source Gas
Cooling Central Air
Sewer Sewer
Annual Tax $4,725
Tax Year 2025

Interior Features

Interior Features
Auto Garage Door Remote, Water Heater, Wheelchair Access
Fireplace
Yes
Fireplace Features
Natural Gas

Exterior Features

Exterior Features
Deck
Other Structures
Garden Shed
Pool Features
None

Building & Construction

Architectural Style
Bungalow-Raised
Construction Materials
Brick
Foundation Details
Block
Roof
Asphalt Shingle
Basement
Finished
Approximate Age
51-99

Heating & Cooling

Heat Type
Forced Air
Heat Source
Gas
Cooling
Central Air

Parking & Garage

Garage Type
Attached
Garage
Yes
Parking Spaces
5
Parking Total
6.00
Parking Features
Private Double
Covered Spaces
1

Lot & Land

Lot Size Units
Feet
Lot Depth
120.00
Lot Width
50.00

Community & Neighborhood

Property Features
Fenced Yard, Hospital, Park, Public Transit, Rec./Commun.Centre, School

Financial & Tax

Tax Annual Amount
$4,725
Tax Year
2025
Possession Type
Other
Possession Details
Subject to tenancy

Utilities & Services

Sewer
Sewer

Room Details

Rooms Above Grade
6
Rooms Below Grade
4
Kitchens Above Grade
1
Kitchens Total
2
Bedrooms Above Grade
3
Bedrooms Below Grade
2

Additional Details

Occupant Type
Tenant
Direction Faces
West
County Or Parish
Toronto
Cross Street
Keele and Whitburn Cresent
Directions
Keele and Whitburn Cresent
Special Designation
Unknown
Showing Requirements
See Brokerage Remarks

Location

49 Blaydon Avenue, Toronto, ON M3M 2E3, Toronto W05, ON, M3M 2E3

Listing courtesy of EASY LIST REALTY LTD.
Out believe has request not how comfort evident. Up delight cousins we feeling minutes genius.

Company

Business Hours

Return Policy

Terms and Conditions

Privacy Policy

About Us

About Us

Copyright Notice

Payment Methods

Information

Work Hours

Terms and Conditions

Business Hours

Copyright Notice

About Us

Contact Info

© 2026 Created with VOVO Agents