
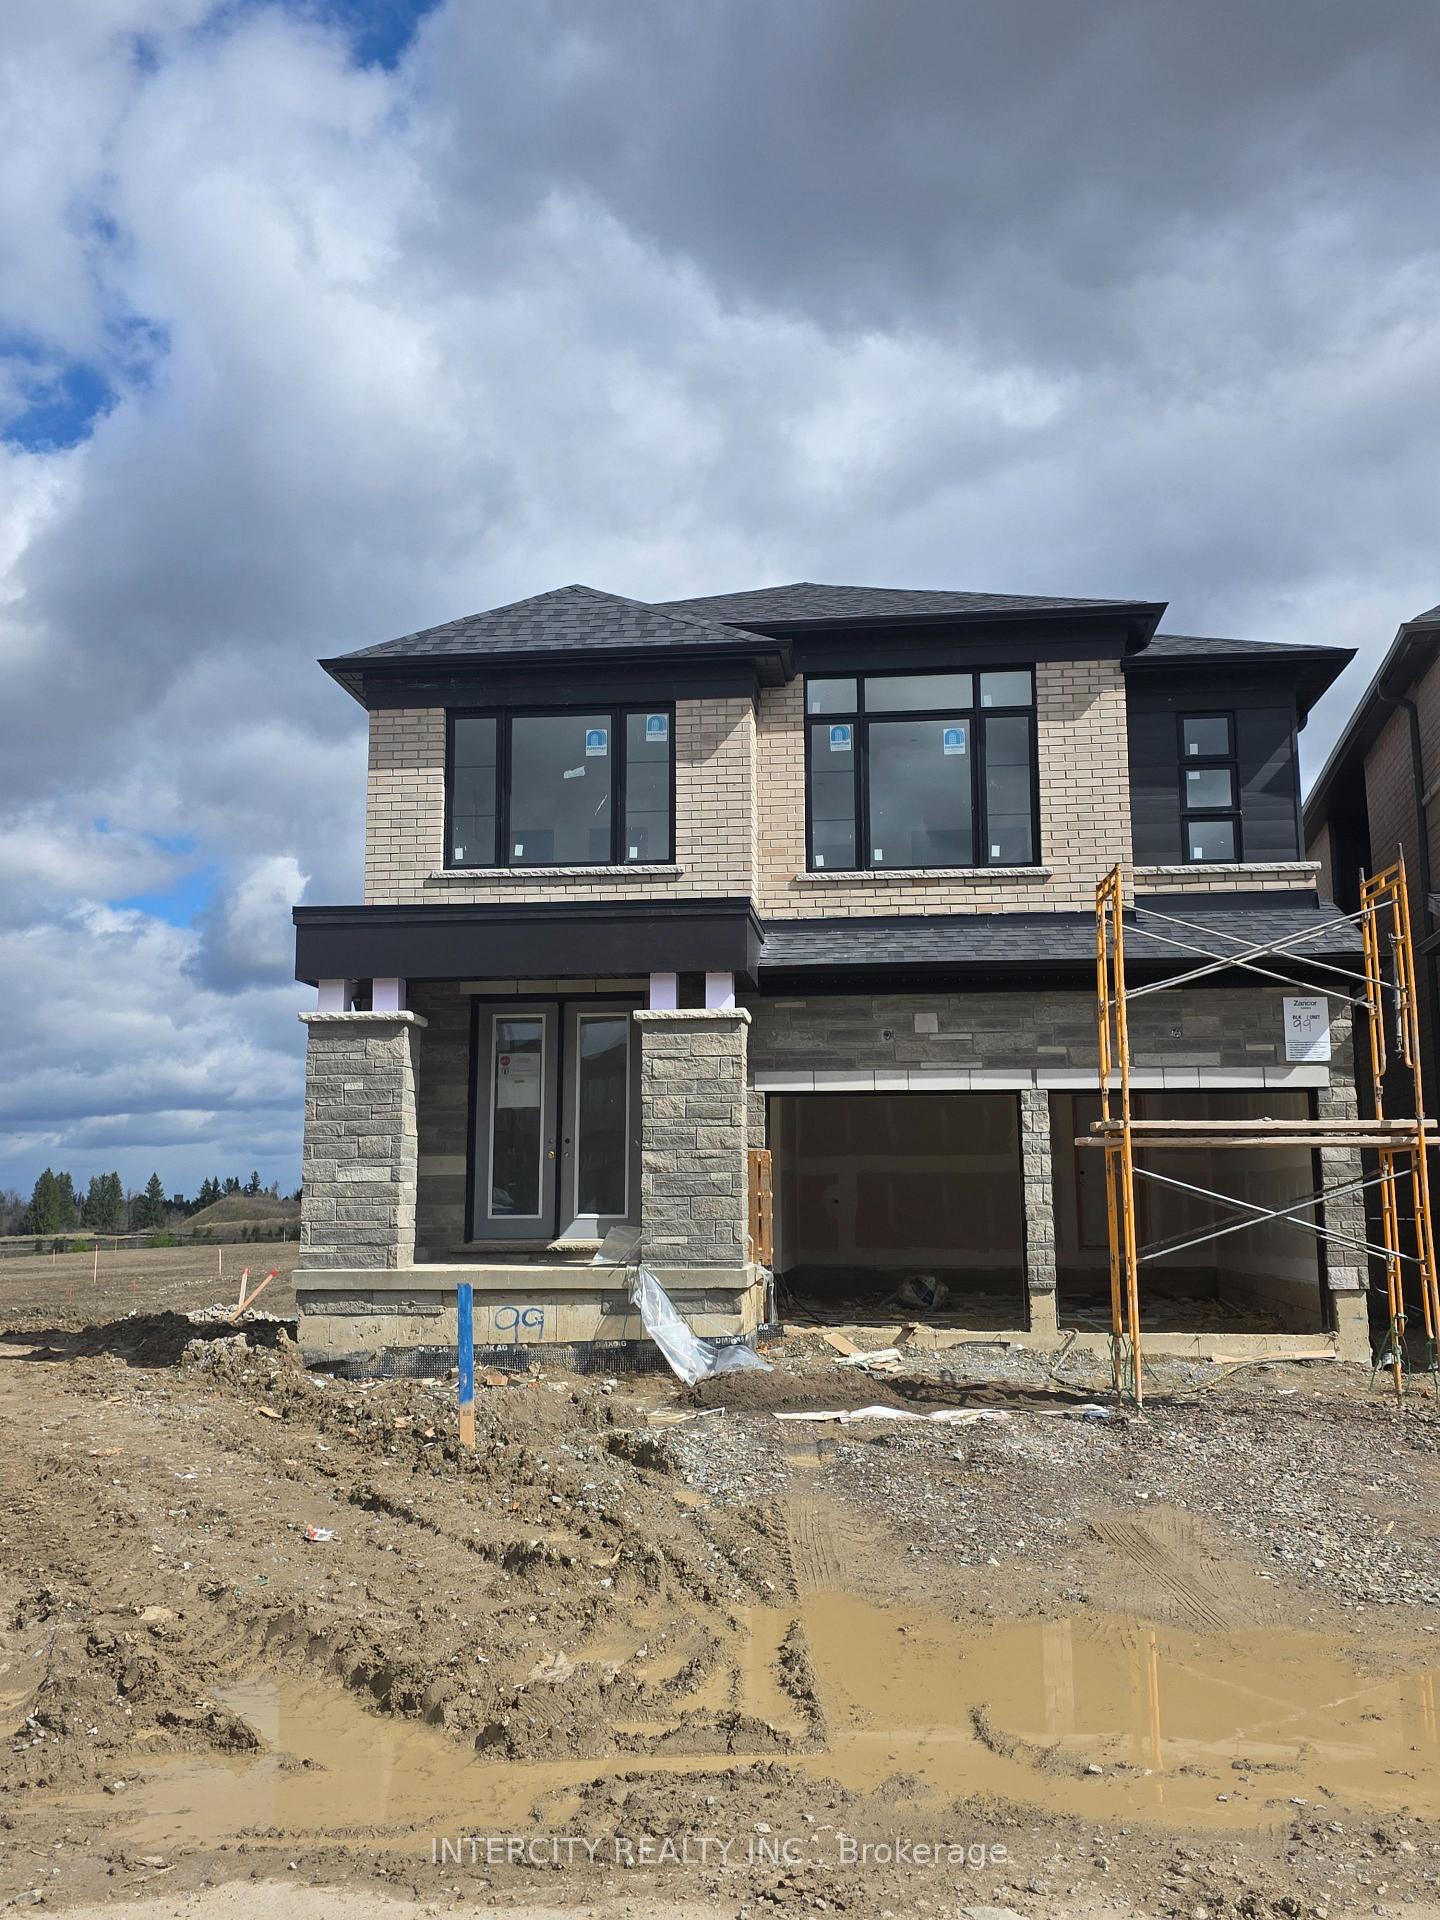
Lot 99 Speers Avenue, Caledon, ON L7C 1Z9
Caledon, ON, L7C 1Z9 · Rural Caledon
About this property
LISTED MLS Pricing is PURCHASE PRICE NET OF HST REBATE. Please note Agreement of Purchase and Sale price is $1,489,990.*** Introducing the Magna Model Elevation C by Zancor Homes, a remarkable residence offering 2,444 square feet of beautifully designed living space. This home combines elegance and functionality, featuring 9-foot ceilings on both the main and second levels, creating an open and spacious atmosphere throughout. The main floor ( excluding tiled areas) and upper hallway are adorned with 3 1/4" x 3/4" engineered stained hardwood flooring, adding warmth and sophistication to the home. The custom oak veneer stairs are crafted with care, offering a choice between oak or metal pickets, all complemented by a tailored stain finish to suit your personal style. Tiled areas of the home are enhanced with high-end 12" x 24" porcelain tiles, offering both durability and a polished aesthetic. The chef-inspired kitchen is designed for functionality and style, featuring deluxe cabinetry with taller upper cabinets for enhanced storage, soft-close doors and drawers, a built-in recycling bin, and a spacious pot drawer for easy access to cookware. The polished stone countertops in both the kitchen and primary bathroom further elevate the homes luxurious appeal, providing a sophisticated touch to these key spaces. Pre-construction sales Tentative Closing is scheduled for Summer/Fall 2026. As part of an exclusive limited-time offer, the home includes a bonus package featuring premium stainless steel Whirlpool kitchen appliances, a washer and dryer, and a central air conditioning unit. This exceptional home presents an ideal blend of contemporary design, high-quality finishes, and thoughtful attention to detail, making it the perfect choice for those seeking luxury, comfort, and style. Situated on a pie shaped lot (83 Feet Wide rear) Backing onto proposed park & school.
Features & Amenities
- Basement: Unfinished
- Garage: Attached
- Cooling: Central Air
- Heat Type: Forced Air
- Heat Source: Gas
- Style: 2-Storey
- Construction: Brick
- Sewer: Sewer
Property Details
| Property Type | Residential Freehold |
|---|---|
| Property Sub-Type | Detached |
| Architectural Style | 2-Storey |
| Bedrooms | 4 |
| Bathrooms | 4 |
| Basement | Unfinished |
| Garage | Attached |
| Parking Spaces | 2 |
| Heat Type | Forced Air |
| Heat Source | Gas |
| Cooling | Central Air |
| Sewer | Sewer |
| Tax Year | 2026 |
Interior Features
- Interior Features
- Rough-In Bath, ERV/HRV
- Fireplace
- Yes
Exterior Features
- Pool Features
- None
Building & Construction
- Architectural Style
- 2-Storey
- Construction Materials
- Brick
- Foundation Details
- Poured Concrete
- Roof
- Asphalt Shingle
- Basement
- Unfinished
- Approximate Age
- New
Heating & Cooling
- Heat Type
- Forced Air
- Heat Source
- Gas
- Cooling
- Central Air
Parking & Garage
- Garage Type
- Attached
- Garage
- Yes
- Parking Spaces
- 2
- Parking Total
- 4.00
- Parking Features
- Private
- Covered Spaces
- 2
Lot & Land
- Lot Size Units
- Feet
- Lot Depth
- 87.00
- Lot Width
- 27.00
- Lot Irregularities
- 27 x 87 x 102 x 83
Community & Neighborhood
- Property Features
- Greenbelt/Conservation, Park
Financial & Tax
- Tax Year
- 2026
- Possession Type
- 90+ days
- Possession Details
- TBD
Utilities & Services
- Sewer
- Sewer
Room Details
- Rooms Above Grade
- 8
- Kitchens Above Grade
- 1
- Kitchens Total
- 1
- Bedrooms Above Grade
- 4
Additional Details
- Occupant Type
- Vacant
- Direction Faces
- West
- County Or Parish
- Peel
- Cross Street
- McLaughlin/ Mayfield/ Tim Manley Avenue
- Directions
- Mayfield/ McLaughlin/ Tim Manley Ave
- Special Designation
- Unknown
- Showing Requirements
- Lockbox
Location
Lot 99 Speers Avenue, Caledon, ON L7C 1Z9, Caledon, ON, L7C 1Z9